Skip main navigation
Sold
  • $292,500

    7143 Marshbury Way, Indianapolis, IN 46278

    3beds
    2,358sqft
    Residential, Condominium
    Built in 2011
    -- sqft lot
    $293,600 Zestimate®
    $124/sqft
    $2,684 Estimated rent

    Home value

    $293,600

    $279,000 - $308,000

    $2,684/mo

    Zestimate® history
    Loading
    Loading...

    Owner options

    List your home for rent

    $2,684/mo

    Rent Zestimate®

    Find your next renter with Zillow Rental Manager. Plus, with online applications, you can quickly screen prospective tenants – for free.

    Learn more

    $2,684/mo

    Rent Zestimate®

    Refinance and save

    $2,139/mo

    Est. payment

    Refinancing to a lower rate could help reduce your monthly payments and save thousands over the life of the loan.

    See today's rates

    $2,139/mo

    Est. payment

    Explore your selling options

    Work with a Zillow partner agent

    Leverage their expertise and Zillow's premium Showcase listings to get your home seen by more buyers.

    Get started

    List with your own agent

    Get your home in front of millions of buyers by listing it on Zillow.

    Learn how to do it

    Sell it yourself

    Take full control of how buyers see your home on Zillow by listing For Sale by Owner (FSBO).

    List your home

    What's special

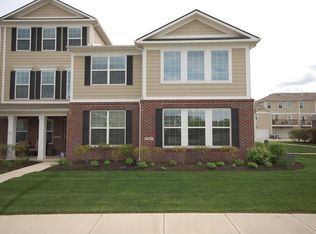
    Discover this stunning condo nestled on Indy's NW side near Traders Point-an absolute must-see! Meticulously maintained by a single owner who has lavished it with top-to-bottom remodels and updates. Tucked away in a serene neighborhood, this home is an entertainer's delight. Every room has been perfected with recent updates. The main level boasts new carpet and a built-in entertainment center. Upstairs features top-of-the-line Pergo Laminate flooring with quiet walk padding. The spacious family room offers built-in shelving, complemented by a fully updated kitchen showcasing granite countertops and high-end stainless steel appliances, plus a separate dining area. All bathrooms have been tastefully updated with new plumbing, light fixtures, vanities, and tile work. The third floor hosts three bedrooms, including a generously sized primary bedroom with a luxurious attached bath featuring a soaking tub, spacious shower, and a walk-in closet. The entire home has been freshly painted in neutral, on-trend colors, ensuring it's move-in ready for you to enjoy maintenance-free living in Westbourne. Epoxy floor coating added in garage. For added peace of mind, a brand-new water heater and water softener, both with transferable warranties, have been installed. Don't miss out on the opportunity to make this gem your own-schedule a showing today!

    Zillow last checked:

    Listing updated:

    Listed by:

    Aaron Hazel 317-796-2689,

    F.C. Tucker Company

    Bought with:

    Yamen Al laban

    Trueblood Real Estate

    Source: MIBOR as distributed by MLS GRID,MLS#: 21986020MLS Logo

    Facts & features

    Interior

    Bedrooms & bathrooms
    • Bedrooms: 3
    • Bathrooms: 4
    • Full bathrooms: 2
    • 1/2 bathrooms: 2
    • Main level bathrooms: 1
    Primary bedroom
    • Features: Carpet
    • Level: Upper
    • Area: 221 Square Feet
    • Dimensions: 17 X 13
    Bedroom 2
    • Features: Carpet
    • Level: Upper
    • Area: 120 Square Feet
    • Dimensions: 12 X 10
    Bedroom 3
    • Features: Carpet
    • Level: Upper
    • Area: 132 Square Feet
    • Dimensions: 12 x 11
    Dining room
    • Features: Laminate
    • Level: Upper
    • Area: 176 Square Feet
    • Dimensions: 16 X 11
    Family room
    • Features: Laminate
    • Level: Upper
    • Area: 357 Square Feet
    • Dimensions: 21 X 17
    Kitchen
    • Features: Laminate
    • Level: Upper
    • Area: 182 Square Feet
    • Dimensions: 14 X 13
    Laundry
    • Features: Vinyl
    • Level: Upper
    • Area: 30 Square Feet
    • Dimensions: 6 X 5
    Living room
    • Features: Carpet
    • Level: Main
    • Area: 345 Square Feet
    • Dimensions: 23 X 15
    Heating
    • Forced Air
    Cooling
    • Has cooling: Yes
    Appliances
    • Included: Dishwasher, Dryer, ENERGY STAR Qualified Water Heater, ENERGY STAR Qualified Appliances, Gas Water Heater, MicroHood, Double Oven, Refrigerator, Washer, Water Softener Owned
    • Laundry: Laundry Room
    Features
    • Breakfast Bar, Bookcases, High Ceilings, Ceiling Fan(s), Smart Thermostat, Walk-In Closet(s)
    • Has basement: No
    • Number of fireplaces: 1
    • Fireplace features: Family Room
    • Common walls with other units/homes: 2+ Common Walls
    Interior area
    • Total structure area: 2,358
    • Total interior livable area: 2,358 sqft

    Property

    Parking
    • Total spaces: 2
    • Parking features: Alley Access, Attached
    • Attached garage spaces: 2
    • Details: Garage Parking Other(Finished Garage, Garage Door Opener, Keyless Entry)
    Features
    • Levels: Three Or More
    • Entry location: Ground Level
    • Patio & porch: Deck
    • Exterior features: Balcony
    Lot
    • Features: Access, Street Lights
    Details
    • Parcel number: 490426121012000600
    • Horse amenities: None

    Construction

    Type & style
    • Home type: Condo
    • Architectural style: Traditional
    • Property subtype: Residential, Condominium
    • Attached to another structure: Yes
    Materials
    • Cement Siding
    • Foundation: Slab
    Condition
    • Updated/Remodeled
    • New construction: No
    • Year built: 2011

    Utilities & green energy

    • Water: Municipal/City

    Community & HOA

    Community
    • Features: Sidewalks, Street Lights
    • Subdivision: Westbourne
    HOA
    • Has HOA: Yes
    • Amenities included: Insurance, Maintenance Grounds, Maintenance, Snow Removal
    • Services included: Association Home Owners, Entrance Common, Insurance, Irrigation, Lawncare, Maintenance Grounds, Maintenance Structure, Maintenance, Snow Removal
    • HOA fee: $315 monthly
    • HOA phone: 317-875-5600
    Location
    • Region: Indianapolis

    Financial & listing details

    • Price per square foot: $124/sqft
    • Tax assessed value: $293,600
    • Annual tax amount: $2,422
    • Date on market: 6/24/2024
    • Cumulative days on market: 23 days

    Price history

    DateEventPrice
    9/3/2024Sold$292,500$124/sqft
    Source: MIBOR as distributed by MLS GRID #21986020 Report a problem
    7/17/2024Pending sale$292,500$124/sqft
    Source: MIBOR as distributed by MLS GRID #21986020 Report a problem
    7/11/2024Price change$292,500-2%$124/sqft
    Source: MIBOR as distributed by MLS GRID #21986020 Report a problem
    6/24/2024Listed for sale$298,500+74.6%$127/sqft
    Source: MIBOR as distributed by MLS GRID #21986020 Report a problem
    3/29/2012Sold$171,000$73/sqft
    Source: Public Record Report a problem

    Public tax history

    YearProperty taxesTax assessment
    2025$3,159 +30.9%$293,600 +4.5%
    2024$2,413 -0.4%$281,000 +16.5%
    2023$2,422 +9%$241,300 -0.4%
    2022$2,223 +3.6%$242,200 +9%
    2021$2,145 +3.9%$222,300 +3.6%
    2020$2,065 +4.1%$214,500 +3.9%
    2019$1,983 +5%$206,500 +4.1%
    2018$1,889 +0%$198,300 +6.8%
    2017$1,889 +3.2%$185,700 +1.6%
    2016$1,831 +11.8%$182,800 +11.6%
    2014$1,638 -13%$163,800
    2013$1,882 $163,800 -7.1%
    2012$1,882 $176,300
    Find assessor info on the county website

    Neighborhood: Trader's Point

    Nearby schools

    GreatSchools rating
    Get a cash offer in 3 minutes
    Find out how much your home could sell for in as little as 3 minutes with a no-obligation cash offer.
    Estimated market value
    $293,600
    Get a cash offer in 3 minutes
    Find out how much your home could sell for in as little as 3 minutes with a no-obligation cash offer.
    Estimated market value
    $293,600