Situated in a beautiful nature area of West Hills, this desirable two bedroom, two bathroom, two balcony condominium features picturesque views from its sliding glass doors and windows in every room! You may want to enjoy the gas fireplace in the welcoming living room with brand new carpeting throughout the condo. The roomy kitchen and dining area open to an enclosed balcony making entertaining easy throughout the year. The primary bedroom contains a bathroom, large walk-in closet, and enclosed balcony that can be enjoyed throughout any weather.The adjacent second bedroom has two windows, one which faces the dining room balcony, and a sliding mirror door closet. Down a very short hall the laundry unit sits just prior to the second beautiful pink bathroom. The community is filled with courteous neighbors you can meet at the Jacuzzi or in their rounds walking their dogs and little ones. Local schools are some of the best in LAUSD or private. Shopping and recreational areas are conveniently accessible.
Under contract
Listed by: RE/MAX Gold Coast REALTORS • Fred Evans • 805-267-6701
Price cut: $30K (8/5)
$459,000
7135 Woodlake Ave Unit D, West Hills, CA 91307
2beds
885sqft
Condominium
Built in 1985
-- sqft lot
$450,800 Zestimate®
$519/sqft
$410/mo HOA
What's special
- 133 days
- 667
- 25
Zillow last checked:
Listing updated:
Listed by:
Fred Evans DRE #00893591 805-267-6701,
RE/MAX Gold Coast REALTORS
Source: CRMLS,MLS#: V1-35950 Originating MLS: California Regional MLS (Ventura & Pasadena-Foothills AORs)
Originating MLS: California Regional MLS (Ventura & Pasadena-Foothills AORs)Facts & features
Interior
Bedrooms & bathrooms
- Bedrooms: 2
- Bathrooms: 2
- Full bathrooms: 2
- Main level bathrooms: 2
- Main level bedrooms: 2
Rooms
- Room types: Bedroom, Kitchen, Laundry, Living Room, Primary Bathroom, Primary Bedroom, Other
Bedroom
- Features: Bedroom on Main Level
Bathroom
- Features: Laminate Counters, Tub Shower
Kitchen
- Features: Laminate Counters
Other
- Features: Walk-In Closet(s)
Heating
- Forced Air
Cooling
- Central Air
Appliances
- Included: Dishwasher, Gas Range, Refrigerator
- Laundry: Inside, Laundry Closet, Stacked
Features
- See Remarks, Bedroom on Main Level, Walk-In Closet(s)
- Flooring: Carpet, Vinyl
- Windows: Screens
- Has fireplace: Yes
- Fireplace features: Living Room
- Common walls with other units/homes: 2+ Common Walls
Interior area
- Total interior livable area: 885 sqft
Property
Parking
- Total spaces: 1
- Parking features: Carport
- Garage spaces: 1
- Has carport: Yes
Features
- Levels: One
- Stories: 1
- Entry location: Living Room
- Patio & porch: Covered, Deck
- Pool features: None
- Has spa: Yes
- Spa features: Association, In Ground
- Fencing: Block
- Has view: Yes
- View description: Trees/Woods
Lot
- Size: 1,305 Square Feet
- Features: Sprinklers None
Details
- Parcel number: 2026001028
- Zoning: LARD3
- Special conditions: Standard
Construction
Type & style
- Home type: Condo
- Architectural style: Spanish
- Property subtype: Condominium
- Attached to another structure: Yes
Materials
- Stucco
- Roof: Tile
Condition
- New construction: No
- Year built: 1985
Utilities & green energy
- Sewer: Public Sewer
- Water: Public
Community & HOA
Community
- Features: Street Lights
- Security: Carbon Monoxide Detector(s), Smoke Detector(s)
HOA
- Has HOA: Yes
- Amenities included: Spa/Hot Tub, Trash
- HOA fee: $410 monthly
- HOA name: Valley West Condominiums
- HOA phone: 818-907-6622
Location
- Region: West Hills
Financial & listing details
- Price per square foot: $519/sqft
- Tax assessed value: $476,646
- Date on market: 4/22/2026
- Cumulative days on market: 133 days
- Listing terms: Cash,Conventional,FHA
- Inclusions: Washer and Dryer and Refrigerator, Stove
- Road surface type: Paved
Estimated market value
$450,800
$428,000 - $473,000
$2,824/mo
Price history
| Date | Event | Price |
|---|---|---|
| 8/24/2026 | Contingent | $459,000$519/sqft |
Source:  CRMLS #V1-35950 Report a problem CRMLS #V1-35950 Report a problem | ||
| 8/5/2026 | Price change | $459,000-6.1%$519/sqft |
Source: CRMLS #V1-35950 Report a problem | ||
| 5/29/2026 | Price change | $489,000-1.2%$553/sqft |
Source: CRMLS #V1-35950 Report a problem | ||
| 4/28/2026 | Listed for sale | $495,000$559/sqft |
Source: CRMLS #V1-35950 Report a problem | ||
| 4/28/2026 | Contingent | $495,000$559/sqft |
Source: CRMLS #V1-35950 Report a problem | ||
| 4/22/2026 | Listed for sale | $495,000+342%$559/sqft |
Source: CRMLS #V1-35950 Report a problem | ||
| 6/15/1998 | Sold | $112,000$127/sqft |
Source: Public Record Report a problem | ||
Public tax history
| Year | Property taxes | Tax assessment |
|---|---|---|
| 2026 | -- | $476,646 +166.6% |
| 2025 | $2,239 +1.3% | $178,802 +2% |
| 2024 | $2,210 +1.9% | $175,297 +2% |
| 2023 | $2,168 +4.9% | $171,861 +2% |
| 2022 | $2,068 +1.5% | $168,493 +2% |
| 2021 | $2,038 -0.8% | $165,190 +1% |
| 2020 | $2,055 | $163,497 +2% |
| 2019 | $2,055 +5.7% | $160,292 +2% |
| 2018 | $1,944 | $157,150 +2% |
| 2017 | $1,944 +2.4% | $154,070 +2% |
| 2016 | $1,899 +2.8% | $151,050 +1.5% |
| 2015 | $1,848 +0.8% | $148,782 +2% |
| 2014 | $1,833 | $145,868 +2.5% |
| 2012 | -- | $142,364 +2% |
| 2011 | -- | $139,573 +0.8% |
| 2010 | -- | $138,531 -0.2% |
| 2009 | -- | $138,862 +2% |
| 2008 | -- | $136,140 +2% |
| 2007 | -- | $133,472 +2% |
| 2006 | -- | $130,856 |
| 2005 | -- | $130,856 +4% |
| 2004 | -- | $125,777 +1.9% |
| 2003 | -- | $123,473 +2% |
| 2002 | -- | $121,053 +4% |
| 2000 | -- | $116,354 |
Find assessor info on the county website
Monthly payment
Est. payment
Payment breakdown
Explore the cost of this home by adjusting the details. Changes won't be saved.Climate risks
Neighborhood: West Hills
Nearby schools
Schools provided by the listing agent
- Middle: Hale
- High: El Camino
Source: CRMLS. This data may not be complete. We recommend contacting the local school district to confirm school assignments for this home.
- $393,5001 bd1 ba750 sqft7135 Woodlake Ave UNIT A, Los angeles, CA 91307Off Market
- $394,9001 bd1 ba677 sqft7135 Woodlake Ave UNIT B, West Hills, CA 91307Off Market
- $480,5002 bd2 ba887 sqft7135 Woodlake Ave UNIT C, West Hills, CA 91307Off Market
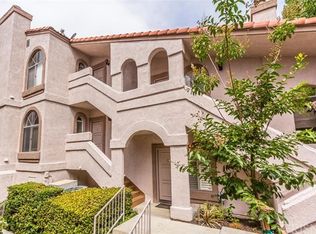
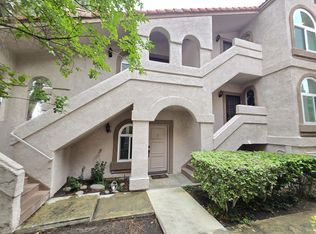
- $435,6002 bd1 ba858 sqft7115 Woodlake Ave UNIT B, West Hills, CA 91307Off Market
Similar homes
- $465,0002 bd1 ba846 sqft6825 Alabama Ave Unit 217, Canoga Park, CA 91303For Sale
 MLS ID #26849881, Robert Larcara DRE # 00780137, Pacific First Realty. CLAW
 - $489,0002 bd2 ba951 sqft10220 De Soto Ave Unit 6, Chatsworth, CA 91311For Sale
 MLS ID #CV26185466, Zee Saleh, COLDWELL BANKER REALTY. CRMLS
 - $449,0002 bd2 ba965 sqft17800 Burbank Blvd APT 204, Encino, CA 91316For Sale
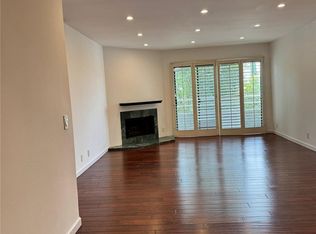 MLS ID #PW26141127, Suresh Rajamani, Premier Realty Associates. CRMLS
 - $470,0002 bd2 ba982 sqft18645 Hatteras St Unit 278, Tarzana, CA 91356For Sale
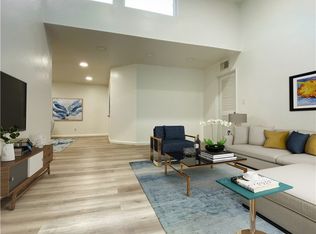 MLS ID #SR26008446, Audra Lorenzo-Hostetler, Rodeo Realty. CRMLS
Local buyer's agents are ready to help
