Thoughtfully Renovated Junior 4/2 Bedroom at The Gregory House.
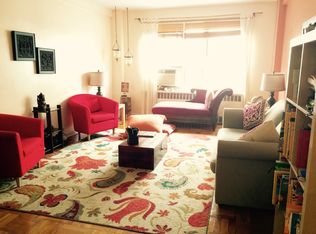
Clean lines, smart design, and zero wasted space. A spacious entry foyer with two closets sets the tone the moment you walk in and functions perfectly as a formal dining area. The oversized living room feels open and airy, flowing seamlessly from the foyer, while sleek sliding doors create a flexible junior second bedroom, ideal for guests or a home office. The windowed kitchen is finished with quartz countertops, stainless steel appliances, and generous natural light. A spa-like full bath adds a calm, modern touch. The primary bedroom comfortably fits a king sized bed and features a true walk-in closet. High ceilings, refinished oak floors, and exceptional storage throughout.
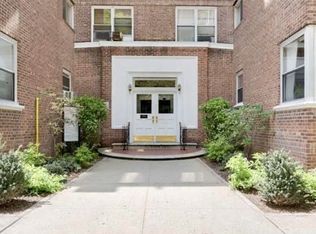
The Gregory House is a well-maintained building with a part-time doorman, on-site laundry and storage, you’re positioned right in the heart of Forest Hills. Just blocks from Austin Street, you have easy access restaurants, cafes, Trader Joe’s and shops. Zoned for highly rated P.S. 196, the location also puts you moments from Forest Hills Stadium for concerts and events. Commuting is effortless with the 71st Ave Continental Ave station just two blocks away, offering the E, F, M, and R lines for a quick 20 minute ride into Midtown. The nearby Forest Hills LIRR station gets you to Penn Station or Grand Central Madison in approximately 15 minutes. Set in a concrete, soundproof, and fireproof building, this home offers the kind of quiet and durability that’s hard to come by.
Pets: All Dogs, Cats – Restricted Weight - 25 lb max weight at maturity allowed with board approval.
For sale
$445,000
71-36 110th Street #6/H, Forest Hills, NY 11375
2beds
--sqft
Stock Cooperative, Residential
Built in 1949
-- sqft lot
$-- Zestimate®
$--/sqft
$-- HOA
What's special
Generous natural lightExceptional storage throughoutHigh ceilingsTrue walk-in closetStainless steel appliancesFormal dining areaRefinished oak floors
- 17 days
- 718
- 46
Likely to sell faster than
Zillow last checked:
Listing updated:
Listed by:
EXP Realty 888-276-0630,
Lily G. Tran CBR 917-279-0177
Source: OneKey® MLS as distributed by MLS GRID,MLS#: 1053388
Facts & features
Interior
Bedrooms & bathrooms
- Bedrooms: 2
- Bathrooms: 1
- Full bathrooms: 1
Bedroom 1
- Description: 1 Bedroom
- Level: First
Bedroom 2
- Description: 1 Bedroom
- Level: First
Bathroom 1
- Description: 1 Bathroom
- Level: First
Kitchen
- Description: Efficiency Kitchen
- Level: First
Living room
- Description: Living Room/Dining Room
- Level: First
Heating
- Oil, Steam
Cooling
- Wall/Window Unit(s)
Appliances
- Included: Dishwasher, Gas Oven, Gas Range, Refrigerator, Stainless Steel Appliance(s)
- Laundry: In Basement
Features
- Entrance Foyer, Formal Dining, High Ceilings, Quartz/Quartzite Counters, Walk-In Closet(s)
- Flooring: Hardwood
- Basement: None
- Attic: None
- Has fireplace: No
Interior area
- Total structure area: 0
Property
Parking
- Parking features: On Street
- Has uncovered spaces: Yes
Features
- Levels: One
Lot
- Features: Near Public Transit, Near School, Near Shops
Details
- Parcel number: 022250019
- Special conditions: None
Construction
Type & style
- Home type: Cooperative
- Architectural style: Other
- Property subtype: Stock Cooperative, Residential
Materials
- Brick
- Foundation: Brick/Mortar
Condition
- Estimated
- Year built: 1949
Details
- Builder model: JR4/2 Bedrooms 1 Bathroom
Utilities & green energy
- Sewer: Other
- Water: Other
- Utilities for property: See Remarks
Community & HOA
Community
- Subdivision: Gregory House
HOA
- Has HOA: Yes
- Amenities included: Door Person, Elevator(s)
- Services included: Heat, Hot Water, Other, Sewer, Snow Removal, Trash, Water
- HOA name: Metro Management
Location
- Region: Forest Hills
Financial & listing details
- Tax assessed value: $7,907,000
- Date on market: 9/21/2026
- Cumulative days on market: 18 days
- Listing agreement: Exclusive Right To Sell
Estimated market value
Not available
Estimated sales range
Not available
Not available
Price history
| Date | Event | Price |
|---|---|---|
| 9/21/2026 | Listed for sale | $445,000+4.7% |
Source:  OneKey® MLS as distributed by MLS GRID #1053388 Report a problem OneKey® MLS as distributed by MLS GRID #1053388 Report a problem | ||
| 10/28/2025 | Sold | $425,000+21.8% |
Source: OneKey® MLS as distributed by MLS GRID #879088 Report a problem | ||
| 7/18/2025 | Pending sale | $349,000 |
Source: OneKey® MLS as distributed by MLS GRID #879088 Report a problem | ||
| 6/18/2025 | Listed for sale | $349,000-20.5% |
Source: OneKey® MLS as distributed by MLS GRID #879088 Report a problem | ||
| 3/21/2019 | Sold | $439,000-30.3% |
Source: EXIT Realty solds #3303003261242757556 Report a problem | ||
| 11/27/2016 | Listing removed | $2,200+29.4% |
Source: Zillow Rental Manager Report a problem | ||
| 12/11/2014 | Sold | $630,000+252% |
Source: OneKey® MLS as distributed by MLS GRID #L2670372 Report a problem | ||
| 3/6/2014 | Listing removed | $179,000 |
Source: Laffey Fine Homes #2647034 Report a problem | ||
| 2/15/2014 | Listed for sale | $179,000-34.9% |
Source: Laffey Fine Homes #2647034 Report a problem | ||
| 3/8/2012 | Listing removed | $275,000 |
Source: Landmarc Group #2459541 Report a problem | ||
| 2/28/2012 | Price change | $275,000+15.1% |
Source: Landmarc Group #2459541 Report a problem | ||
| 2/16/2012 | Price change | $239,000-13.1% |
Source: Exit Kingdom Realty #2459541 Report a problem | ||
| 1/30/2012 | Price change | $275,000+15.1% |
Source: Landmarc Group #2459541 Report a problem | ||
| 1/27/2012 | Price change | $239,000-13.1% |
Source: Exit Kingdom Realty #2459541 Report a problem | ||
| 1/13/2012 | Price change | $275,000+7.9% |
Source: Landmarc Group #2459541 Report a problem | ||
| 1/12/2012 | Listing removed | $1,700 |
Source: CENTURY21BENJAMIN #2446554 Report a problem | ||
| 11/27/2011 | Price change | $1,700+36% |
Source: CENTURY21BENJAMIN #2446554 Report a problem | ||
| 11/17/2011 | Price change | $254,900-11.8% |
Source: CENTURY21BENJAMIN #2366659 Report a problem | ||
| 10/11/2011 | Price change | $289,000+13.4% |
Source: CENTURY21BENJAMIN #2366659 Report a problem | ||
| 10/5/2011 | Price change | $254,900-11.8% |
Source: CENTURY21BENJAMIN #2428620 Report a problem | ||
| 10/4/2011 | Price change | $289,000+13.4% |
Source: CENTURY21BENJAMIN #2428620 Report a problem | ||
| 9/30/2011 | Price change | $254,900-11.8% |
Source: CENTURY 21 Benjamin #2366659#7C Report a problem | ||
| 9/8/2011 | Price change | $289,000+13.4% |
Source: CENTURY21BENJAMIN #2434755 Report a problem | ||
| 7/23/2011 | Price change | $254,900+61.8% |
Source: Benjamin #2366659#7C Report a problem | ||
| 7/21/2011 | Price change | $157,500-38.2% |
Source: CENTURY21BENJAMIN #2366659 Report a problem | ||
| 7/19/2011 | Listed for rent | $1,250 |
Source: E-Z Sell Realty Report a problem | ||
| 7/18/2011 | Price change | $254,900-3.8% |
Source: Benjamin #2366659#7C Report a problem | ||
| 6/9/2011 | Listed for sale | $264,900+5.1% |
Source: Century 21 Benjamin Realty #2366659 Report a problem | ||
| 5/3/2006 | Sold | $252,000 |
Source: Agent Provided Report a problem | ||
Public tax history
| Year | Property taxes | Tax assessment |
|---|---|---|
| 2025 | -- | $3,558,150 +0.1% |
| 2024 | -- | $3,554,550 +0.4% |
| 2023 | -- | $3,541,500 +14.9% |
| 2022 | -- | $3,082,500 +13.3% |
| 2021 | -- | $2,721,150 -12.6% |
| 2020 | $269,077 +4.8% | $3,114,900 +0.5% |
| 2019 | $256,691 -19.5% | $3,098,700 +22.6% |
| 2018 | $318,764 +6.3% | $2,527,466 +7.2% |
| 2017 | $299,971 +7.8% | $2,358,446 +4.1% |
| 2016 | $278,277 | $2,266,106 +2.2% |
| 2015 | $278,277 +54.6% | $2,217,596 +3.5% |
| 2014 | $179,970 | $2,142,626 -0.3% |
| 2013 | -- | $2,149,646 -0.2% |
| 2012 | -- | $2,153,876 +0.3% |
| 2011 | -- | $2,148,300 +10% |
| 2010 | -- | $1,953,000 -14.6% |
| 2009 | -- | $2,286,000 +2% |
| 2008 | -- | $2,241,000 |
Find assessor info on the county website
Monthly payment
Climate risks
Neighborhood: Forest Hills
Nearby schools
Schools provided by the listing agent
- Elementary: Ps 196 Grand Central Parkway
- Middle: Jhs 157 Stephen A Halsey
- High: Hillcrest High School
Source: OneKey® MLS as distributed by MLS GRID. This data may not be complete. We recommend contacting the local school district to confirm school assignments for this home.
- $592,3002 bd2 ba-- sqft7136 110th St APT 3D, Flushing, NY 11375Off Market
- $343,900-- bd-- ba-- sqft7136 110th St SUITE 1J, Flushing, NY 11375Off Market
- $464,5002 bd1 ba-- sqft7136 110th St APT 4F, Forest Hills, NY 11375Off Market
- $521,1002 bd1 ba900 sqft7136 110th St APT 4J, Flushing, NY 11375Off Market
Similar homes
- $445,0002 bd1 ba-- sqft71-36 110th St #6H, Forest Hills, NY 11375Active
 MLS ID #S1849001, Lily Tran, Listing by: EXP Realty NYC. StreetEasy
 - $419,8882 bd1 ba-- sqft102-32 65th Ave APT A44, Queens, NY 11375Active
 MLS ID #S1848226, Lily Tran, Listing by: EXP Realty NYC. StreetEasy
 - $535,0002 bd2 ba1.2k sqft67-66 108th St #C-61, Forest Hills, NY 11375Active
 MLS ID #S1797611, Shlomo Meirov, Listing by: Olam Realty Group. StreetEasy
 - $365,0001 bd1 ba750 sqft69-10 Yellowstone Blvd #505, Queens, NY 11375Active
 MLS ID #S1839978, Aleksandr Dzhurayev, Listing by: Skyline Residential & Commercial Inc. StreetEasy
 - $575,0001 bd1 ba710 sqft20 Continental Avenue #1-G, Forest Hills, NY 11375For Sale
 MLS ID #1004647, Sal J. Crifasi, Listing by: Crifasi Real Estate Inc. OneKey® MLS as distributed by MLS GRID
 - $349,9991 bd1 ba625 sqft7025 Yellowstone Boulevard #8Q, Forest Hills, NY 11375For SaleMLS ID #1037066, Steven Baroumis, Listing by: SBNY RE. OneKey® MLS as distributed by MLS GRID
- $425,0001 bd1 ba830 sqft1133 Midland Avenue #2C, Bronxville, NY 10708For SaleMLS ID #1056289, Yara Annechiarico, Listing by: At Home With Yara Realty. OneKey® MLS as distributed by MLS GRID
- $329,0001 bd1 ba1k sqft61-20 Grand Central Parkway #C303, Forest Hills, NY 11375For SaleMLS ID #1052628, Neil H. Gortler CBR, Listing by: LAFFEY REAL ESTATE. OneKey® MLS as distributed by MLS GRID
- $420,0002 bd1 ba-- sqft76 Hutton Street #3, Jersey City, NJ 07307For Sale
 MLS ID #26037281, Jahn Camac, New and Modern Group. NJMLS
 - $409,0002 bd1 ba750 sqft64-62 223rd Place #2, Bayside, NY 11364For SaleMLS ID #1043254, Amy Qiu, Listing by: Winzone Realty Inc. OneKey® MLS as distributed by MLS GRID
