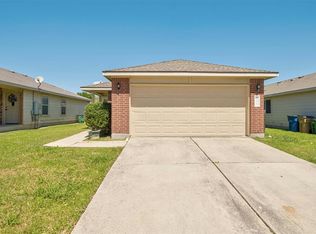
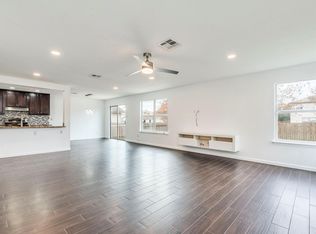
Discover Your Dream Home in Stoney Ridge! Welcome to this brand-new 3-bedroom, 2.5-bathroom two-story townhome in the highly desirable Stoney Ridge community. From the moment you step inside, you'll be captivated by the bright and airy open floor plan, designed to maximize natural light and create a warm, inviting atmosphere. The modern kitchen is a true showstopper, featuring sleek quartz countertops, stainless steel appliances, a gas cooktop, and abundant cabinet space. It's perfect for preparing meals or entertaining guests. The living area flows seamlessly to a covered patio and spacious backyard ideal for relaxing evenings or hosting gatherings. Upstairs, you'll find all three bedrooms, including a serene primary suite boasting a large walk-in closet and a luxurious ensuite bathroom. Thoughtfully designed for your convenience, the home also includes washer and dryer connections. Located just minutes from the 130 Toll and Highway 71, this pet-friendly community offers unbeatable access to COTA, Tesla, ABIA, and downtown Austin, only 15 minutes away. Schedule your tour today and experience the perfect blend of modern comfort and unbeatable location!
Townhouse for rent
$1,850/moFees may apply
7136 Spotted Leaf Way, Del Valle, TX 78617
3beds
1,377sqft
Price may not include required fees and charges. Learn more|
Townhouse
Available now
Gas dryer hookup laundry
2 Parking spaces parking
What's special
Stainless steel appliancesMaximize natural lightCovered patioModern kitchenSleek quartz countertopsLarge walk-in closetWasher and dryer connections
- 63 days |
- -- |
- -- |
Zillow last checked:
Listing updated:
Travel times

Let’s turn your rent into credit progress
Build credit history with every on-time payment and get credit for the payment you’re already making.
Facts & features
Interior
Bedrooms & bathrooms
- Bedrooms: 3
- Bathrooms: 3
- Full bathrooms: 2
- 1/2 bathrooms: 1
Appliances
- Laundry: Gas Dryer Hookup, Laundry Closet
Features
- Gas Dryer Hookup, High Speed Internet, Multi-level Floor Plan, Quartz Counters, Walk In Closet, Walk-In Closet(s)
Interior area
- Total interior livable area: 1,377 sqft
Property
Parking
- Total spaces: 2
- Details: Contact manager
Features
- Stories: 2
- Pool features: Contact manager
Details
- Parcel number: 934572
Construction
Type & style
- Home type: Townhouse
- Property subtype: Townhouse
Condition
- Year built: 2021
Community & HOA
Location
- Region: Del Valle
Financial & listing details
- Lease term: Negotiable
Nearby apartments for rent
Price history
| Date | Event | Price |
|---|---|---|
| 7/9/2026 | Price change | $1,850-2.6%$1/sqft |
Source: Unlock MLS #6424274 Report a problem | ||
| 5/23/2026 | Listed for rent | $1,900-5%$1/sqft |
Source: Unlock MLS #6424274 Report a problem | ||
| 2/10/2025 | Listing removed | $2,000$1/sqft |
Source: Unlock MLS #6335839 Report a problem | ||
| 12/12/2024 | Listed for rent | $2,000-2.4%$1/sqft |
Source: Unlock MLS #6335839 Report a problem | ||
| 5/3/2023 | Listing removed | -- |
Source: Zillow Rentals Report a problem | ||
| 4/15/2023 | Listed for rent | $2,050$1/sqft |
Source: Zillow Rentals Report a problem | ||
| 4/10/2022 | Listing removed | -- |
Source:  Lennar Homes Report a problem Lennar Homes Report a problem | ||
| 4/5/2022 | Listed for sale | $308,390$224/sqft |
Source: Lennar Homes Report a problem | ||
Neighborhood: 78617
Nearby schools
GreatSchools rating
- 3/10Popham Elementary SchoolGrades: PK-5Distance: 0.3 mi
- 3/10Del Valle Middle SchoolGrades: 6-8Distance: 1.5 mi
- 2/10Del Valle High SchoolGrades: 9-12Distance: 2.2 mi