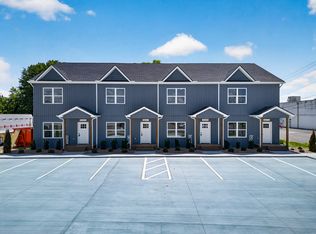
POWELL,TN
This lovely WELL LOVED & CARED for condo offers comfort and style with its one-level living and soaring cathedral ceilings, gas log fireplace that creates an airy and spacious atmosphere. Open floor plan that's perfect for gatherings and entertaining. Features a split-bedroom floor plan: 3 BEDROOMS and 3 FULL BATHROOMS with plenty of space for relaxation and privacy.
Relax in the sunroom with walls of windows for lots of natural light. Sunroom with door to home that locks and door to private concrete patio.
Gorgeous Hardwood floors.
2-Car garage. Garage Floor has an Epoxy Flake System with an Extra Storage Room, Keypad on exterior of Garage.
Bar Stools stay at Breakfast Bar
Washer & Dryer in private laundry room.
Basic lawn Care and Trash service & HOA Fees included in rent.
Located in a quiet subdivision. Conveniently situated close to I-75, hospitals, dining and shopping.
NO SMOKING OR VAPING.
No pets.
ALL OCCUPANTS OVER THE AGE OF 18 MUST FILL OUT AN APPLICATION.
Directions: I-75N to Callahan Exit, right on Callahan, left on Central Ave Pike, right on West Beaver Creek Rd., left into Allison Park.
No smoking
Trash and lawn mowing included
Washer and Dryer included
2 car Garage with key pad
Quite community
Apartment for rent
Accepts Zillow applications
$2,300/moFees may apply
7138 Allison Way, Knoxville, TN 37918
3beds
1,741sqft
Price may not include required fees and charges. Price shown reflects the lease term provided. Learn more|
Apartment
Available now
No pets
Air conditioner, central air
In unit laundry
Attached garage parking
Central, forced air
What's special
Split-bedroom floor planSoaring cathedral ceilingsGorgeous hardwood floors
- 11 days |
- -- |
- -- |
Zillow last checked:
Listing updated:
Travel times
Facts & features
Interior
Bedrooms & bathrooms
- Bedrooms: 3
- Bathrooms: 3
- Full bathrooms: 3
Heating
- Central, Forced Air
Cooling
- Air Conditioner, Central Air
Appliances
- Included: Dishwasher, Microwave Oven, Oven, Refrigerator
- Laundry: In Unit
Features
- Flooring: Carpet, Hardwood
Interior area
- Total interior livable area: 1,741 sqft
Property
Parking
- Parking features: Attached, Garage
- Has attached garage: Yes
- Details: Contact manager
Features
- Patio & porch: Patio
Details
- Additional structures: Garage(s)
- Parcel number: 05710803Y
Construction
Type & style
- Home type: Apartment
- Property subtype: Apartment
Building
Management
- Pets allowed: No
Community & HOA
Location
- Region: Knoxville
Financial & listing details
- Lease term: 1 Year
Nearby apartments for rent

Price history
| Date | Event | Price |
|---|---|---|
| 7/27/2026 | Price change | $2,300-4.2%$1/sqft |
Source: Zillow Rentals Report a problem | ||
| 7/17/2026 | Listed for rent | $2,400$1/sqft |
Source: Zillow Rentals Report a problem | ||
| 9/3/2013 | Sold | $126,250-3.6%$73/sqft |
Source: Public Record Report a problem | ||
| 4/15/2013 | Sold | $131,000-6.4%$75/sqft |
Source:  East Tennessee Realtors #819517 Report a problem East Tennessee Realtors #819517 Report a problem | ||
| 3/12/2013 | Price change | $139,900-3.5%$80/sqft |
Source: Elite Realty #819517 Report a problem | ||
| 10/14/2012 | Listed for sale | $144,900+29.5%$83/sqft |
Source: Elite Realty #819517 Report a problem | ||
| 3/2/2000 | Sold | $111,900$64/sqft |
Source: Public Record Report a problem | ||
Neighborhood: 37918
Nearby schools
GreatSchools rating
- 7/10Brickey Mccloud Elementary SchoolGrades: PK-5Distance: 1.8 mi
- 7/10Powell Middle SchoolGrades: 6-8Distance: 3.4 mi
- 5/10Central High SchoolGrades: 9-12Distance: 4 mi