Discover your dream home in the desirable community of Chestnut Lake Preserve. This charming single-family residence offers 3 bedrooms, 2 full baths, 1 half bath, and 1,580 square feet of beautifully designed living space. With a blend of hardwood floors and plush carpeting throughout, this home exudes both warmth and elegance, creating a welcoming atmosphere for you and your family. The fireplace in the living room provides a comfortable focal point, perfect for chilly evenings. Certain parts of the home feature high ceilings, adding to the spacious and airy feel, enhancing the overall sense of grandeur. Step into modern elegance in this sleek kitchen, where style meets functionality. The kitchen boasts stainless steel appliances, including a refrigerator, dishwasher, and range, ensuring you have everything you need for your culinary adventures. The warm wooden cabinetry contrasts beautifully with the black countertops, offering a striking visual appeal and practical storage solutions. Natural light floods in through the window, illuminating the gray laminate flooring and creating a bright and inviting space. The textured ceiling adds a touch of sophistication, making this kitchen a perfect blend of modern design and practical convenience, ideal for both everyday living and entertaining guests. The living room, with its inviting fireplace, serves as the heart of the home. It's an ideal spot for relaxing evenings, where you can unwind with family and friends. The open floor plan seamlessly connects the living room to the kitchen and dining area, providing a cohesive space for gatherings and creating cherished memories. The dining area offers ample space for a large table, making it perfect for hosting dinner parties or enjoying family meals. The pride of ownership is evident throughout the neighborhood, making this home turnkey and ready for new owners. Chestnut Lake Preserve offers a vibrant community atmosphere with well-maintained homes and friendly neighbors. You'll enjoy easy access to local amenities, schools, parks, and more, ensuring a convenient and fulfilling lifestyle. The community itself boasts beautiful green spaces and walking trails, perfect for outdoor enthusiasts and those who enjoy an active lifestyle. Don't miss this opportunity to make this delightful home yours. Schedule your showing today and start envisioning your new life in Chestnut Lake Preserve, where modern elegance meets everyday convenience in a beautiful setting."
Closed
$250,000
7138 Bowie Dr, Lithonia, GA 30038
3beds
1,580sqft
Single Family Residence, Residential
Built in 2003
8,712 Square Feet Lot
$241,800 Zestimate®
$158/sqft
$1,799 Estimated rent
Home value
$241,800
$227,000 - $256,000
$1,799/mo
Zestimate® history
Owner options
List your home for rent
$1,799/mo
Rent Zestimate®
Find your next renter with Zillow Rental Manager. Plus, with online applications, you can quickly screen prospective tenants – for free.
$1,799/mo
Rent Zestimate®
Refinance and save
$1,889/mo
Est. payment
Refinancing to a lower rate could help reduce your monthly payments and save thousands over the life of the loan.
$1,889/mo
Est. payment
Explore your selling options
Work with a Zillow partner agent
Leverage their expertise and Zillow's premium Showcase listings to get your home seen by more buyers.
Get startedList with your own agent
Get your home in front of millions of buyers by listing it on Zillow.
Learn how to do itSell it yourself
Take full control of how buyers see your home on Zillow by listing For Sale by Owner (FSBO).
List your homeWhat's special
Zillow last checked:
Listing updated:
Listed by:
Jocelynn Vitar,
EXP Realty, LLC.
Bought with:
Robin Gibson, 395578
Cox & Company Real Estate, LLC.
Source: FMLS GA,MLS#: 7430298
Facts & features
Interior
Bedrooms & bathrooms
- Bedrooms: 3
- Bathrooms: 3
- Full bathrooms: 2
- 1/2 bathrooms: 1
- Main level bathrooms: 2
- Main level bedrooms: 3
Rooms
- Room types: Family Room
Primary bedroom
- Features: Other
- Level: Other
Bedroom
- Features: Other
Primary bathroom
- Features: Other
Dining room
- Features: Other
Kitchen
- Features: Eat-in Kitchen, Pantry
Heating
- Electric, Other
Cooling
- Ceiling Fan(s), Central Air, Other
Appliances
- Included: Dishwasher
- Laundry: None
Features
- Entrance Foyer, Walk-In Closet(s)
- Flooring: Hardwood, Laminate
- Windows: None
- Basement: None
- Number of fireplaces: 1
- Fireplace features: Factory Built, Family Room
- Common walls with other units/homes: No Common Walls
Interior area
- Total structure area: 1,580
- Total interior livable area: 1,580 sqft
- Finished area above ground: 1,580
- Finished area below ground: 0
Property
Parking
- Total spaces: 1
- Parking features: Garage, Kitchen Level
- Garage spaces: 1
Accessibility
- Accessibility features: None
Features
- Levels: Two
- Stories: 2
- Patio & porch: Deck, Patio
- Exterior features: None, No Dock
- Pool features: None
- Spa features: None
- Fencing: None
- Has view: Yes
- View description: Trees/Woods
- Waterfront features: None
- Body of water: None
Lot
- Size: 8,712 Square Feet
- Features: Level
Details
- Additional structures: None
- Parcel number: 11 233 06 030
- Other equipment: None
- Horse amenities: None
Construction
Type & style
- Home type: SingleFamily
- Architectural style: Traditional
- Property subtype: Single Family Residence, Residential
Materials
- Aluminum Siding, Vinyl Siding
- Foundation: Slab
- Roof: Composition
Condition
- Resale
- New construction: No
- Year built: 2003
Utilities & green energy
- Electric: Other
- Sewer: Public Sewer
- Water: Public
- Utilities for property: Other
Green energy
- Energy efficient items: None
- Energy generation: None
Community & HOA
Community
- Features: Homeowners Assoc, Lake
- Security: None
- Subdivision: Chestnut Lake
HOA
- Has HOA: Yes
- HOA fee: $250 annually
Location
- Region: Lithonia
Financial & listing details
- Price per square foot: $158/sqft
- Tax assessed value: $246,500
- Annual tax amount: $4,414
- Date on market: 7/31/2024
- Cumulative days on market: 55 days
- Ownership: Fee Simple
- Road surface type: Asphalt
Price history
| Date | Event | Price |
|---|---|---|
| 10/24/2024 | Sold | $250,000+4.2%$158/sqft |
Source:  FMLS GA #7430298 Report a problem FMLS GA #7430298 Report a problem | ||
| 9/24/2024 | Pending sale | $240,000$152/sqft |
Source: FMLS GA #7430298 Report a problem | ||
| 9/13/2024 | Price change | $240,000-2%$152/sqft |
Source:  GAMLS #10349067 Report a problem GAMLS #10349067 Report a problem | ||
| 8/28/2024 | Price change | $245,000-2%$155/sqft |
Source: GAMLS #10349067 Report a problem | ||
| 8/23/2024 | Price change | $250,000-3.8%$158/sqft |
Source: GAMLS #10349067 Report a problem | ||
| 8/15/2024 | Price change | $259,900-1.9%$164/sqft |
Source: GAMLS #10349067 Report a problem | ||
| 7/31/2024 | Listed for sale | $265,000+562.5%$168/sqft |
Source: GAMLS #10349067 Report a problem | ||
| 4/10/2024 | Listing removed | -- |
Source: Zillow Rentals Report a problem | ||
| 4/4/2024 | Price change | $1,720-1.4%$1/sqft |
Source: Zillow Rentals Report a problem | ||
| 3/7/2024 | Price change | $1,745-0.9%$1/sqft |
Source: Zillow Rentals Report a problem | ||
| 2/22/2024 | Price change | $1,760-1.9%$1/sqft |
Source: Zillow Rentals Report a problem | ||
| 2/15/2024 | Price change | $1,795-0.8%$1/sqft |
Source: Zillow Rentals Report a problem | ||
| 2/8/2024 | Price change | $1,810-1.9%$1/sqft |
Source: Zillow Rentals Report a problem | ||
| 1/25/2024 | Price change | $1,845+3.1%$1/sqft |
Source: Zillow Rentals Report a problem | ||
| 1/19/2024 | Listed for rent | $1,790-0.3%$1/sqft |
Source: Zillow Rentals Report a problem | ||
| 3/30/2023 | Listing removed | -- |
Source: Zillow Rentals Report a problem | ||
| 3/8/2023 | Listed for rent | $1,795+50.2%$1/sqft |
Source: Zillow Rentals Report a problem | ||
| 9/27/2018 | Listing removed | $1,195$1/sqft |
Source: ALHPodland Realty LLC Report a problem | ||
| 9/15/2018 | Listed for rent | $1,195+8.6%$1/sqft |
Source: Zillow Rental Network Premium Report a problem | ||
| 2/6/2017 | Listing removed | $1,100$1/sqft |
Source: Zillow Rental Network Report a problem | ||
| 1/25/2017 | Listed for rent | $1,100$1/sqft |
Source: Zillow Rental Network Report a problem | ||
| 5/3/2016 | Listing removed | $1,100+10%$1/sqft |
Source: ALH|PODLAND REALTY & RENTAL HOMES PROPERTY MANAGEMENT - Property # 188914 Report a problem | ||
| 5/9/2014 | Listing removed | $1,000$1/sqft |
Source: Atlanta Legacy Homes, Inc. / Podland Properties LLC Report a problem | ||
| 1/10/2014 | Listed for rent | $1,000+0.5%$1/sqft |
Source: Atlanta Legacy/Podland Properties Report a problem | ||
| 1/7/2013 | Listing removed | $995$1/sqft |
Source: Atlanta Legacy Homes, Inc. / Podland Properties LLC Report a problem | ||
| 12/21/2012 | Listed for rent | $995$1/sqft |
Source: Atlanta Legacy Homes, Inc. / Podland Properties LLC Report a problem | ||
| 12/16/2011 | Sold | $40,000-68%$25/sqft |
Source: Public Record Report a problem | ||
| 11/14/2003 | Sold | $124,900$79/sqft |
Source: Public Record Report a problem | ||
Public tax history
| Year | Property taxes | Tax assessment |
|---|---|---|
| 2025 | $454 -90.6% | $98,600 |
| 2024 | $4,819 +0.5% | $98,600 -1.2% |
| 2023 | $4,794 +30.2% | $99,840 +31% |
| 2022 | $3,681 +24.6% | $76,200 +29.7% |
| 2021 | $2,955 +11.2% | $58,760 +11.6% |
| 2020 | $2,658 +6.2% | $52,640 +6.5% |
| 2019 | $2,502 +13.1% | $49,440 +15.6% |
| 2018 | $2,213 +33% | $42,760 +41.6% |
| 2017 | $1,664 -0.2% | $30,200 |
| 2016 | $1,667 | $30,200 +88.8% |
| 2014 | $1,667 | $16,000 |
| 2013 | -- | $16,000 -5.9% |
| 2012 | -- | $17,000 -40.4% |
| 2011 | -- | $28,512 -27% |
| 2010 | $1,215 | $39,040 |
| 2009 | $1,215 -9.9% | $39,040 -24.2% |
| 2008 | $1,349 +0.2% | $51,520 |
| 2007 | $1,347 | $51,520 |
| 2006 | $1,347 +5.3% | $51,520 |
| 2005 | $1,279 +7.4% | $51,520 +4.5% |
| 2004 | $1,191 +206.9% | $49,320 +393.2% |
| 2003 | $388 | $10,000 |
Find assessor info on the county website
Neighborhood: 30038
Nearby homes
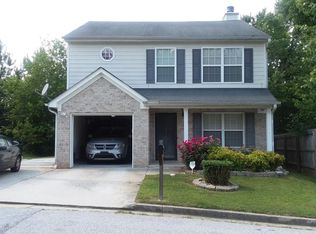
- $254,0003 bd3 ba1.5k sqft7144 Bowie Dr, Lithonia, GA 30038Sold
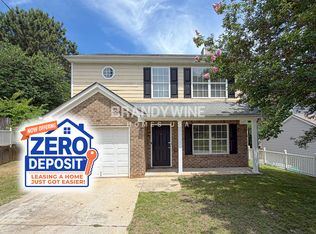
- $1,8353 bd3 ba1.5k sqft7132 Bowie Dr, Lithonia, GA 30038For Rent
- $265,2004 bd2 ba2.1k sqft7125 Ravenwood Ln, Lithonia, GA 30038Off Market
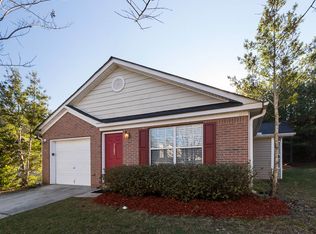
- $212,1003 bd2 ba1.4k sqft7121 Ravenwood Ln, Lithonia, GA 30038Off Market
- $221,5004 bd2 ba1.5k sqft7128 Bowie Dr, Lithonia, GA 30038Off Market
- $221,9004 bd2 ba1.5k sqft7150 Bowie Dr, Lithonia, GA 30038Off Market
- $244,9004 bd3 ba1.8k sqft7117 Ravenwood Ln, Lithonia, GA 30038For Sale
- $235,0003 bd2 ba1.4k sqft7137 Ravenwood Ln, Lithonia, GA 30038Pending
Nearby schools
GreatSchools rating
- 3/10Murphy Candler Elementary SchoolGrades: PK-5Distance: 1.5 mi
- 2/10Salem Middle SchoolGrades: 6-8Distance: 4.5 mi
- 1/10Martin Luther King- Jr. High SchoolGrades: 9-12Distance: 5.1 mi
Schools provided by the listing agent
- Elementary: Murphey Candler
- Middle: Salem
- High: Martin Luther King Jr
Source: FMLS GA. This data may not be complete. We recommend contacting the local school district to confirm school assignments for this home.
Get a cash offer in 3 minutes
Find out how much your home could sell for in as little as 3 minutes with a no-obligation cash offer.
Estimated market value
$241,800
Get a cash offer in 3 minutes
Find out how much your home could sell for in as little as 3 minutes with a no-obligation cash offer.
Estimated market value
$241,800
- Georgia
- Dekalb County
- Lithonia
- 30038
- 7138 Bowie Dr
Nearby cities
Nearby zip codes
Other Lithonia Topics
