Skip main navigation
Closed
  • $599,100

    7138 North Lake DRIVE, Milwaukee, WI 53217

    3beds
    2,718sqft
    Single Family Residence
    Built in 1948
    0.83 Acres Lot
    $648,800 Zestimate®
    $220/sqft
    $3,567 Estimated rent

    Home value

    $648,800

    $584,000 - $720,000

    $3,567/mo

    Zestimate® history
    Loading
    Loading...

    Owner options

    List your home for rent

    $3,567/mo

    Rent Zestimate®

    Find your next renter with Zillow Rental Manager. Plus, with online applications, you can quickly screen prospective tenants – for free.

    Learn more

    $3,567/mo

    Rent Zestimate®

    Refinance and save

    $4,028/mo

    Est. payment

    Refinancing to a lower rate could help reduce your monthly payments and save thousands over the life of the loan.

    See today's rates

    $4,028/mo

    Est. payment

    Explore your selling options

    Work with a Zillow partner agent

    Leverage their expertise and Zillow's premium Showcase listings to get your home seen by more buyers.

    Get started

    List with your own agent

    Get your home in front of millions of buyers by listing it on Zillow.

    Learn how to do it

    Sell it yourself

    Take full control of how buyers see your home on Zillow by listing For Sale by Owner (FSBO).

    List your home

    What's special

    Wood fenceCircular driveWood beamed ceilingsFloor-to-ceiling windowsPecky cypress panelingPatio doors
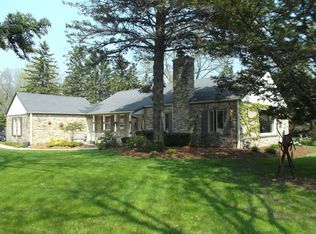
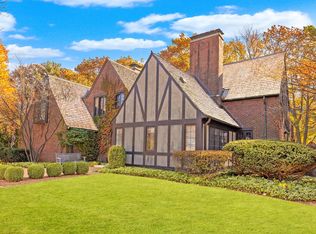
    Designed in 1948 by renowned Architect Donald Grieb, whose legacy is best known for the Domes, this one-of-a-kind MCM rambler has only passed hands once and, over the years, has been meticulously cared for & appreciated, maintaining the original style & design of the home. This rare opportunity on a pristine ravine lot presents itself only due to a relocation. The beautifully crafted home boasts an abundance of natural light from the extensive use of floor-to-ceiling windows & a plethora of patio doors. Other hallmarks of Grieb's style on display incl: 3 FPs, circular drive & a true blend of nature w/pecky cypress paneling & wood beamed ceilings. Period appropriate updates by current owner incl: KTN reno, ceramic & granite flooring, wood fence plus roof, boiler & more. A true masterpiece!

    Zillow last checked:

    Listing updated:

    Listed by:

    The Raffaele Team* 414-336-5626,

    RE/MAX Lakeside-Central

    Bought with:

    Shelly M Budde

    Source: WIREX MLS,MLS#: 1903004MLS LogoOriginating MLS: Metro MLS

    Facts & features

    Interior

    Bedrooms & bathrooms
    • Bedrooms: 3
    • Bathrooms: 2
    • Full bathrooms: 2
    • Main level bedrooms: 3
    Primary bedroom
    • Level: Main
    • Area: 234
    • Dimensions: 18 x 13
    Bedroom 2
    • Level: Main
    • Area: 156
    • Dimensions: 13 x 12
    Bedroom 3
    • Level: Main
    • Area: 208
    • Dimensions: 16 x 13
    Bathroom
    • Features: Tub Only, Ceramic Tile, Master Bedroom Bath: Tub/No Shower, Master Bedroom Bath: Walk-In Shower, Master Bedroom Bath, Shower Stall
    Dining room
    • Level: Main
    • Area: 126
    • Dimensions: 9 x 14
    Family room
    • Level: Main
    • Area: 360
    • Dimensions: 24 x 15
    Kitchen
    • Level: Main
    • Area: 210
    • Dimensions: 15 x 14
    Living room
    • Level: Main
    • Area: 345
    • Dimensions: 23 x 15
    Heating
    • Natural Gas, In-floor, Radiant, Multiple Units, Radiant/Hot Water
    Cooling
    • Central Air, Multi Units
    Appliances
    • Included: Cooktop, Dishwasher, Disposal, Dryer, Microwave, Other, Oven, Refrigerator, Washer
    Features
    • High Speed Internet, Pantry, Cathedral/vaulted ceiling
    • Windows: Skylight(s)
    • Basement: Partial,Sump Pump
    Interior area
    • Total structure area: 2,718
    • Total interior livable area: 2,718 sqft
    • Finished area above ground: 2,718

    Property

    Parking
    • Total spaces: 2
    • Parking features: Garage Door Opener, Heated Garage, Attached, 2 Car
    • Attached garage spaces: 2
    Features
    • Levels: One
    • Stories: 1
    • Patio & porch: Patio
    • Pool features: Indoor
    • Fencing: Fenced Yard
    Lot
    • Size: 0.83 Acres
    • Dimensions: 62' x 93' x 132' x 17' x 192 x 126'
    Details
    • Parcel number: 0960117000
    • Zoning: RES
    • Special conditions: Arms Length

    Construction

    Type & style
    • Home type: SingleFamily
    • Architectural style: Ranch
    • Property subtype: Single Family Residence
    Materials
    • Brick, Brick/Stone
    Condition
    • 21+ Years
    • New construction: No
    • Year built: 1948

    Utilities & green energy

    • Sewer: Public Sewer
    • Water: Public
    • Utilities for property: Cable Available

    Community & HOA

    Location
    • Region: Fox Pt
    • Municipality: Fox Point

    Financial & listing details

    • Price per square foot: $220/sqft
    • Tax assessed value: $458,700
    • Annual tax amount: $9,021
    • Date on market: 1/5/2025
    • Inclusions: Oven, Micro/Convection Oven, Stove Top, Refrigerator, Dishwasher, Disposal, Washer, Dryer, All Blinds/Wt's, Garage Opener W/Remote(S), Firewood W/Carrier
    • Exclusions: Ev Plug-In Charger, Sellers Personal Property (Although Furniture Is Negotiable!)

    Price history

    DateEventPrice
    2/27/2025Sold$599,100+1.6%$220/sqft
    Source: WIREX MLS #1903004 Report a problem
    1/19/2025Pending sale$589,900$217/sqft
    Source: WIREX MLS #1903004 Report a problem
    1/7/2025Contingent$589,900$217/sqft
    Source: WIREX MLS #1903004 Report a problem
    1/5/2025Listed for sale$589,900+110.7%$217/sqft
    Source: WIREX MLS #1903004 Report a problem
    3/17/2017Sold$280,000-2.1%$103/sqft
    Source: Public Record Report a problem
    2/10/2017Listed for sale$286,000$105/sqft
    Source: First Weber Inc- Mequon #1504243 Report a problem
    2/5/2017Pending sale$286,000$105/sqft
    Source: First Weber Group #1504243 Report a problem
    1/17/2017Price change$286,000-7.7%$105/sqft
    Source: First Weber Group #1504243 Report a problem
    12/5/2016Price change$310,000-8.6%$114/sqft
    Source: First Weber Group #1504243 Report a problem
    11/22/2016Listed for sale$339,000$125/sqft
    Source: First Weber Group #1504243 Report a problem

    Public tax history

    YearProperty taxesTax assessment
    2024$9,415 -7%$439,500
    2023$10,119 +28.5%$439,500 +28.5%
    2022$7,874 -14%$342,000
    2021$9,153 $342,000
    2020$9,153 -2.8%$342,000 +1.3%
    2019$9,414 +2.4%$337,500
    2018$9,194 +25.5%$337,500 +12.1%
    2017$7,324 -32.6%$301,000 -29.3%
    2016$10,861 +0.2%$426,000
    2015$10,835 +1.2%$426,000
    2014$10,705 $426,000
    Find assessor info on the county website

    Neighborhood: 53217

    Nearby schools

    GreatSchools rating
    Schools provided by the listing agent
    • Elementary: Stormonth
    • Middle: Bayside
    • High: Nicolet
    • District: Fox Point J2

    Source: WIREX MLS. This data may not be complete. We recommend contacting the local school district to confirm school assignments for this home.

    Get a cash offer in 3 minutes
    Find out how much your home could sell for in as little as 3 minutes with a no-obligation cash offer.
    Estimated market value
    $648,800
    Get a cash offer in 3 minutes
    Find out how much your home could sell for in as little as 3 minutes with a no-obligation cash offer.
    Estimated market value
    $648,800