Skip main navigation
Active
  • $749,000

    715 E Juniper LANE, Fox Point, WI 53217

    4beds
    2,723sqft
    : 
    $5,573/mo
    Get pre-qualified
    Single Family Residence
    Built in 1949
    0.63 Acres Lot
    $747,500 Zestimate®
    $275/sqft
    $-- HOA

    What's special

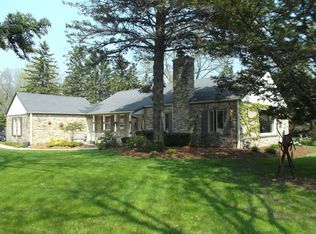
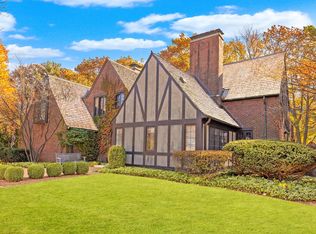
    Designed by renowned Milwaukee Domes architect Donald Grieb, this beautifully preserved 4 bedroom mid-century modern residence showcases the same principles found in his celebrated civic commissions: clean lines, abundant natural light, and a seamless connection to the surrounding landscape. The dramatic south-facing great room serves as the heart of the home, featuring a 10' x 20' wall of windows overlooking a private ravine setting. Original architectural details - notably the striking stone fireplace and central brick feature wall with integrated planting beds - add authenticity and character throughout. Thoughtfully designed for comfort and accessibility, the home features radiant heating systems in both floors and ceilings, ADA-friendly living spaces, and unique river rock bathrooms.
    22 hours
    482
    38

    Zillow last checked:

    Listing updated:

    Listed by:

    The Weiss Joslyn Team* 414-600-3120,

    Coldwell Banker Realty

    Source: WIREX MLS,MLS#: 1978180MLS LogoOriginating MLS: Metro MLS

      Facts & features

      Interior

      Bedrooms & bathrooms
      • Bedrooms: 4
      • Bathrooms: 2
      • Full bathrooms: 2
      • Main level bedrooms: 3
      Primary bedroom
      • Level: Main
      • Area: 192
      • Dimensions: 16 x 12
      Bedroom 2
      • Level: Main
      • Area: 108
      • Dimensions: 12 x 9
      Bedroom 3
      • Level: Main
      • Area: 144
      • Dimensions: 12 x 12
      Bedroom 4
      • Level: Upper
      • Area: 132
      • Dimensions: 12 x 11
      Bathroom
      • Features: Ceramic Tile, Master Bedroom Bath: Walk-In Shower, Master Bedroom Bath, Shower Stall
      Dining room
      • Level: Main
      • Area: 120
      • Dimensions: 15 x 8
      Family room
      • Level: Main
      • Area: 180
      • Dimensions: 12 x 15
      Kitchen
      • Level: Main
      • Area: 120
      • Dimensions: 15 x 8
      Living room
      • Level: Main
      • Area: 320
      • Dimensions: 20 x 16
      Heating
      • Electric, Natural Gas, Forced Air, In-floor, Radiant, Radiant/Hot Water
      Cooling
      • Central Air, Wall/Sleeve Air
      Appliances
      • Included: Cooktop, Dishwasher, Disposal, Dryer, Microwave, Oven, Refrigerator, Washer
      Features
      • High Speed Internet, Walk-In Closet(s)
      • Flooring: Wood
      • Windows: Skylight(s)
      • Basement: None / Slab
      • Attic: Expandable
      Interior area
      • Total structure area: 2,723
      • Total interior livable area: 2,723 sqft

      Property

      Parking
      • Total spaces: 2.5
      • Parking features: Garage Door Opener, Attached, 2 Car
      • Attached garage spaces: 2.5
      Features
      • Levels: One and One Half
      • Stories: 1
      • Patio & porch: Patio
      • Fencing: Fenced Yard
      Lot
      • Size: 0.63 Acres
      • Features: Wooded
      Details
      • Parcel number: 0960115000
      • Zoning: RES

      Construction

      Type & style
      • Home type: SingleFamily
      • Architectural style: Contemporary,Other,Ranch
      • Property subtype: Single Family Residence
      Materials
      • Brick, Brick/Stone, Wood Siding
      Condition
      • 21+ Years
      • New construction: No
      • Year built: 1949

      Utilities & green energy

      • Sewer: Public Sewer
      • Water: Public

      Community & HOA

      Community
      • Security: Security System
      Location
      • Region: Milwaukee
      • Municipality: Fox Point

      Financial & listing details

      • Price per square foot: $275/sqft
      • Tax assessed value: $599,500
      • Annual tax amount: $12,269
      • Date on market: 9/3/2026
      • Inclusions: Oven/Range, Refrigerator, Disposal, Dishwasher, Washer, Dryer & Generator
      • Exclusions: Owners Personal Property

        Estimated market value

        $747,500

        $710,000 - $785,000

        $4,586/mo

        Price history

        DateEventPrice
        9/3/2026Listed for sale$749,000+99.7%$275/sqft
        Source: WIREX MLS #1978180 Report a problem
        7/15/2016Sold$375,000-5.5%$138/sqft
        Source: Public Record Report a problem
        4/15/2016Listed for sale$397,000-6.4%$146/sqft
        Source: Buyers Vantage #1470321 Report a problem
        3/2/2016Listing removed$424,000$156/sqft
        Source: Keller Williams - Milwaukee North Shore #1454088 Report a problem
        1/8/2016Price change$424,000-3.6%$156/sqft
        Source: Keller Williams - Milwaukee North Shore #1454088 Report a problem
        12/18/2015Price change$440,000+1.4%$162/sqft
        Source: Keller Williams - Milwaukee North Shore #1454088 Report a problem
        11/3/2015Price change$434,000-3.3%$159/sqft
        Source: Buyers Vantage #1426502 Report a problem
        9/9/2015Price change$449,000-4.3%$165/sqft
        Source: Buyers Vantage #1426502 Report a problem
        7/22/2015Price change$469,000-3.7%$172/sqft
        Source: Buyers Vantage #1426502 Report a problem
        6/9/2015Listed for sale$487,000$179/sqft
        Source: Buyers Vantage #1426502 Report a problem

        Public tax history

        YearProperty taxesTax assessment
        2025$12,269 -0.9%$576,000
        2024$12,377 -6.9%$576,000
        2023$13,300 +16.1%$576,000 +22.4%
        2022$11,458 -9%$470,500
        2021$12,592 $470,500
        2020$12,592 -2.4%$470,500 +1.7%
        2019$12,900 +2.4%$462,500
        2018$12,599 +10.3%$462,500
        2017$11,425 +8.2%$462,500 +13.4%
        2016$10,555 +0.4%$408,000
        2015$10,508 +25.3%$408,000 +23.6%
        2014$8,384 $330,000
        Find assessor info on the county website

        Monthly payment

        Est. payment

        Payment breakdown

        Explore the cost of this home by adjusting the details. Changes won't be saved.
        All calculations are estimates and provided by Zillow, Inc. for informational purposes only. Actual amounts may vary.
        HOA fees may include property taxes on listings classified as Co-Ops. Contact the listing agent and/or owner for fee details.
        See how much you could borrow to make a competitive offer.

        Climate risks

        Neighborhood: 53217

        Getting around

        41 / 100
        Car-Dependent
        0 / 100
        No Nearby Transit
        18 / 100
        Somewhat Bikeable

        Nearby schools

        GreatSchools rating
        Schools provided by the listing agent
        • Elementary: Stormonth
        • Middle: Bayside
        • High: Nicolet
        • District: Fox Point J2

        Source: WIREX MLS. This data may not be complete. We recommend contacting the local school district to confirm school assignments for this home.

        A local agent can set up tours, give advice and negotiate with sellers.

        A local lender can help you make sure your offer is ready when you are.

        Browse local experts