THIS HOME IS ON LEASED LAND WITH A MONTHLY LOT RENT OF $721 AND THAT INCLUDED WATER AND SEWER *** UNBELIEVABLE 2 BEDROOM/ 2 BATH PALM HARBOR WITH 1372 OF LIVING SPACE HAS BEEN WELL MAINTAINED. LARGE AND BRIGHT WITH NEWER ROOF AND HVAC UNIT AND HAS A GREAT LAYOUT AND LOCATION. *** WALDEN WOODS IS A 55+ GATED COMMUNITY LOCATED IN LOVELY HOMOSASSA**** LIVING ROOM 15 X 21 Huge Living Room with a beautiful Shiplap wall, laminate flooring, lighted ceiling and bright windows. Opens to the Dining Room and Kitchen. A Large, oversized TV stand with a 75inch. WOW!! **** KITCHEN Unique galley, eat-in Kitchen that has a ton of cabinets, granite composite double sink and so much counterspace that is perfect for entertaining, bright bowed window, and a good size pantry. Eat-in area measures 5 x 8. Appliances include a Frigidaire, smooth-top stove, LG, bottom freezer, ice maker refrigerator, Kenmore dishwasher and a counter-top microwave. **** DINING ROOM 11 x 11 Located off the Kitchen and can fit a large Dining room table. A large built-in china/ credenza cabinet gives you even more storage **** PRIMARY BEDROOM 13 x 16 Massive King size bedroom with laminate flooring, lighted ceiling fan and opens to the Powder Room. So much space for everything you need and more, plus a large walk-in closet. The beautiful dresser with mirror, king size adjustable bed and nightstand will stay **** PRIMARY BATH Powder room opens to the bedroom with double sink vanity, 2 medicine cabinets with laminate flooring and the Privacy Closet has a step-in shower and over the toilet storage **** GUEST BEDROOM 11 x 12 Queen size bedroom with a lighted ceiling fan, walk-in shower, carpet that will need to be replace and a large corner desk **** MAIN BATH Single sink vanity with laminate flooring, skylight with a gorgeous light fixture and a tub/shower combo. Oversized linen closet is located in the hallway **** LAUNDRY ROOM Inside Laundry Room with Kenmore washer and dryer and storage above. It also has a door that leads to the Lanai and the driveway. **** LANAI 11x14 Wonderful enclosed Lanai located off the driveway **** SHED 11x13 Guys, you will love this. Awesome size with a workbench, shelving to hold all your tools and boxes, window A/C unit and a door to the backyard. You also have a full-size Freezer **** EXTERIOR 2021 Shingled roof *** 2018 HVAC Unit **** 2025 Hot Water Heater with a new Breaker ****Whole Home Filtration System **** Large back yard **** Super curb appeal **** Close to the Limited Pool (which is salt water) and Clubhouse **** Walden Woods is a 55+community with tons of activities with 2 pools, tennis courts and much more. It is also pet and motorcycle friendly. Come enjoy the best of the best before it's gone. ******All listing information is deemed reliable but not guaranteed and should be independently verified through personal inspection by appropriate professionals. American Mobile Home Sales of Tampa Bay Inc. cannot guarantee or warrant the accuracy of this information, measurements, or condition of this property. The buyer is responsible for all closing costs, sales tax, and title transfer fees. The buyer assumes full responsibility for obtaining all current rates of lot rent, fees, pass-on costs, lease agreement, rules, and regulations associated with the community, park, or home from the community/park manager. American Mobile Home Sales of Tampa Bay Inc. is not responsible.
Under contract
Price cut: $6K (7/7)
$59,000
7138 W Lincolnshire Dr, Homosassa, FL 34446
2beds
1,372sqft
Manufactured Home
Built in 1986
-- sqft lot
$-- Zestimate®
$43/sqft
$-- HOA
What's special
Bright bowed windowGranite composite double sinkLarge backyardSuper curb appealBright windowsKenmore dishwasherBeautiful shiplap wall
- 93 days |
- 150 |
- 17 |
Zillow last checked:
Listing updated:
Listed by:
Erica Rice 727-255-4865,
American Mobile Home Sales of Tampa Bay, Inc.
Source: My State MLS,MLS#: 11741208
Facts & features
Interior
Bedrooms & bathrooms
- Bedrooms: 2
- Bathrooms: 2
- Full bathrooms: 2
Rooms
- Room types: Dining Room, En Suite, First Floor Bathroom, First Floor Master Bedroom, Kitchen, Laundry Room, Living Room, Master Bedroom, Private Guest Room, Walk-in Closet
Kitchen
- Features: Galley
Basement
- Area: 0
Heating
- Electric, Forced Air
Cooling
- Central
Appliances
- Included: Dishwasher, Dryer, Refrigerator, Oven, Washer, Water Heater, Stainless Steel Appliances
Features
- Flooring: Carpet, Laminate, Vinyl
- Has basement: No
- Has fireplace: No
Interior area
- Total structure area: 1,372
- Total interior livable area: 1,372 sqft
- Finished area above ground: 1,372
Property
Parking
- Parking features: Driveway
- Has carport: Yes
- Has uncovered spaces: Yes
Features
- Patio & porch: Patio, Screened Porch
- Exterior features: Sprinkler System
Details
- Additional structures: Shed(s), Carport
- On leased land: Yes
- Lease amount: $721
Construction
Type & style
- Home type: MobileManufactured
- Property subtype: Manufactured Home
Materials
- Vinyl Siding
- Roof: Asphalt
Condition
- New construction: No
- Year built: 1986
Utilities & green energy
- Electric: Amps(0)
- Sewer: Community
- Water: Municipal
Community & HOA
Community
- Features: Gym, Pool, 55 and Over, Clubhouse, Recreation Room
- Senior community: Yes
- Subdivision: Walden Woods
HOA
- Has HOA: No
- Amenities included: Gym, Pool, 55 and Over, Clubhouse, Pets Allowed, Recreation Room
Location
- Region: Homosassa
Financial & listing details
- Price per square foot: $43/sqft
- Date on market: 5/9/2026
- Date available: 05/08/2026
- Listing agreement: Exclusive
Estimated market value
Not available
Estimated sales range
Not available
Not available
Price history
| Date | Event | Price |
|---|---|---|
| 8/1/2026 | Contingent | $59,000$43/sqft |
Source: My State MLS #11741208 Report a problem | ||
| 7/7/2026 | Price change | $59,000-9.2%$43/sqft |
Source: My State MLS #11741208 Report a problem | ||
| 6/6/2026 | Price change | $65,000-3.7%$47/sqft |
Source: My State MLS #11741208 Report a problem | ||
| 5/9/2026 | Listed for sale | $67,500$49/sqft |
Source: My State MLS #11741208 Report a problem | ||
Public tax history
Tax history is unavailable.
Monthly payment
Climate risks
Neighborhood: Sugarmill Woods
Nearby schools
GreatSchools rating
- 6/10Homosassa Elementary SchoolGrades: PK-5Distance: 6.4 mi
- 4/10Crystal River Middle SchoolGrades: 6-8Distance: 13.4 mi
- 4/10Crystal River High SchoolGrades: PK,9-12Distance: 13.8 mi
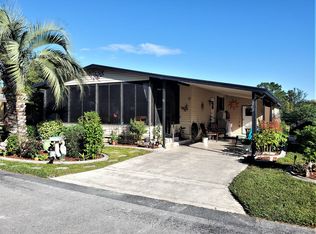
- $69,9002 bd2 ba1.1k sqft7135 W Lincolnshire Dr, Homosassa, FL 34446Off Market
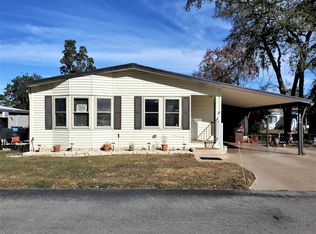
- $80,6002 bd2 ba1.3k sqft7129 W Walden Woods Dr, Homosassa, FL 34446Off Market
- $111,5003 bd2 ba1.4k sqft7096 W Lincolnshire Dr, Homosassa, FL 34446Off Market

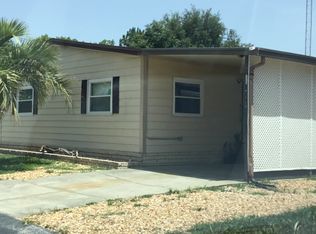
- $156,0003 bd2 ba1.2k sqft7118 W Walden Woods Dr, Homosassa, FL 34446Off Market
- $67,1002 bd2 ba936 sqft7085 W Lincolnshire Dr, Homosassa, FL 34446Off Market
- $62,5002 bd2 ba1.1k sqft10377 S Amesbury Point #31, Homosassa, FL 34446For Sale
- $20,0009,147 sqft7023 W Merrivale Ln, Homosassa, FL 34446Lot/Land
- $11,500-- bd-- ba-- sqft7035 W Merrivale Ln, Homosassa, FL 34446Off Market
Similar homes
- $58,0002 bd2 ba1.1k sqftWalden Woods, Homosassa, FL 34446For Sale
 MLS ID #578108, Amy Herndon. MHBO
 - $62,5002 bd2 ba1.1k sqftWalden Woods, Homosassa, FL 34446For Sale
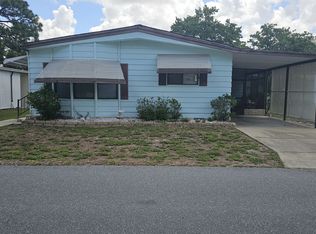 MLS ID #601651, Amy Herndon. MHBO
 - $59,9002 bd2 ba936 sqftWalden Woods, Homosassa, FL 34446For Sale
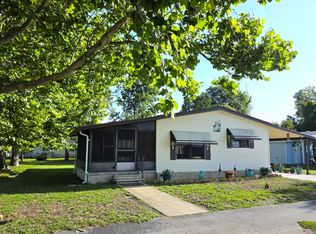 MLS ID #11624045, Erica Rice, American Mobile Home Sales of Tampa Bay, Inc.. My State MLS
 - $62,9002 bd2 ba936 sqftWalden Woods, Homosassa, FL 34446For Sale
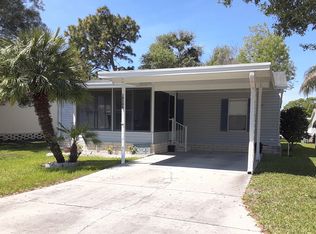 MLS ID #551797, Amy Herndon. MHBO
 - $61,9003 bd2 ba1.1k sqftWalden Woods, Homosassa, FL 34446For SaleMLS ID #11777163, Erica Rice, American Mobile Home Sales of Tampa Bay, Inc.. My State MLS
- $68,0002 bd2 ba936 sqftWalden Woods, Homosassa, FL 34446For SaleMLS ID #607211, Amy Herndon. MHBO
- $67,5002 bd2 ba864 sqftWalden Woods, Homosassa, FL 34446For SaleMLS ID #587218, Amy Herndon. MHBO
- $79,9002 bd2 ba1.1k sqftWalden Woods, Homosassa, FL 34446For SaleMLS ID #598837, Amy Herndon. MHBO
- $79,9003 bd2 ba1.2k sqftWalden Woods, Homosassa, FL 34446For SaleMLS ID #599298, Amy Herndon. MHBO
- $82,5002 bd2 ba1.1k sqftWalden Woods, Homosassa, FL 34446For SaleMLS ID #525517, Amy Herndon. MHBO
- $65,0003 bd2 ba1.2k sqft6952 W Falkirk Ln, Homosassa, FL 34446For SaleMLS ID #11686114, Joan Donnelly, J W MORTON REAL ESTATE INC. My State MLS
- $85,0003 bd2 ba1.2k sqftWalden Woods, Homosassa, FL 34446For SaleMLS ID #506134, Amy Herndon. MHBO
- $82,0002 bd2 ba1k sqftWalden Woods, Homosassa, FL 34446For SaleMLS ID #569084, Amy Herndon. MHBO
- $69,0002 bd2 ba1.4k sqftForest View, Homosassa, FL 34448For SaleMLS ID #573263, Amy Herndon. MHBO
- $75,0002 bd2 ba960 sqft10267 S Ashcroft Ter, Homosassa, FL 34446For SaleMLS ID #11739079, Erica Rice, American Mobile Home Sales of Tampa Bay, Inc.. My State MLS
- $62,0003 bd3 ba1.8k sqft10277 S Bainbridge Ter, Homosassa, FL 34446For Sale By Owner
- $88,5002 bd2 ba1.5k sqft10718 S Ardmore Dr, Homosassa, FL 34446For SaleMLS ID #11802969, Erica Rice, American Mobile Home Sales of Tampa Bay, Inc.. My State MLS
- $55,0002 bd2 ba1k sqft6982 W JACKSON LANE, HOMOSASSA, FL 34448For Sale
 MLS ID #V4950600, Francesco Fassioli, KARIZA CAPITAL REALTY, LLC. Stellar MLS
 - $65,0002 bd2 ba1k sqftStonebrook, Homosassa, FL 34448For SaleMLS ID #589707, Amy Herndon. MHBO
- $69,0002 bd2 ba924 sqft5192 S Amanda Point, Homosassa, FL 34446For SaleMLS ID #854865, Sonny Pareja, Coldwell Banker Next Generation Realty. Realtors Association of Citrus County
