OFFER DEADLINE IS TUESDAY APRIL 30th AT NOON.
Welcome to this stunning 2-story colonial in the popular Farmington Hills development, nestled within the esteemed East Penn School District. Located in Lower Macungie Township, this property features a first-floor master suite with a sitting room and en-suite and 2 walk-in closets. 3 additional bedrooms, and a full bathroom complete the second floor. The spacious living and dining areas are ideal for hosting holiday celebrations and family gatherings. The family room is a showstopper with its 16-foot ceilings, gas fireplace, and large feature window with stained glass inlay. The spacious eat-in kitchen will delight the cook of the house with its abundance of counter space, center island, pantry, a work desk, and quartz countertops. Step outside to the screened-in porch and a patio, perfect for enjoying your morning coffee or relaxing in the evening. The fenced flat yard offers privacy and features a gazebo and mature landscaping, making it both child and pet-friendly. The lower level offers great potential for customization. This home is both practical and inviting, with a 2-car garage, new roof, economical gas heat, and proximity to amenities such as a community park, the Hamilton Crossings shopping center, and minutes from Lehigh Valley Health Network. Enjoy the comfort and style of this loved residence in a desirable location.
Sold for $625,000
Street View
$625,000
7139 Periwinkle Dr, Macungie, PA 18062
4beds
3,092sqft
Single Family Residence
Built in 1999
0.45 Acres Lot
$684,300 Zestimate®
$202/sqft
$3,165 Estimated rent
Home value
$684,300
$650,000 - $719,000
$3,165/mo
Zestimate® history
Owner options
List your home for rent
$3,165/mo
Rent Zestimate®
Find your next renter with Zillow Rental Manager. Plus, with online applications, you can quickly screen prospective tenants – for free.
$3,165/mo
Rent Zestimate®
Refinance and save
$4,235/mo
Est. payment
Refinancing to a lower rate could help reduce your monthly payments and save thousands over the life of the loan.
$4,235/mo
Est. payment
Explore your selling options
Work with a Zillow partner agent
Leverage their expertise and Zillow's premium Showcase listings to get your home seen by more buyers.
Get startedList with your own agent
Get your home in front of millions of buyers by listing it on Zillow.
Learn how to do itSell it yourself
Take full control of how buyers see your home on Zillow by listing For Sale by Owner (FSBO).
List your homeWhat's special
Gas fireplaceNew roofHamilton crossings shopping centerEconomical gas heatWork deskProximity to amenitiesCenter island
Zillow last checked:
Listing updated:
Listed by:
Pamela E. Welkie 610-770-9000,
RE/MAX Real Estate
Bought with:
Danielle Wakely, RS303234
RE/MAX Real Estate
Source: GLVR,MLS#: 733538 Originating MLS: Lehigh Valley MLS
Originating MLS: Lehigh Valley MLSFacts & features
Interior
Bedrooms & bathrooms
- Bedrooms: 4
- Bathrooms: 3
- Full bathrooms: 2
- 1/2 bathrooms: 1
Primary bedroom
- Description: w/w, c. fan, (2)WIC, door leads to private patio
- Level: First
- Dimensions: 18.90 x 15.80
Bedroom
- Description: w/w
- Level: Second
- Dimensions: 16.30 x 11.90
Bedroom
- Description: w/w
- Level: Second
- Dimensions: 14.00 x 14.90
Breakfast room nook
- Description: Sliding door to sunroom/screened patio
- Level: First
- Dimensions: 13.30 x 10.10
Dining room
- Description: w/w, chair rail
- Level: First
- Dimensions: 13.20 x 15.20
Family room
- Description: Gas fireplace, 16' ceilings, c.fan, feature window
- Level: First
- Dimensions: 18.00 x 15.80
Foyer
- Description: Hardwood
- Level: First
- Dimensions: 7.00 x 16.10
Other
- Description: Dual vanity, walk-in shower, linen closet. bidet
- Level: First
- Dimensions: 9.90 x 8.80
Other
- Description: Tile, linen closet, tub
- Level: Second
- Dimensions: 12.70 x 6.70
Half bath
- Description: Hardwood
- Level: First
- Dimensions: 5.70 x 4.60
Kitchen
- Description: Hardwood, center island, quartz, pantry, recessed lighting
- Level: First
- Dimensions: 13.30 x 12.00
Laundry
- Description: Vinyl, garage exit
- Level: First
- Dimensions: 6.30 x 6.00
Living room
- Description: Crown moulding
- Level: First
- Dimensions: 13.30 x 16.90
Other
- Description: Reading, sitting area
- Level: First
- Dimensions: 12.00 x 11.40
Other
- Description: Unfinished, Bilco doors, back up power for sump pit
- Level: Lower
- Dimensions: 55.00 x 54.00
Heating
- Forced Air, Gas
Cooling
- Central Air
Appliances
- Included: Dryer, Dishwasher, Gas Cooktop, Disposal, Gas Dryer, Gas Oven, Gas Water Heater, Microwave, Refrigerator, Washer
- Laundry: Washer Hookup, Dryer Hookup, GasDryer Hookup, Main Level
Features
- Attic, Dining Area, Separate/Formal Dining Room, Entrance Foyer, Eat-in Kitchen, Kitchen Island, Mud Room, Family Room Main Level, Storage, Utility Room, Walk-In Closet(s), Window Treatments
- Flooring: Carpet, Ceramic Tile, Hardwood, Tile
- Windows: Drapes
- Basement: Full
- Has fireplace: Yes
- Fireplace features: Family Room
Interior area
- Total interior livable area: 3,092 sqft
- Finished area above ground: 3,092
- Finished area below ground: 0
Property
Parking
- Total spaces: 2
- Parking features: Attached, Garage, Off Street, On Street, Garage Door Opener
- Attached garage spaces: 2
- Has uncovered spaces: Yes
Features
- Stories: 2
- Patio & porch: Enclosed, Patio
- Exterior features: Covered Patio, Fence, Patio, Shed
- Fencing: Yard Fenced
Lot
- Size: 0.45 Acres
- Dimensions: 165.28 x 10⁹ IRREG
- Features: Corner Lot, Flat
Details
- Additional structures: Gazebo, Shed(s), Workshop
- Parcel number: 546494411152 001
- Zoning: Sr-Semi rural
- Special conditions: None
Construction
Type & style
- Home type: SingleFamily
- Architectural style: Colonial
- Property subtype: Single Family Residence
Materials
- Blown-In Insulation, Brick
- Roof: Asphalt,Fiberglass
Condition
- Unknown
- Year built: 1999
Utilities & green energy
- Electric: 200+ Amp Service, Circuit Breakers
- Sewer: Public Sewer
- Water: Public
- Utilities for property: Cable Available
Community & HOA
Community
- Features: Curbs, Sidewalks
- Security: Smoke Detector(s)
- Subdivision: Farmington Hills
Location
- Region: Macungie
Financial & listing details
- Price per square foot: $202/sqft
- Tax assessed value: $348,000
- Annual tax amount: $8,595
- Date on market: 9/19/2025
- Cumulative days on market: 7 days
- Listing terms: Cash,Conventional,FHA,VA Loan
- Ownership type: Fee Simple
- Road surface type: Paved
Price history
| Date | Event | Price |
|---|---|---|
| 6/21/2024 | Sold | $625,000+5.9%$202/sqft |
Source:  GLVR #733538 Report a problem GLVR #733538 Report a problem | ||
| 4/30/2024 | Pending sale | $590,000$191/sqft |
Source: GLVR #733538 Report a problem | ||
| 4/24/2024 | Listed for sale | $590,000+118.9%$191/sqft |
Source: GLVR #733538 Report a problem | ||
| 7/27/1999 | Sold | $269,492$87/sqft |
Source: Public Record Report a problem | ||
Public tax history
| Year | Property taxes | Tax assessment |
|---|---|---|
| 2026 | $9,177 | $348,000 |
| 2025 | $9,177 +6.8% | $348,000 |
| 2024 | $8,596 +2% | $348,000 |
| 2023 | $8,424 | $348,000 |
| 2022 | $8,424 +4.6% | $348,000 |
| 2021 | $8,050 +1% | $348,000 |
| 2020 | $7,973 +10209% | $348,000 |
| 2019 | $77 | $348,000 |
| 2018 | $77 | $348,000 |
| 2017 | -- | $348,000 |
| 2016 | -- | $348,000 |
| 2015 | -- | $348,000 |
| 2014 | -- | $348,000 +180.6% |
| 2012 | -- | $124,000 |
| 2011 | -- | $124,000 |
| 2010 | -- | $124,000 |
| 2009 | -- | $124,000 |
| 2008 | -- | $124,000 |
| 2007 | -- | $124,000 |
| 2006 | -- | $124,000 |
| 2005 | -- | $124,000 |
| 2004 | -- | $124,000 |
| 2003 | -- | $124,000 |
| 2002 | -- | $124,000 |
| 2000 | -- | $124,000 |
Find assessor info on the county website
Neighborhood: Ancient Oaks
Nearby homes
- $585,8004 bd3 ba2.2k sqft7209 Myrtle Dr, Macungie, PA 18062Off Market
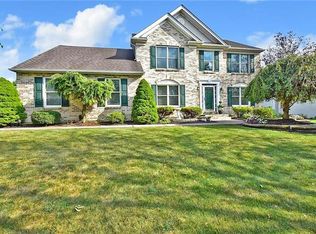
- $667,3005 bd4 ba3.3k sqft7115 Periwinkle Dr, Macungie, PA 18062Off Market
- $553,2004 bd2 ba2.3k sqft7210 Myrtle Dr, Macungie, PA 18062Off Market
- $627,8004 bd2 ba2.7k sqft7189 Myrtle Dr, Macungie, PA 18062Off Market
- $579,7004 bd2 ba2.5k sqft7219 Myrtle Dr, Macungie, PA 18062Off Market
- $600,0005 bd4 ba2.4k sqft7128 Periwinkle Dr, Macungie, PA 18062Sold
- $660,0004 bd3 ba2.7k sqft2301 Goldenrod Dr, Macungie, PA 18062Sold
- $625,2004 bd3 ba3k sqft7116 Periwinkle Dr, Macungie, PA 18062Off Market
Nearby schools
GreatSchools rating
- 8/10Alburtis El SchoolGrades: K-5Distance: 1.9 mi
- 7/10Lower Macungie Middle SchoolGrades: 6-8Distance: 1.5 mi
- 8/10Emmaus High SchoolGrades: 9-12Distance: 4.3 mi
Schools provided by the listing agent
- Elementary: Shoemaker
- Middle: Eyer
- High: Emmaus
- District: East Penn
Source: GLVR. This data may not be complete. We recommend contacting the local school district to confirm school assignments for this home.
Get a cash offer in 3 minutes
Find out how much your home could sell for in as little as 3 minutes with a no-obligation cash offer.
Estimated market value
$684,300
Get a cash offer in 3 minutes
Find out how much your home could sell for in as little as 3 minutes with a no-obligation cash offer.
Estimated market value
$684,300
- Pennsylvania
- Lehigh County
- Macungie
- 18062
- Ancient Oaks
- 7139 Periwinkle Dr
