Excellent 4 Bedroom, 2.5 Bath Colonial in East Penn on a large lot facing
the community park!!! Enter to a hardwood entry, w/office and 1/2 bath to
the right, and formal LR to the left. Beyond, find a cozy DR, bright white,
eat-in Kitchen w/ample cabinetry/pantry/slider access to the paver patio,
and open to the Family Room w/brick-front, wood burning FP, along with a
1st floor laundry, and access to the 2-car garage! Upstairs find a spacious
Master Suite w/private sitting-room/office, en-suite bath w/double sinks,
corner soaking tub and shower, along with 3 spacious Bedrooms and
another Full Bath! The basement offers TONS of storage, and the large, flat
back yard has numerous uses!!!
Pending
$679,900
2301 Goldenrod Dr, Macungie, PA 18062
4beds
2,751sqft
:
Get pre-qualified$4,568/mo
Single Family Residence
Built in 1999
0.43 Acres Lot
$-- Zestimate®
$247/sqft
$-- HOA
What's special
Paver patioHardwood entry
- 181 days |
- 64 |
- 0 |
Zillow last checked:
Listing updated:
Listed by:
Tom J. Omondi 484-934-8064,
Weichert Realtors - Allentown 610-395-4500
Source: GLVR,MLS#: 769422 Originating MLS: Lehigh Valley MLS
Originating MLS: Lehigh Valley MLSFacts & features
Interior
Bedrooms & bathrooms
- Bedrooms: 4
- Bathrooms: 3
- Full bathrooms: 2
- 1/2 bathrooms: 1
Rooms
- Room types: Den, Office
Primary bedroom
- Description: New LVP flooring
- Level: Second
- Dimensions: 13.00 x 15.25
Bedroom
- Description: New LVP flooring
- Level: Second
- Dimensions: 9.50 x 11.75
Bedroom
- Description: New LVP flooring
- Level: Second
- Dimensions: 13.25 x 11.00
Bedroom
- Description: New LVP flooring
- Level: Second
- Dimensions: 11.50 x 10.50
Primary bathroom
- Description: tiled, soaking tub, shower, double vanity
- Level: Second
- Dimensions: 8.50 x 11.75
Den
- Description: New LVP flooring
- Level: First
- Dimensions: 9.75 x 10.75
Dining room
- Level: First
- Dimensions: 15.25 x 11.50
Family room
- Description: wood burning FP, open to kitchen
- Level: First
- Dimensions: 18.50 x 15.25
Other
- Description: tub & shower, tile floor
- Level: Second
- Dimensions: 5.50 x 8.00
Half bath
- Level: First
- Dimensions: 4.00 x 5.00
Kitchen
- Description: tile floor, eat in, slider to patio, Corian counters
- Level: First
- Dimensions: 21.75 x 15.00
Laundry
- Description: tile floor
- Level: First
- Dimensions: 4.75 x 6.00
Living room
- Description: New LVP flooring
- Level: First
- Dimensions: 11.50 x 15.00
Heating
- Forced Air, Gas
Cooling
- Central Air
Appliances
- Included: Dishwasher, Electric Cooktop, Electric Oven, Disposal, Gas Water Heater, Microwave
- Laundry: Washer Hookup, Dryer Hookup, Main Level
Features
- Dining Area, Separate/Formal Dining Room, Entrance Foyer, Eat-in Kitchen, Home Office, Kitchen Island, Family Room Main Level, Traditional Floorplan, Walk-In Closet(s)
- Flooring: Luxury Vinyl, Luxury VinylPlank
- Windows: Screens
- Basement: Full
- Has fireplace: Yes
- Fireplace features: Family Room
Interior area
- Total interior livable area: 2,751 sqft
- Finished area above ground: 2,751
- Finished area below ground: 0
Property
Parking
- Total spaces: 2
- Parking features: Built In, Garage, Off Street, On Street, Garage Door Opener
- Garage spaces: 2
- Has uncovered spaces: Yes
Features
- Patio & porch: Patio
- Exterior features: Patio
Lot
- Size: 0.43 Acres
- Dimensions: 104 x 179.72
- Features: Flat
Details
- Parcel number: 546493497153 001
- Zoning: Single Family - Detached
- Special conditions: None
Construction
Type & style
- Home type: SingleFamily
- Architectural style: Colonial
- Property subtype: Single Family Residence
Materials
- Asphalt
- Roof: Asphalt,Fiberglass
Condition
- Unknown
- Year built: 1999
Utilities & green energy
- Sewer: Public Sewer
- Water: Public
- Utilities for property: Cable Available
Community & HOA
Community
- Features: Curbs, Sidewalks
- Security: Security System, Smoke Detector(s)
- Subdivision: Farmington Hills
Location
- Region: Macungie
Financial & listing details
- Price per square foot: $247/sqft
- Tax assessed value: $317,600
- Annual tax amount: $8,375
- Date on market: 2/1/2026
- Cumulative days on market: 228 days
- Ownership type: Fee Simple
- Road surface type: Paved
Estimated market value
Not available
Estimated sales range
Not available
$3,626/mo
Price history
| Date | Event | Price |
|---|---|---|
| 4/6/2026 | Pending sale | $679,900$247/sqft |
Source:  GLVR #769422 Report a problem GLVR #769422 Report a problem | ||
| 2/1/2026 | Listed for sale | $679,900+38.8%$247/sqft |
Source: GLVR #769422 Report a problem | ||
| 4/16/2025 | Listing removed | $3,800$1/sqft |
Source: GLVR #754512 Report a problem | ||
| 3/26/2025 | Listed for rent | $3,800$1/sqft |
Source: GLVR #754512 Report a problem | ||
| 4/6/2024 | Listing removed | -- |
Source: GLVR #734316 Report a problem | ||
| 3/13/2024 | Listed for rent | $3,800$1/sqft |
Source: GLVR #734316 Report a problem | ||
| 2/18/2024 | Listing removed | -- |
Source: GLVR #730100 Report a problem | ||
| 2/1/2024 | Price change | $3,800-11.6%$1/sqft |
Source: GLVR #730100 Report a problem | ||
| 1/20/2024 | Listed for rent | $4,300-4.4%$2/sqft |
Source: GLVR #730100 Report a problem | ||
| 2/22/2023 | Listing removed | -- |
Source: Zillow Rentals Report a problem | ||
| 1/10/2023 | Listed for rent | $4,500$2/sqft |
Source: Zillow Rentals Report a problem | ||
| 12/14/2022 | Sold | $490,000+1%$178/sqft |
Source: GLVR #704893 Report a problem | ||
| 11/10/2022 | Pending sale | $485,000$176/sqft |
Source: GLVR #704893 Report a problem | ||
| 10/31/2022 | Listed for sale | $485,000+35.3%$176/sqft |
Source: GLVR #704893 Report a problem | ||
| 4/6/2020 | Listing removed | -- |
Source: Auction.com Report a problem | ||
| 3/13/2020 | Listed for sale | -- |
Source: Auction.com Report a problem | ||
| 11/21/2005 | Sold | $358,500+2.5%$130/sqft |
Source: Public Record Report a problem | ||
| 7/16/2004 | Sold | $349,900+38.8%$127/sqft |
Source: Public Record Report a problem | ||
| 9/4/2001 | Sold | $252,000+9.4%$92/sqft |
Source: Public Record Report a problem | ||
| 7/1/1999 | Sold | $230,245+5.6%$84/sqft |
Source: Public Record Report a problem | ||
| 4/6/1999 | Sold | $218,000$79/sqft |
Source: Public Record Report a problem | ||
Public tax history
| Year | Property taxes | Tax assessment |
|---|---|---|
| 2025 | $8,375 +6.8% | $317,600 |
| 2024 | $7,845 +2% | $317,600 |
| 2023 | $7,688 | $317,600 |
| 2022 | $7,688 +4.6% | $317,600 |
| 2021 | $7,347 +1% | $317,600 |
| 2020 | $7,276 +10208.1% | $317,600 |
| 2019 | $71 | $317,600 |
| 2018 | $71 | $317,600 |
| 2017 | -- | $317,600 |
| 2016 | -- | $317,600 |
| 2015 | -- | $317,600 |
| 2014 | -- | $317,600 +180.2% |
| 2012 | -- | $113,350 |
| 2011 | -- | $113,350 |
| 2010 | -- | $113,350 |
| 2009 | -- | $113,350 |
| 2008 | -- | $113,350 |
| 2007 | -- | $113,350 |
| 2006 | -- | $113,350 |
| 2005 | -- | $113,350 |
| 2004 | -- | $113,350 |
| 2003 | -- | $113,350 |
| 2002 | -- | $113,350 |
| 2000 | -- | $113,350 |
Find assessor info on the county website
Monthly payment
Est. payment
Payment breakdown
Explore the cost of this home by adjusting the details. Changes won't be saved.Climate risks
Neighborhood: Ancient Oaks
Nearby schools
GreatSchools rating
- 8/10Alburtis El SchoolGrades: K-5Distance: 1.9 mi
- 7/10Lower Macungie Middle SchoolGrades: 6-8Distance: 1.5 mi
- 8/10Emmaus High SchoolGrades: 9-12Distance: 4.3 mi
Schools provided by the listing agent
- District: East Penn
Source: GLVR. This data may not be complete. We recommend contacting the local school district to confirm school assignments for this home.
- $605,0004 bd2 ba2.6k sqft2289 Goldenrod Dr, Macungie, PA 18062Off Market
- $681,9005 bd4 ba3.3k sqft7115 Periwinkle Dr, Macungie, PA 18062Off Market
- $594,2004 bd3 ba2.2k sqft7209 Myrtle Dr, Macungie, PA 18062Off Market
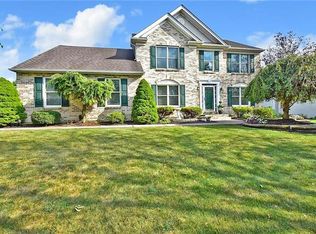
- $605,8004 bd2 ba2.6k sqft2277 Goldenrod Dr, Macungie, PA 18062Off Market
- $597,3004 bd2 ba2.5k sqft7219 Myrtle Dr, Macungie, PA 18062Off Market
- $625,0004 bd3 ba3k sqft7139 Periwinkle Dr, Macungie, PA 18062Sold
- $644,3004 bd2 ba2.7k sqft7231 Myrtle Dr, Macungie, PA 18062Off Market
- $640,1004 bd3 ba3k sqft7116 Periwinkle Dr, Macungie, PA 18062Off Market
A local agent can set up tours, give advice and negotiate with sellers.
A local lender can help you make sure your offer is ready when you are.
Similar homes
- $879,0005 bd4 ba3.9k sqft2362 Cross Creek Rd, Macungie, PA 18062For Sale
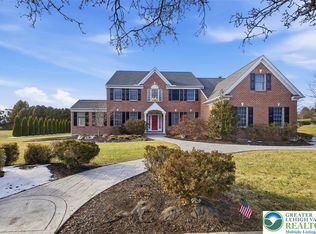 MLS ID #780045, Tom J. Omondi, Weichert Realtors - Allentown. GLVR
 - $575,0003 bd3 ba2.6k sqft4528 Canterbury Dr, Emmaus, PA 18049For Sale
 MLS ID #779399, William R Hall, BHHS Fox & Roach - Allentown. GLVR
 - $774,9004 bd4 ba3.8k sqft330 Indigo Way, Allentown, PA 18104For Sale
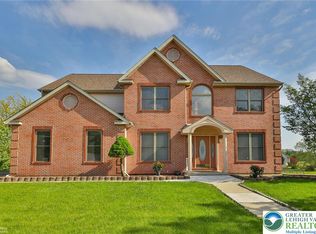 MLS ID #776124, Humera Khawaja, RE/MAX Unlimited Real Estate. GLVR
 - $699,9004 bd3 ba3.3k sqft2011 Greenwood Rd, Allentown, PA 18103For Sale
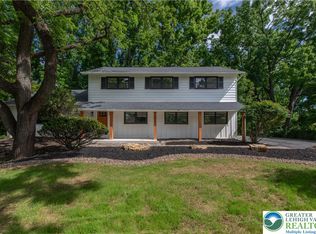 MLS ID #779446, Jennifer Brehm, Coldwell Banker Hearthside. GLVR
 - $625,0004 bd3 ba3.2k sqft1480 Pennsylvania Ave, Emmaus, PA 18049For SaleMLS ID #777406, Chris Troxell, Keller Williams Allentown. GLVR
- $679,9006 bd3 ba3.8k sqft4461 Kohler Dr, Allentown, PA 18103For SaleMLS ID #779517, Nick Smith, Coldwell Banker Hearthside. GLVR
- $685,0004 bd5 ba3.5k sqft5217 Cider Press Rd, Schnecksville, PA 18078For SaleMLS ID #777111, Rudy Amelio Jr., Rudy Amelio Real Estate. GLVR
- $765,0004 bd3 ba3.5k sqft2165 Beechwood St, Orefield, PA 18069For SaleMLS ID #779962, Meredith Misko, Weichert Realtors. GLVR
- $624,9994 bd3 ba3.8k sqft1649 Thorndale Rd, Breinigsville, PA 18031For SaleMLS ID #765763, Tiffanie R. Bailey-Romey, Bairo Real Estate. GLVR
- $658,4904 bd3 ba2.2k sqft777 Adams Rd, Breinigsville, PA 18031New ConstructionMLS ID #775345, Nathan Guttman, Keller Williams Allentown. GLVR
- $524,9003 bd3 ba2.3k sqft8638 Mayfair Ct, Breinigsville, PA 18031For SaleMLS ID #781495, Ravi Dhingra, Keller Williams Allentown. GLVR
- $649,0004 bd3 ba3.3k sqft4426 Susan Dr, Bethlehem, PA 18017For SaleMLS ID #781324, Howard C. Schaeffer, RE/MAX Real Estate. GLVR
- $799,0004 bd3 ba2.9k sqft72 Cider Mill Rd, Mertztown, PA 19539For SaleMLS ID #779933, Loren K. Keim Jr., CENTURY 21 Keim Realtors. GLVR
- $719,9004 bd3 ba3.6k sqft5110 Adriana Ct, Center Valley, PA 18034For SaleMLS ID #779683, Jared C. Erhart, Home Team Real Estate. GLVR
- $625,0005 bd3 ba3.3k sqft2898 Fairfield Dr, Allentown, PA 18103For SaleMLS ID #780048, Andrew J. Dilg, Corby Realty LLC. GLVR
- $365,0003 bd2 ba1.8k sqft119 Main St, Alburtis, PA 18011For SaleMLS ID #781470, Mick Seislove, BHHS Fox & Roach Macungie. GLVR
- $549,0003 bd2 ba2.3k sqft5747 Kernsville Rd N, Orefield, PA 18069For SaleMLS ID #775887, Sophie Thom, Weichert Realtors. GLVR
- $355,0003 bd2 ba1.6k sqft725 E Main St, Macungie, PA 18062For SaleMLS ID #764455, Mick Seislove, BHHS Fox & Roach Macungie. GLVR
- $550,0004 bd4 ba2.6k sqft541 Mountain View Rd, Nazareth, PA 18064For SaleMLS ID #781613, Callie Kimmel, Redfin Corporation. GLVR
- $375,0003 bd1 ba1.7k sqft10144 Dietrich Rd, Breinigsville, PA 18031For SaleMLS ID #781526, Lisa M. Wright, BHHS Fox & Roach Bethlehem. GLVR
