Skip main navigation
Sold
  • Listed by: John L. Scott Des Moines
    Bought with: CENTURY 21 North Homes Realty
    $677,250

    714 107th Avenue E, Edgewood, WA 98372

    4beds
    3,112sqft
    Single Family Residence
    Built in 1968
    0.29 Acres Lot
    $662,100 Zestimate®
    $218/sqft
    $3,681 Estimated rent

    Home value

    $662,100

    $616,000 - $715,000

    $3,681/mo

    Zestimate® history
    Loading
    Loading...

    Owner options

    List your home for rent

    $3,681/mo

    Rent Zestimate®

    Find your next renter with Zillow Rental Manager. Plus, with online applications, you can quickly screen prospective tenants – for free.

    Learn more

    $3,681/mo

    Rent Zestimate®

    Refinance and save

    $4,139/mo

    Est. payment

    Refinancing to a lower rate could help reduce your monthly payments and save thousands over the life of the loan.

    See today's rates

    $4,139/mo

    Est. payment

    Explore your selling options

    Work with a Zillow partner agent

    Leverage their expertise and Zillow's premium Showcase listings to get your home seen by more buyers.

    Get started

    List with your own agent

    Get your home in front of millions of buyers by listing it on Zillow.

    Learn how to do it

    Sell it yourself

    Take full control of how buyers see your home on Zillow by listing For Sale by Owner (FSBO).

    List your home

    What's special

    Level backyardKitchen with eat-in spaceGigantic lower-level rec roomFloor to ceiling windowsLight fixturesWet barExtra large patio
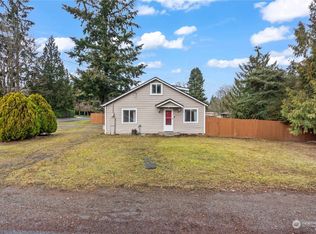
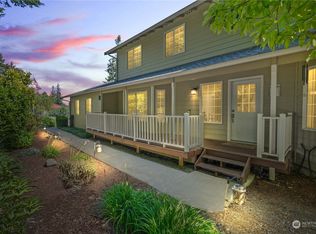
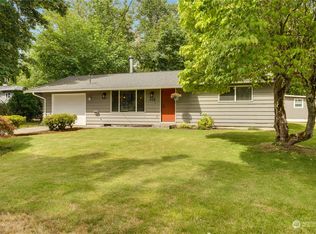
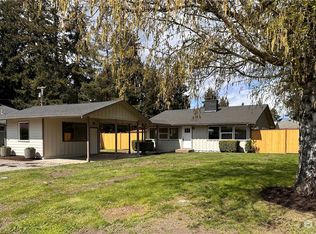
    Updated and move-in ready. Situated on a quiet cul-de-sac, this ultra spacious 4Br/2Ba, 2,512 sqft mid-century on 12,632 sqft fully fenced lot, has recently been modernized for immediate occupancy. Home features floor to ceiling windows in large living and dining room, providing abundance of natural lights. Kitchen with eat-in space has just been upgraded with new cabinetry, granite counters and SS appliances. All bedrooms are generously sized, both bathrooms have been refreshed with plumbing and lighting fixtures. Wet bar in gigantic lower-level rec room beckons entertaining. Updates include new paints, LVP floorings and light fixtures. Extra large patio in level backyard for gatherings. Huge 2-car garage offers storage/workshop space.

    Zillow last checked:

    Listing updated:

    Listed by:

    Paul Lau,

    John L. Scott Des Moines

    Bought with:

    Myleaka Chantal Webster, 24034954

    CENTURY 21 North Homes Realty

    Source: NWMLS as distributed by MLS GRID,MLS#: 2366018MLS Logo

    Facts & features

    Interior

    Bedrooms & bathrooms
    • Bedrooms: 4
    • Bathrooms: 2
    • Full bathrooms: 2
    • Main level bathrooms: 1
    • Main level bedrooms: 3
    Bedroom
    • Level: Main
    Bedroom
    • Level: Main
    Bedroom
    • Level: Main
    Bedroom
    • Level: Lower
    Bathroom full
    • Level: Main
    Bathroom full
    • Level: Lower
    Dining room
    • Level: Main
    Entry hall
    • Level: Main
    Family room
    • Level: Lower
    Kitchen with eating space
    • Level: Main
    Living room
    • Level: Main
    Utility room
    • Level: Lower
    Heating
    • Fireplace, Forced Air, Natural Gas
    Cooling
    • Forced Air, None
    Appliances
    • Included: Dishwasher(s), Dryer(s), Refrigerator(s), Stove(s)/Range(s), Washer(s), Water Heater: Gas, Water Heater Location: Utility room
    Features
    • Dining Room
    • Flooring: Slate, Vinyl Plank
    • Windows: Double Pane/Storm Window
    • Basement: Finished
    • Number of fireplaces: 2
    • Fireplace features: Wood Burning, Lower Level: 1, Main Level: 1, Fireplace
    Interior area
    • Total structure area: 3,112
    • Total interior livable area: 3,112 sqft

    Property

    Parking
    • Total spaces: 2
    • Parking features: Driveway, Attached Garage, Off Street, RV Parking
    • Attached garage spaces: 2
    Features
    • Levels: One
    • Stories: 1
    • Entry location: Main
    • Patio & porch: Double Pane/Storm Window, Dining Room, Fireplace, Water Heater
    • Has view: Yes
    • View description: Territorial
    Lot
    • Size: 0.29 Acres
    • Features: Cul-De-Sac, Paved, Secluded, Deck, Fenced-Fully, Patio, RV Parking
    • Topography: Level,Terraces
    Details
    • Parcel number: 0420032121
    • Zoning: EDGWD
    • Zoning description: Jurisdiction: City
    • Special conditions: Standard

    Construction

    Type & style
    • Home type: SingleFamily
    • Property subtype: Single Family Residence
    Materials
    • Brick
    • Foundation: Poured Concrete
    • Roof: Composition
    Condition
    • Very Good
    • Year built: 1968
    • Major remodel year: 1988

    Utilities & green energy

    • Electric: Company: PSE
    • Sewer: Septic Tank, Company: Septic
    • Water: Public, Company: Mt View

    Community & neighborhood

    Location
    • Region: Edgewood
    • Subdivision: Edgewood

    Other

    Other facts
    • Listing terms: Conventional,FHA,USDA Loan,VA Loan
    • Cumulative days on market: 269 days

    Price history

    DateEventPrice
    6/9/2025Sold$677,250-2.6%$218/sqft
    Source: NWMLS as distributed by MLS GRID #2366018 Report a problem
    5/15/2025Pending sale$695,000$223/sqft
    Source: NWMLS as distributed by MLS GRID #2366018 Report a problem
    5/11/2025Listed for sale$695,000$223/sqft
    Source: NWMLS as distributed by MLS GRID #2366018 Report a problem
    4/30/2025Pending sale$695,000$223/sqft
    Source: NWMLS as distributed by MLS GRID #2366018 Report a problem
    4/26/2025Listed for sale$695,000+32.4%$223/sqft
    Source: NWMLS as distributed by MLS GRID #2366018 Report a problem
    3/25/2021Sold$525,000+6.1%$169/sqft
    Source: NWMLS as distributed by MLS GRID #1724514 Report a problem
    2/5/2021Pending sale$495,000$159/sqft
    Source: NWMLS as distributed by MLS GRID #1724514 Report a problem
    2/4/2021Listed for sale$495,000$159/sqft
    Source: NWMLS as distributed by MLS GRID #1724514 Report a problem

    Public tax history

    YearProperty taxesTax assessment
    2024$5,816 +2.8%$558,200 +1.8%
    2023$5,655 +0.9%$548,300 +5.8%
    2022$5,603 +0.5%$518,300 +13%
    2021$5,573 +27.4%$458,700 +22.4%
    2019$4,375 +8.4%$374,900 +10.2%
    2018$4,036 +16.7%$340,300 +7.4%
    2017$3,459 +14.9%$316,800 +31.2%
    2016$3,010 $241,500 +6.2%
    2014$3,010 +6.4%$227,300 +9.9%
    2013$2,829 $206,900 +4.9%
    2012-- $197,200 -12.6%
    2011-- $225,700 -11.7%
    2010-- $255,600 -5.9%
    2009-- $271,600 -8.6%
    2008$2,816 +0%$297,100 -0.2%
    2007$2,816 +11.4%$297,600 +66.7%
    2002$2,529 -0.3%$178,500 -0.1%
    2001$2,536 $178,700 +4.7%
    2000$2,536 $170,600

    Find assessor info on the county website

    Neighborhood: 98372

    Nearby schools

    GreatSchools rating
    Schools provided by the listing agent
    • Middle: Surprise Lake Mid

    Source: NWMLS as distributed by MLS GRID. This data may not be complete. We recommend contacting the local school district to confirm school assignments for this home.

    Get a cash offer in 3 minutes
    Find out how much your home could sell for in as little as 3 minutes with a no-obligation cash offer.
    Estimated market value
    $662,100
    Get a cash offer in 3 minutes
    Find out how much your home could sell for in as little as 3 minutes with a no-obligation cash offer.
    Estimated market value
    $662,100