Skip main navigation
Closed
  • $1,100,000

    714 118th St, Amery, WI 54001

    3beds
    3,769sqft
    Single Family Residence
    Built in 2000
    0.56 Acres Lot
    $1,149,500 Zestimate®
    $292/sqft
    $2,763 Estimated rent

    Home value

    $1,149,500

    $1.06M - $1.25M

    $2,763/mo

    Zestimate® history
    Loading
    Loading...

    Owner options

    List your home for rent

    $2,763/mo

    Rent Zestimate®

    Find your next renter with Zillow Rental Manager. Plus, with online applications, you can quickly screen prospective tenants – for free.

    Learn more

    $2,763/mo

    Rent Zestimate®

    Refinance and save

    $7,163/mo

    Est. payment

    Refinancing to a lower rate could help reduce your monthly payments and save thousands over the life of the loan.

    See today's rates

    $7,163/mo

    Est. payment

    Explore your selling options

    Work with a Zillow partner agent

    Leverage their expertise and Zillow's premium Showcase listings to get your home seen by more buyers.

    Get started

    List with your own agent

    Get your home in front of millions of buyers by listing it on Zillow.

    Learn how to do it

    Sell it yourself

    Take full control of how buyers see your home on Zillow by listing For Sale by Owner (FSBO).

    List your home

    What's special

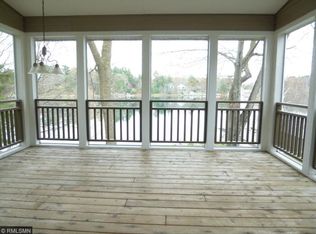
    On the shores of Bear Trap Lake, sits an exceptional property highlighted by 96’ of gradual elevation to the lake, a maintenance-free boathouse deck and a generous amount of room in the house to entertain. A major addition in 2019 included an astonishing primary bedroom suite with vaulted ceilings, a lakeside balcony, dual walk-in closets, double sinks, a soaking tub and a walk-in shower. A terrific sunroom, large entryway and an oversized two-car attached garage with an epoxied floor, in-floor heat and floor drain were also a part of the 2019 addition. The hardwood floor in the kitchen/living/dining rooms was refinished and the remainder of the flooring was replaced. The bonus room adjacent to the primary bedroom could be used for a home office, exercise room or converted to an additional laundry room. Natural light shines through the various lakeside windows. Enjoy happy hour on either the delightful paver patio or boathouse deck. Take in the sounds of the soaring eagles or loon calls while relaxing in a hammock. The property sits in the South bay of Bear Trap Lake, well known for great swimming throughout the summer and great fishing year-round. The original 2+ car detached garage was repositioned on the lot and set on top of a new foundation in 2018. Other recent improvements include a new roof (Class 3 for impact resistance), metal siding, concrete aprons and an asphalt driveway. The home has a gas fireplace, two forced air furnaces and two central A/Cs. The large boathouse is great for storing a boat and all of your lake toys. The property is served by municipal sewer. Boat to the Marina for lakeside gas, Wapo/Bear Trap apparel or treats. The newly acquired Mixed Up Waterside Bar & Grill is a great stop for a classy drink and meal on the water. Whether it’s boating, swimming with friends, kayaking with the loons or relaxing in the sun, over 1,400 acres of water adventures await you on Bear Trap & Wapogasset. Come experience the Lake Life!

    Zillow last checked:

    Listing updated:

    Listed by:

    Ryan M. Hanson 612-875-7502,

    Lake Life Realty Inc.

    Bought with:

    Matthew Wright

    eXp Realty

    Source: NorthstarMLS as distributed by MLS GRID,MLS#: 6601300MLS Logo

    Facts & features

    Interior

    Bedrooms & bathrooms
    • Bedrooms: 3
    • Bathrooms: 3
    • Full bathrooms: 3
    Bedroom
    • Level: Second
    • Area: 378 Square Feet
    • Dimensions: 27x14
    Bedroom 2
    • Level: Upper
    • Area: 256.5 Square Feet
    • Dimensions: 19x13.5
    Bedroom 3
    • Level: Upper
    • Area: 142.5 Square Feet
    • Dimensions: 15x9.5
    Bonus room
    • Level: Second
    • Area: 88 Square Feet
    • Dimensions: 11x8
    Dining room
    • Level: Main
    • Area: 180 Square Feet
    • Dimensions: 15x12
    Family room
    • Level: Lower
    • Area: 168 Square Feet
    • Dimensions: 14x12
    Flex room
    • Level: Lower
    • Area: 104 Square Feet
    • Dimensions: 13x8
    Foyer
    • Level: Main
    • Area: 64 Square Feet
    • Dimensions: 8x8
    Kitchen
    • Level: Main
    • Area: 272 Square Feet
    • Dimensions: 17x16
    Laundry
    • Level: Lower
    • Area: 70 Square Feet
    • Dimensions: 10x7
    Living room
    • Level: Main
    • Area: 210 Square Feet
    • Dimensions: 15x14
    Patio
    • Area: 252 Square Feet
    • Dimensions: 18x14
    Recreation room
    • Level: Lower
    • Area: 160 Square Feet
    • Dimensions: 16x10
    Sun room
    • Level: Main
    • Area: 142.5 Square Feet
    • Dimensions: 15x9.5
    Heating
    • Boiler, Forced Air, Hot Water, In-Floor Heating, Zoned
    Cooling
    • Central Air
    Appliances
    • Included: Air-To-Air Exchanger, Cooktop, Dishwasher, Double Oven, Dryer, Microwave, Refrigerator, Washer, Water Softener Owned
    • Laundry: Lower Level
    Features
    • Basement: Daylight,Finished,Concrete
    • Number of fireplaces: 1
    • Fireplace features: Gas, Living Room
    Interior area
    • Total structure area: 3,769
    • Total interior livable area: 3,769 sqft
    • Finished area above ground: 3,082
    • Finished area below ground: 687

    Property

    Parking
    • Total spaces: 4
    • Parking features: Attached, Detached Garage, Asphalt, Heated Garage, Insulated Garage, Tuckunder Garage
    • Attached garage spaces: 4
    • Details: Garage Dimensions (28x24), Garage Door Height (7), Garage Door Width (18)
    Accessibility
    • Accessibility features: None
    Features
    • Levels: Four or More Level Split
    • Patio & porch: Deck, Patio
    • Has view: Yes
    • View description: Bay, East, South
    • Has water view: Yes
    • Water view: Bay
    • Waterfront features: Lake Front, Lake Bottom(Gravel, Sand)
    • Frontage length: Water Frontage: 96
    Lot
    • Size: 0.56 Acres
    • Dimensions: 96 x 256 x 92 x 228
    • Features: Tree Coverage - Medium
    Details
    • Additional structures: Garage(s), Boat House
    • Foundation area: 1244
    • Parcel number: 032016140000
    • Zoning description: Shoreline,Residential-Single Family

    Construction

    Type & style
    • Home type: SingleFamily
    • Property subtype: Single Family Residence
    Materials
    • Roof: Age 8 Years or Less,Asphalt
    Condition
    • New construction: No
    • Year built: 2000

    Utilities & green energy

    • Electric: 200+ Amp Service, Power Company: Xcel Energy
    • Gas: Natural Gas
    • Sewer: City Sewer/Connected
    • Water: Drilled, Private, Well

    Community & neighborhood

    Location
    • Region: Amery
    • Subdivision: Rivards Park On Lake Wapogasset

    HOA & financial

    HOA
    • Has HOA: No

    Other

    Other facts
    • Road surface type: Paved

    Price history

    DateEventPrice
    10/18/2024Sold$1,100,000+4.8%$292/sqft
    Source: NorthstarMLS as distributed by MLS GRID #6601300 Report a problem
    9/14/2024Pending sale$1,050,000$279/sqft
    Source: NorthstarMLS as distributed by MLS GRID #6601300 Report a problem
    9/13/2024Listed for sale$1,050,000+159.7%$279/sqft
    Source: NorthstarMLS as distributed by MLS GRID #6601300 Report a problem
    6/6/2017Sold$404,300-1.1%$107/sqft
    Source: Public Record Report a problem
    4/25/2017Listed for sale$409,000$109/sqft
    Source: Lake Life Realty Inc. #4821025 Report a problem

    Public tax history

    YearProperty taxesTax assessment
    2024$10,105 +8.5%$939,400 +95.7%
    2023$9,316 +2.7%$480,100
    2022$9,069 +15.7%$480,100
    2021$7,841 +26.5%$480,100
    2020$6,198 +30.4%--
    2019$4,752 -24.6%--
    2018$6,301 -7.1%$396,200
    2017$6,780 +1.6%$396,200
    2016$6,671 +1.7%$396,200
    2015$6,558 -10.5%$396,200
    2013$7,331 +4.2%$396,200
    2012$7,032 +0.4%$396,200
    2011$7,002 +1.1%$396,200
    2010$6,923 -4.3%$396,200
    2009$7,236 $396,200

    Find assessor info on the county website

    Neighborhood: 54001

    Nearby schools

    GreatSchools rating
    Get a cash offer in 3 minutes
    Find out how much your home could sell for in as little as 3 minutes with a no-obligation cash offer.
    Estimated market value
    $1,149,500
    Get a cash offer in 3 minutes
    Find out how much your home could sell for in as little as 3 minutes with a no-obligation cash offer.
    Estimated market value
    $1,149,500