CHARMING VINTAGE HOME IN HISTORIC WASHBURN, ND. Discover the allure of classic craftmanship in this comfortable and affordable home located in the heart of Washburn, ND. boasting timeless elegance and modern comforts this property offers a rare opportunity to own a piece of local history. Historic charm, ample living space with four bedrooms, two baths, living room, dining room, kitchen, main floor laundry and 1920 square feet of room to enjoy. Detached 24'x24' garage is insulated and heated. Built in appx. 1890, this property may qualify for a National Historic Preservation grant. Google https://savingplaces.org/grants for more information. Call your favorite Realtor today for an appointment and start packing.
House and garage were painted in appx. 2013 with some touch up painting in 2019, new shingles were installed in appx. 2012 and a new boiler was installed in appx.
2017. Water heater was replaced in 2007 and a new element was installed in 2023.
ABC gutters have a lifetime warranty. Home has gutter toppers, garage does not.
Average utility bills: Water/sewer/garbage $78, OtterTail Power Co. $68, MDU $75 including garage heated at 50 degrees.
Sold
Price Unknown
714 4th Ave, Washburn, ND 58577
4beds
1,842sqft
Single Family Residence
Built in 1890
9,583 Square Feet Lot
$217,200 Zestimate®
$--/sqft
$1,329 Estimated rent
Home value
$217,200
$202,000 - $232,000
$1,329/mo
Zestimate® history
Owner options
List your home for rent
$1,329/mo
Rent Zestimate®
Find your next renter with Zillow Rental Manager. Plus, with online applications, you can quickly screen prospective tenants – for free.
$1,329/mo
Rent Zestimate®
Refinance and save
Refinancing to a lower rate could help reduce your monthly payments and save thousands over the life of the loan.
Explore your selling options
Work with a Zillow partner agent
Leverage their expertise and Zillow's premium Showcase listings to get your home seen by more buyers.
Get startedList with your own agent
Get your home in front of millions of buyers by listing it on Zillow.
Learn how to do itSell it yourself
Take full control of how buyers see your home on Zillow by listing For Sale by Owner (FSBO).
List your homeWhat's special
Timeless eleganceVintage homeMain floor laundryHistoric charmNew boilerAmple living space
Zillow last checked:
Listing updated:
Listed by:
MIKE NELSON 701-462-3709,
MIKE NELSON REALTY
Bought with:
YVETTE D KRAFT, 9495
GOLDSTONE REALTY
Source: Great North MLS,MLS#: 4012662
Facts & features
Interior
Bedrooms & bathrooms
- Bedrooms: 4
- Bathrooms: 2
- Full bathrooms: 2
Heating
- See Remarks, Boiler, Natural Gas
Cooling
- Wall/Window Unit(s)
Appliances
- Included: Dishwasher, Electric Range, Range, Refrigerator
- Laundry: Main Level
Features
- High Speed Internet, Main Floor Bedroom, Soaking Tub
- Flooring: Carpet, Hardwood, Linoleum
- Windows: Window Treatments
- Basement: Concrete,Partial,Storage Space,Sump Pump,Unfinished,See Remarks
- Has fireplace: No
Interior area
- Total structure area: 1,842
- Total interior livable area: 1,842 sqft
- Finished area above ground: 1,842
- Finished area below ground: 0
Property
Parking
- Total spaces: 2
- Parking features: Detached, Garage Door Opener, Garage Faces Rear, Heated Garage, Floor Drain, Alley Access
- Garage spaces: 2
Features
- Levels: Two
- Stories: 2
- Patio & porch: Porch
- Exterior features: Gas Grill, Outdoor Grill
Lot
- Size: 9,583 Square Feet
- Dimensions: 75' x 125'
- Features: Level, Lot - Owned, Near Golf Course
Details
- Parcel number: 81220100012000
Construction
Type & style
- Home type: SingleFamily
- Property subtype: Single Family Residence
Materials
- Wood Siding
- Foundation: Concrete Perimeter, Stone
- Roof: Asphalt,Composition
Condition
- New construction: No
- Year built: 1890
Utilities & green energy
- Sewer: Public Sewer
- Water: Public
- Utilities for property: Sewer Connected, Natural Gas Connected, Phone Connected, Water Connected, Trash Pickup - Public, Cable Connected, Electricity Connected, Fiber Optic Connected
Community & HOA
Community
- Security: Smoke Detector(s)
- Subdivision: Veeder's Addition
HOA
- Services included: None
Location
- Region: Washburn
Financial & listing details
- Tax assessed value: $127,700
- Annual tax amount: $1,788
- Date on market: 4/13/2024
- Listing terms: Cash,Conventional,FHA,No Seller Finance
- Electric utility on property: Yes
- Road surface type: Asphalt
Price history
| Date | Event | Price |
|---|---|---|
| 6/10/2024 | Sold | -- |
Source: Great North MLS #4012662 Report a problem | ||
| 6/8/2024 | Pending sale | $235,000$128/sqft |
Source: Great North MLS #4012662 Report a problem | ||
| 4/27/2024 | Listed for sale | $235,000$128/sqft |
Source: Great North MLS #4012662 Report a problem | ||
| 4/17/2024 | Pending sale | $235,000$128/sqft |
Source: Great North MLS #4012662 Report a problem | ||
| 4/13/2024 | Listed for sale | $235,000$128/sqft |
Source: Great North MLS #4012662 Report a problem | ||
Public tax history
| Year | Property taxes | Tax assessment |
|---|---|---|
| 2024 | $2,943 +64.5% | $5,747 +3.4% |
| 2023 | $1,788 +17.9% | $5,558 +4.4% |
| 2022 | $1,517 +5.9% | $5,324 |
| 2021 | $1,433 +4.2% | $5,324 |
| 2020 | $1,375 -7.2% | $5,324 |
| 2019 | $1,481 | $5,324 -91% |
| 2018 | -- | $59,150 |
| 2017 | -- | $59,150 |
| 2016 | -- | $59,150 |
| 2015 | -- | -- |
| 2014 | -- | -- |
| 2013 | -- | -- |
| 2011 | -- | -- |
Find assessor info on the county website
Neighborhood: 58577
Nearby homes
- $207,1003 bd1 ba2k sqft708 4th Ave, Washburn, ND 58577Off Market
- $196,4003 bd2 ba1.6k sqft722 4th Ave, Washburn, ND 58577Off Market
- $--2 bd1 ba1.1k sqft410 8th St, Washburn, ND 58577Sold
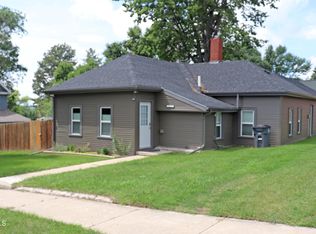
- $287,2005 bd2 ba1.2k sqft401 7th St, Washburn, ND 58577Off Market
- $--3 bd1 ba1.2k sqft717 4th Ave, Washburn, ND 58577Sold
- $282,6004 bd2 ba2.6k sqft802 4th Ave, Washburn, ND 58577Off Market
- $109,9003 bd1 ba1k sqft703 4th Ave, Washburn, ND 58577For Sale
- $110,7002 bd1 ba816 sqft719 4th Ave, Washburn, ND 58577Off Market
Nearby schools
GreatSchools rating
- 6/10Washburn Elementary SchoolGrades: PK-6Distance: 0.3 mi
- 3/10Washburn High SchoolGrades: 7-12Distance: 0.3 mi
- North Dakota
- McLean County
- Washburn
- 58577
- 714 4th Ave
