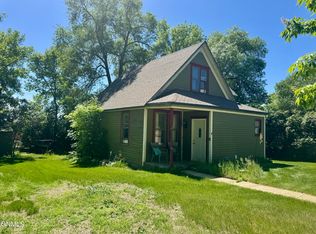
WELCOME to 717 4th Ave! This well-kept 3 bedroom, 1 bathroom home offers comfortable living space and a great opportunity to own in a convenient Washburn, ND location. Situated close to local businesses and amenities, this property combines small-town living with everyday functionality. The main level offers an open layout featuring a spacious living room, kitchen with adjoining dining space, two bedrooms, a full bathroom, and the convenience of an attached 196 Sq. ft Sun Porch. Throughout the home you'll find character and uniqueness that give the space a warm and inviting feel. The basement level includes additional unfinished space with a non-conforming bedroom and plenty of untapped potential to transform it to your choosing. Outside, enjoy a spacious yard along with alley access, a detached single stall garage, and a shed. Whether you're looking for a primary residence, investment property, or simply a place to make your own, this home offers affordability, functionality, and opportunity in an ideal Washburn location. Schedule your showing today!
Sold
Price Unknown
717 4th Ave, Washburn, ND 58577
3beds
1,232sqft
Single Family Residence
Built in 1910
6,098 Square Feet Lot
$110,100 Zestimate®
$--/sqft
$1,051 Estimated rent
Home value
$110,100
Estimated sales range
Not available
$1,051/mo
Zestimate® history
Owner options
List your home for rent
$1,051/mo
Rent Zestimate®
Find your next renter with Zillow Rental Manager. Plus, with online applications, you can quickly screen prospective tenants – for free.
$1,051/mo
Rent Zestimate®
Refinance and save
Refinancing to a lower rate could help reduce your monthly payments and save thousands over the life of the loan.
Explore your selling options
Work with a Zillow partner agent
Leverage their expertise and Zillow's premium Showcase listings to get your home seen by more buyers.
Get startedList with your own agent
Get your home in front of millions of buyers by listing it on Zillow.
Learn how to do itSell it yourself
Take full control of how buyers see your home on Zillow by listing For Sale by Owner (FSBO).
List your homeWhat's special
Detached single stall garageAlley accessSpacious yardOpen layoutComfortable living space
Zillow last checked:
Listing updated:
Listed by:
Brett M Schreiner 701-315-0497,
CENTURY 21 Morrison Realty
Bought with:
MIKE NELSON, 1255
MIKE NELSON REALTY
Source: Great North MLS,MLS#: 4026227
Facts & features
Interior
Bedrooms & bathrooms
- Bedrooms: 3
- Bathrooms: 1
- Full bathrooms: 1
Bedroom 1
- Level: Main
Bedroom 2
- Level: Main
Bedroom 3
- Description: Non-Conforming
- Level: Basement
Bathroom 1
- Level: Main
Dining room
- Level: Main
Kitchen
- Level: Main
Laundry
- Level: Basement
Living room
- Level: Main
Living room
- Level: Basement
Storage
- Level: Basement
Sunroom
- Level: Main
Other
- Level: Main
Heating
- Forced Air, Natural Gas
Cooling
- Ceiling Fan(s), Wall/Window Unit(s), None
Appliances
- Included: Dryer, Electric Cooktop, Electric Range, Freezer, Microwave, Oven, Refrigerator, Washer, Water Softener
Features
- Ceiling Fan(s), Pantry, Soaking Tub
- Flooring: Wood, Carpet, Concrete, Linoleum
- Windows: Window Treatments
- Basement: Concrete,Exterior Entry,Full,Interior Entry,Unfinished,Walk-Out Access
- Has fireplace: No
Interior area
- Total structure area: 1,232
- Total interior livable area: 1,232 sqft
- Finished area above ground: 992
- Finished area below ground: 240
Property
Parking
- Total spaces: 1
- Parking features: Detached, Gravel, On Site, Driveway, Alley Access
- Garage spaces: 1
Features
- Patio & porch: Enclosed, Porch
- Exterior features: None
- Fencing: None
Lot
- Size: 6,098 Square Feet
- Dimensions: 50 x 125
- Features: Landscaped, Level, Lot - Owned, Rectangular Lot
Details
- Additional structures: Shed(s)
- Parcel number: 81220100081000
Construction
Type & style
- Home type: SingleFamily
- Architectural style: Ranch
- Property subtype: Single Family Residence
Materials
- Wood Siding
- Foundation: Concrete Perimeter
- Roof: Shingle,Asphalt
Condition
- New construction: No
- Year built: 1910
Utilities & green energy
- Sewer: Public Sewer
- Water: Public
Community & HOA
Community
- Security: Smoke Detector(s), Security System
HOA
- Services included: None
Location
- Region: Washburn
Financial & listing details
- Tax assessed value: $72,400
- Annual tax amount: $1,229
- Date on market: 6/23/2026
- Listing terms: Cash,Conventional,No Seller Finance
- Road surface type: Paved
Price history
| Date | Event | Price |
|---|---|---|
| 8/14/2026 | Sold | -- |
Source: Great North MLS #4026227 Report a problem | ||
| 6/25/2026 | Pending sale | $110,000$89/sqft |
Source: Great North MLS #4026227 Report a problem | ||
| 6/23/2026 | Listed for sale | $110,000+12.8%$89/sqft |
Source: Great North MLS #4026227 Report a problem | ||
| 5/16/2025 | Sold | -- |
Source: Great North MLS #4018344 Report a problem | ||
| 4/19/2025 | Pending sale | $97,500$79/sqft |
Source: Great North MLS #4018344 Report a problem | ||
| 3/20/2025 | Listed for sale | $97,500$79/sqft |
Source: Great North MLS #4018344 Report a problem | ||
Public tax history
| Year | Property taxes | Tax assessment |
|---|---|---|
| 2024 | $2,239 +120.9% | $3,258 +3.4% |
| 2023 | $1,014 +18% | $3,150 +4.5% |
| 2022 | $859 | $3,015 |
| 2021 | -- | $3,015 |
| 2020 | -- | $3,015 |
| 2019 | -- | $3,015 -91% |
| 2018 | -- | $33,500 |
| 2017 | -- | $33,500 |
| 2016 | -- | $33,500 |
| 2015 | -- | -- |
| 2014 | -- | -- |
| 2013 | -- | -- |
| 2011 | -- | -- |
Find assessor info on the county website
Neighborhood: 58577
Nearby homes
- $108,7002 bd1 ba816 sqft719 4th Ave, Washburn, ND 58577Off Market
- $123,0002 bd1 ba1.2k sqft313 7th St, Washburn, ND 58577Off Market
- $109,9003 bd1 ba1k sqft703 4th Ave, Washburn, ND 58577For Sale
- $197,8003 bd2 ba1.6k sqft722 4th Ave, Washburn, ND 58577Off Market
- $--2 bd1 ba1.1k sqft410 8th St, Washburn, ND 58577Sold
- $--4 bd2 ba1.8k sqft714 4th Ave, Washburn, ND 58577Sold
- $136,2002 bd1 ba1.2k sqft805 4th Ave, Washburn, ND 58577Off Market
- $209,9003 bd1 ba2k sqft708 4th Ave, Washburn, ND 58577Off Market
Nearby schools
GreatSchools rating
- 6/10Washburn Elementary SchoolGrades: PK-6Distance: 0.3 mi
- 3/10Washburn High SchoolGrades: 7-12Distance: 0.3 mi
- North Dakota
- McLean County
- Washburn
- 58577
- 717 4th Ave
