Skip main navigation
For sale
  • $350,000

    714 6th St, Newark, DE 19711

    3beds
    1,625sqft
    : 
    $2,212/mo
    Get pre-qualified
    Townhouse
    Built in 1989
    2,614 Square Feet Lot
    $-- Zestimate®
    $215/sqft
    $3/mo HOA

    What's special

    Stone firepitVinyl privacy fenceWood-burning fireplaceStainless steel appliancesGranite countertopsWell-appointed kitchenSpacious family room
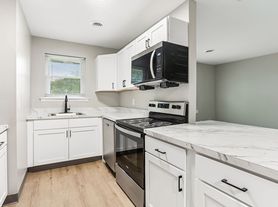
    Welcome to 714 6th Street, a beautiful three-bedroom, two-and-a-half-bath townhome nestled in the sought-after Green Valley community. The welcoming foyer leads into a light-filled living room, where wood-inspired laminate plank flooring flows throughout the main level. A wood-burning fireplace creates a warm and inviting focal point. The well-appointed kitchen features granite countertops and stainless steel appliances, providing a stylish space for preparing everyday meals. Nearby, the dining area offers easy access to the paver patio, making indoor and outdoor dining a breeze. The dining area also flows seamlessly into the spacious family room, with plenty of room for relaxing and gathering. The powder room finishes the main living level. Upstairs, the primary bedroom suite offers an en suite bathroom with a double-sink vanity and individual mirrors, along with two closets and a modern ceiling fan. Two additional bedrooms, both with ceiling fans, and a second full bathroom complete this level. The living space continues in the spacious finished lower level, featuring plush carpeting installed in 2021. This versatile area is ideal for a recreation room and perfect for watching your favorite team on the big screen. The utility room includes laundry facilities and a workbench for hobbies and DIY projects. Outside, the rear lawn provides a private retreat surrounded by a vinyl privacy fence installed in 2025. A stone firepit added in 2021, a deck, and an awning installed in 2020 create an inviting setting for outdoor relaxation and entertaining. Additional value includes a roof replaced approximately 10 years ago. Conveniently located near Carousel Park, with its equestrian center, lake, walking trails, and dog park, the home is also just steps from the YMCA and within easy reach of the charming shops along Main Street, Christiana Mall, and numerous everyday conveniences. This welcoming townhome checks all the boxes!
    4 days
    600
    39

    Zillow last checked:

    Listing updated:

    Listed by:

    Britt Valencia 302-547-3225,

    Northrop Realty 3023552335,

    Co-Listing Team: The Allison Stine Team At Northrop Realty, A Long And Foster Company,Co-Listing Agent: Allison Stine 302-381-5565,

    Northrop Realty

    Source: Bright MLS,MLS#: DENC2109662MLS Logo

      Facts & features

      Interior

      Bedrooms & bathrooms
      • Bedrooms: 3
      • Bathrooms: 3
      • Full bathrooms: 2
      • 1/2 bathrooms: 1
      • Main level bathrooms: 1
      Rooms
      • Room types: Living Room, Dining Room, Primary Bedroom, Bedroom 2, Bedroom 3, Kitchen, Family Room, Foyer, Recreation Room, Utility Room, Primary Bathroom
      Primary bedroom
      • Features: Attached Bathroom, Ceiling Fan(s), Flooring - Carpet
      • Level: Upper
      • Area: 180 Square Feet
      • Dimensions: 12 X 15
      Bedroom 2
      • Features: Ceiling Fan(s), Flooring - Carpet
      • Level: Upper
      • Area: 140 Square Feet
      • Dimensions: 10 X 14
      Bedroom 3
      • Features: Ceiling Fan(s), Flooring - Carpet
      • Level: Upper
      • Area: 140 Square Feet
      • Dimensions: 10 X 14
      Primary bathroom
      • Features: Bathroom - Walk-In Shower, Bathroom - Stall Shower, Double Sink
      • Level: Upper
      • Area: 65 Square Feet
      • Dimensions: 5 X 13
      Dining room
      • Features: Flooring - Luxury Vinyl Plank, Lighting - Ceiling, Dining Area
      • Level: Main
      • Area: 90 Square Feet
      • Dimensions: 9 X 10
      Family room
      • Features: Ceiling Fan(s), Flooring - Laminate Plank, Recessed Lighting
      • Level: Main
      • Area: 220 Square Feet
      • Dimensions: 10 X 22
      Foyer
      • Features: Flooring - Ceramic Tile
      • Level: Main
      • Area: 65 Square Feet
      • Dimensions: 5 X 13
      Kitchen
      • Features: Granite Counters, Flooring - Laminate Plank, Kitchen - Country, Kitchen - Electric Cooking
      • Level: Main
      • Area: 99 Square Feet
      • Dimensions: 9 X 11
      Living room
      • Features: Flooring - Laminate Plank, Recessed Lighting, Fireplace - Wood Burning
      • Level: Main
      • Area: 225 Square Feet
      • Dimensions: 15 X 15
      Recreation room
      • Features: Ceiling Fan(s), Flooring - Carpet
      • Level: Lower
      • Area: 396 Square Feet
      • Dimensions: 18 X 22
      Utility room
      • Features: Flooring - Concrete
      • Level: Lower
      • Area: 400 Square Feet
      • Dimensions: 20 X 20
      Heating
      • Heat Pump, Electric
      Cooling
      • Central Air, Electric
      Appliances
      • Included: Cooktop, Refrigerator, Ice Maker, Dishwasher, Disposal, Microwave, Washer, Dryer, Exhaust Fan, Stainless Steel Appliance(s), Water Heater, Electric Water Heater
      • Laundry: Has Laundry, Dryer In Unit, Washer In Unit, In Basement
      Features
      • Bathroom - Stall Shower, Bathroom - Tub Shower, Bathroom - Walk-In Shower, Ceiling Fan(s), Combination Dining/Living, Dining Area, Family Room Off Kitchen, Open Floorplan, Kitchen - Country, Pantry, Primary Bath(s), Recessed Lighting, Upgraded Countertops, Dry Wall
      • Flooring: Ceramic Tile, Carpet, Laminate
      • Doors: Six Panel, Sliding Glass
      • Windows: Double Pane Windows, Screens, Vinyl Clad
      • Basement: Connecting Stairway,Finished,Heated,Improved,Interior Entry,Sump Pump
      • Number of fireplaces: 1
      • Fireplace features: Wood Burning, Mantel(s), Screen
      Interior area
      • Total structure area: 1,625
      • Total interior livable area: 1,625 sqft
      • Finished area above ground: 1,625
      • Finished area below ground: 0

      Property

      Parking
      • Total spaces: 2
      • Parking features: Assigned, Other, Parking Lot
      • Details: Assigned Parking
      Accessibility
      • Accessibility features: Other
      Features
      • Levels: Three
      • Stories: 3
      • Patio & porch: Deck
      • Exterior features: Awning(s), Lighting, Sidewalks, Street Lights
      • Pool features: None
      • Fencing: Back Yard,Privacy,Vinyl
      • Has view: Yes
      • View description: Garden, Trees/Woods
      Lot
      • Size: 2,614 Square Feet
      • Dimensions: 21.00 x 120.00
      • Features: Front Yard, Rear Yard, Landscaped
      Details
      • Additional structures: Above Grade, Below Grade
      • Parcel number: 08055.10471
      • Zoning: NCPUD
      • Special conditions: Standard

      Construction

      Type & style
      • Home type: Townhouse
      • Architectural style: Traditional
      • Property subtype: Townhouse
      Materials
      • Brick, Vinyl Siding
      • Foundation: Other
      • Roof: Pitched,Shingle
      Condition
      • New construction: No
      • Year built: 1989

      Utilities & green energy

      • Sewer: Public Sewer
      • Water: Public

      Community & HOA

      Community
      • Security: Main Entrance Lock, Smoke Detector(s)
      • Subdivision: Green Valley
      HOA
      • Has HOA: Yes
      • HOA fee: $30 annually
      Location
      • Region: Newark

      Financial & listing details

      • Price per square foot: $215/sqft
      • Tax assessed value: $308,900
      • Annual tax amount: $3,192
      • Date on market: 8/27/2026
      • Listing agreement: Exclusive Right To Sell
      • Ownership: Fee Simple

        Estimated market value

        Not available

        Estimated sales range

        Not available

        $2,615/mo

        Price history

        DateEventPrice
        8/27/2026Listed for sale$350,000+68.7%$215/sqft
        Source: Bright MLS #DENC2109662 Report a problem
        9/20/2017Sold$207,500-0.7%$128/sqft
        Source: Public Record Report a problem
        8/8/2017Pending sale$209,000$129/sqft
        Source: Patterson-Schwartz Real Estate #7000818 Report a problem
        2/8/2017Listed for sale$209,000+0.5%$129/sqft
        Source: Patterson-Schwartz Real Estate #7000818 Report a problem
        4/4/2016Listing removed$208,000$128/sqft
        Source: Patterson-Schwartz Real Estate #6638365 Report a problem
        2/17/2016Price change$208,000-2.3%$128/sqft
        Source: Patterson-Schwartz Real Estate #6638365 Report a problem
        10/21/2015Price change$213,000-1.4%$131/sqft
        Source: Patterson-Schwartz Real Estate #6638365 Report a problem
        9/5/2015Listed for sale$216,000+24.1%$133/sqft
        Source: Patterson-Schwartz Real Estate #6638365 Report a problem
        6/30/2004Sold$174,000$107/sqft
        Source: Public Record Report a problem

        Public tax history

        YearProperty taxesTax assessment
        2025-- $308,900 +428%
        2024$2,571 +2.7%$58,500
        2023$2,504 +0.7%$58,500
        2022$2,486 +2.2%$58,500
        2021$2,433 +2.8%$58,500
        2020$2,366 +12.8%$58,500
        2019$2,098 +5.9%$58,500
        2017$1,981 +0.8%$58,500
        2016$1,966 $58,500
        2015$1,966 +9.4%$58,500
        2014$1,797 $58,500
        2013-- $58,500
        2012-- $58,500
        2011-- $58,500
        2010-- $58,500
        2009-- $58,500
        2008-- $58,500
        2007-- $58,500
        2006-- $58,500
        2005-- $58,500
        2004-- $58,500
        2003-- $58,500
        2002-- $58,500
        2001-- $58,500
        Find assessor info on the county website

        Monthly payment

        Est. payment

        Payment breakdown

        Explore the cost of this home by adjusting the details. Changes won't be saved.
        All calculations are estimates and provided by Zillow, Inc. for informational purposes only. Actual amounts may vary.
        HOA fees may include property taxes on listings classified as Co-Ops. Contact the listing agent and/or owner for fee details.
        See how much you could borrow to make a competitive offer.

        Climate risks

        Neighborhood: Green Valley

        Getting around

        47 / 100
        Car-Dependent
        36 / 100
        Somewhat Bikeable

        Nearby schools

        GreatSchools rating
        Schools provided by the listing agent
        • Elementary: Wilson
        • Middle: Shue-medill
        • High: Newark
        • District: Christina

        Source: Bright MLS. This data may not be complete. We recommend contacting the local school district to confirm school assignments for this home.

        A local agent can set up tours, give advice and negotiate with sellers.

        A local lender can help you make sure your offer is ready when you are.

        Browse local experts