Skip main navigation
Sold for $1,030,000
  • $1,030,000

    714 Avila Dr, Davidsonville, MD 21035

    6beds
    5,270sqft
    Single Family Residence
    Built in 1990
    0.92 Acres Lot
    $1,042,300 Zestimate®
    $195/sqft
    $5,222 Estimated rent

    Home value

    $1,042,300

    $969,000 - $1.12M

    $5,222/mo

    Zestimate® history
    Loading
    Loading...

    Owner options

    List your home for rent

    $5,222/mo

    Rent Zestimate®

    Find your next renter with Zillow Rental Manager. Plus, with online applications, you can quickly screen prospective tenants – for free.

    Learn more

    $5,222/mo

    Rent Zestimate®

    Refinance and save

    $6,773/mo

    Est. payment

    Refinancing to a lower rate could help reduce your monthly payments and save thousands over the life of the loan.

    See today's rates

    $6,773/mo

    Est. payment

    Explore your selling options

    Work with a Zillow partner agent

    Leverage their expertise and Zillow's premium Showcase listings to get your home seen by more buyers.

    Get started

    List with your own agent

    Get your home in front of millions of buyers by listing it on Zillow.

    Learn how to do it

    Sell it yourself

    Take full control of how buyers see your home on Zillow by listing For Sale by Owner (FSBO).

    List your home

    What's special

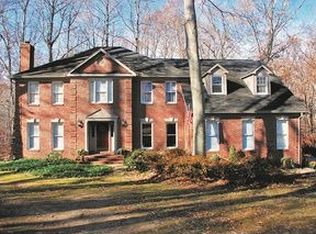
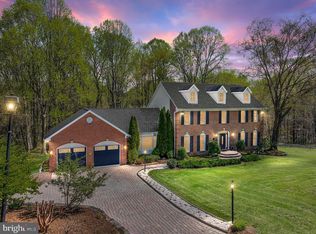
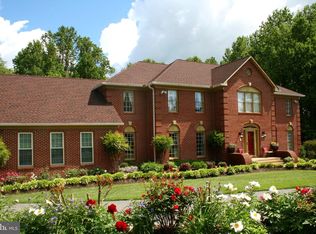
    Welcome to the community of Avila, one of Davidsonville's hidden gems! Tucked conveniently off of Birdsville Road, this neighborhood has 32 homes each on about an acre of land. This home is privately set off the road and backs to acres of woods. The views are stunning in all seasons! There are three levels of living space consisting of an open and functional main level, including the option of main level living with a bedroom currently used as an office and full bath. Additional highlights of the main level include an eat-in kitchen with breakfast area that leads out to the spacious deck, family room with cathedral ceiling and wood burning stove, living and dining rooms and laundry room. The upper level features a large primary bedroom suite with walk in closets and en-suite bathroom with dual vanity and separate tub and shower; two additional bedrooms and an attached jack and jill bathroom. The lower level has two legal bedrooms, full bathroom, and large unfinished storage room with walk out. Recent upgrades include new roof, two new heat pumps, and newly refaced back deck. Outside enjoy privacy as the home backs to a wooded lot, a large deck is perfect for entertaining and dining al-fresco or enjoying a cup of coffee in the mornings. An attached two-car garage and circular driveway offer plenty of parking. The location is perfect for commuters...located only 15 minutes from Annapolis and 30 minutes to DC and Baltimore. Don't miss this one!

    Zillow last checked:

    Listing updated:

    Listed by:

    Dayna Blumel 703-597-2252,

    Compass,

    Listing Team: Advisory

    Bought with:

    Eric Basford, 659616

    RE/MAX Advantage Realty

    Source: Bright MLS,MLS#: MDAA2115856MLS Logo

    Facts & features

    Interior

    Bedrooms & bathrooms
    • Bedrooms: 6
    • Bathrooms: 4
    • Full bathrooms: 4
    • Main level bathrooms: 1
    • Main level bedrooms: 1
    Rooms
    • Room types: Living Room, Dining Room, Primary Bedroom, Bedroom 2, Bedroom 3, Bedroom 5, Kitchen, Family Room, Foyer, Breakfast Room, Bedroom 1, Laundry, Bedroom 6, Bathroom 2, Primary Bathroom, Full Bath
    Primary bedroom
    • Level: Upper
    • Area: 528 Square Feet
    • Dimensions: 24 x 22
    Bedroom 1
    • Level: Main
    • Area: 168 Square Feet
    • Dimensions: 12 x 14
    Bedroom 2
    • Level: Upper
    • Area: 180 Square Feet
    • Dimensions: 15 x 12
    Bedroom 3
    • Level: Upper
    • Area: 168 Square Feet
    • Dimensions: 12 x 14
    Bedroom 5
    • Level: Lower
    • Area: 144 Square Feet
    • Dimensions: 12 x 12
    Bedroom 6
    • Level: Lower
    • Area: 196 Square Feet
    • Dimensions: 14 x 14
    Primary bathroom
    • Level: Upper
    Bathroom 2
    • Level: Upper
    Breakfast room
    • Level: Main
    • Area: 208 Square Feet
    • Dimensions: 13 x 16
    Dining room
    • Level: Main
    • Area: 168 Square Feet
    • Dimensions: 14 x 12
    Family room
    • Level: Main
    • Area: 399 Square Feet
    • Dimensions: 19 x 21
    Foyer
    • Level: Main
    Other
    • Level: Main
    Other
    • Level: Lower
    Kitchen
    • Level: Main
    • Area: 182 Square Feet
    • Dimensions: 13 x 14
    Laundry
    • Level: Main
    Living room
    • Features: Wood Stove
    • Level: Main
    • Area: 252 Square Feet
    • Dimensions: 18 x 14
    Heating
    • Heat Pump, Electric
    Cooling
    • Central Air, Heat Pump, Electric
    Appliances
    • Included: Cooktop, Microwave, Dishwasher, Disposal, Dryer, Oven, Refrigerator, Stainless Steel Appliance(s), Washer, Electric Water Heater
    • Laundry: Main Level, Laundry Room
    Features
    • Bar, Breakfast Area, Built-in Features, Ceiling Fan(s), Chair Railings, Crown Molding, Dining Area, Floor Plan - Traditional, Eat-in Kitchen, Kitchen Island, Pantry, Primary Bath(s), Walk-In Closet(s)
    • Flooring: Carpet, Hardwood, Luxury Vinyl, Wood
    • Windows: Window Treatments
    • Basement: Finished
    • Number of fireplaces: 2
    • Fireplace features: Wood Burning
    Interior area
    • Total structure area: 6,046
    • Total interior livable area: 5,270 sqft
    • Finished area above ground: 4,474
    • Finished area below ground: 796

    Property

    Parking
    • Total spaces: 2
    • Parking features: Garage Faces Side, Circular Driveway, Asphalt, Attached
    • Attached garage spaces: 2
    • Has uncovered spaces: Yes
    • Details: Garage Sqft: 552
    Accessibility
    • Accessibility features: None
    Features
    • Levels: Three
    • Stories: 3
    • Patio & porch: Deck
    • Pool features: None
    • Has view: Yes
    • View description: Trees/Woods
    Lot
    • Size: 0.92 Acres
    Details
    • Additional structures: Above Grade, Below Grade
    • Parcel number: 020102890061279
    • Zoning: RA
    • Special conditions: Standard

    Construction

    Type & style
    • Home type: SingleFamily
    • Architectural style: Colonial
    • Property subtype: Single Family Residence
    Materials
    • Frame
    • Foundation: Block
    Condition
    • Very Good
    • New construction: No
    • Year built: 1990

    Utilities & green energy

    • Sewer: Private Septic Tank
    • Water: Well

    Community & HOA

    Community
    • Subdivision: Avila
    HOA
    • Has HOA: Yes
    • HOA fee: $595 annually
    Location
    • Region: Davidsonville

    Financial & listing details

    • Price per square foot: $195/sqft
    • Tax assessed value: $838,400
    • Annual tax amount: $9,193
    • Date on market: 5/28/2025
    • Listing agreement: Exclusive Right To Sell
    • Ownership: Fee Simple

    Price history

    DateEventPrice
    7/28/2025Sold$1,030,000$195/sqft
    Source: Bright MLS #MDAA2115856 Report a problem
    6/17/2025Pending sale$1,030,000$195/sqft
    Source: Bright MLS #MDAA2115856 Report a problem
    6/3/2025Contingent$1,030,000$195/sqft
    Source: Bright MLS #MDAA2115856 Report a problem
    5/29/2025Listed for sale$1,030,000+38.3%$195/sqft
    Source: Bright MLS #MDAA2115856 Report a problem
    12/22/2008Sold$745,000-14.3%$141/sqft
    Source: Public Record Report a problem
    5/4/2008Listing removed$869,000$165/sqft
    Source: NCI #AA6569065 Report a problem
    2/3/2008Price change$869,000-6.6%$165/sqft
    Source: NCI #AA6569065 Report a problem
    2/1/2008Listed for sale$929,950$176/sqft
    Source: NCI #AA6569065 Report a problem
    12/20/2007Listing removed$929,950$176/sqft
    Source: Number1Expert #0 Report a problem
    11/14/2007Listed for sale$929,950+60.3%$176/sqft
    Source: Number1Expert #0 Report a problem
    9/28/2000Sold$580,000$110/sqft
    Source: Public Record Report a problem

    Public tax history

    YearProperty taxesTax assessment
    2025$9,461 +7.4%$838,400 +4.2%
    2024$8,813 +4.6%$804,800 +4.4%
    2023$8,422 +4.5%$771,200
    2022$8,059 $771,200
    2021$8,059 -2.7%$771,200 -2.6%
    2020$8,280 +0.1%$791,600
    2019$8,269 +3.5%$791,600 +0.5%
    2018$7,989 -0.3%$787,867 +0.2%
    2017$8,012 $786,000 +2.2%
    2016-- $769,333 +2.2%
    2015-- $752,667 +2.3%
    2014-- $736,000 +0.1%
    2013-- $735,100 +0.1%
    2012-- $734,200 +0.1%
    2011-- $733,360 -10.9%
    2010-- $823,360
    2009-- $823,360 -5.8%
    2008-- $873,900 +15.1%
    2007-- $759,256 +17.8%
    2006-- $644,613 +21.6%
    2005-- $529,970 +10.8%
    2004-- $478,402 +12.1%
    2003-- $426,836 +13.7%
    2002-- $375,270
    2001-- $375,270
    Find assessor info on the county website

    Neighborhood: 21035

    Nearby schools

    GreatSchools rating
    Schools provided by the listing agent
    • Elementary: Davidsonville
    • Middle: Central
    • High: South River
    • District: Anne Arundel County Public Schools

    Source: Bright MLS. This data may not be complete. We recommend contacting the local school district to confirm school assignments for this home.

    Get a cash offer in 3 minutes
    Find out how much your home could sell for in as little as 3 minutes with a no-obligation cash offer.
    Estimated market value
    $1,042,300
    Get a cash offer in 3 minutes
    Find out how much your home could sell for in as little as 3 minutes with a no-obligation cash offer.
    Estimated market value
    $1,042,300