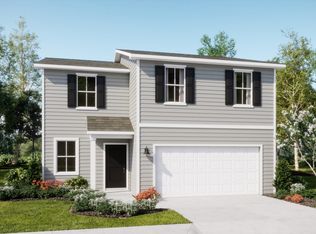
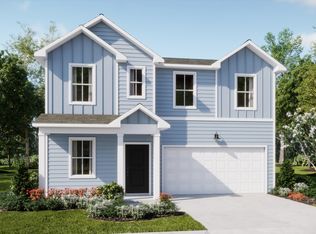
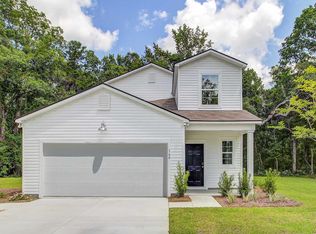
**ESTIMATED AUGUST/SEPTEMBER CLOSING** The Hamilton of the Juniper Collection 4BR, 2.5BA with an office space downstairs
Pending
$342,175
714 Blue Mistflower Dr, Moncks Corner, SC 29461
4beds
1,938sqft
Single Family Residence
Built in 2026
6,098 Square Feet Lot
$339,300 Zestimate®
$177/sqft
$-- HOA
What's special
Office space downstairs
- 145 days
- 5
- 0
Zillow last checked:
Listing updated:
Listed by:
Lennar Sales Corp.
Source: CTMLS,MLS#: 26009968
Facts & features
Interior
Bedrooms & bathrooms
- Bedrooms: 4
- Bathrooms: 3
- Full bathrooms: 2
- 1/2 bathrooms: 1
Features
- Ceiling - Smooth, High Ceilings, Kitchen Island, Walk-In Closet(s)
- Flooring: Carpet, Luxury Vinyl
- Has fireplace: No
Interior area
- Total structure area: 1,938
- Total interior livable area: 1,938 sqft
Property
Parking
- Total spaces: 2
- Parking features: Garage
- Garage spaces: 2
Features
- Levels: Two
- Stories: 2
- Entry location: Ground Level
- Patio & porch: Patio
Lot
- Size: 6,098 Square Feet
Details
- Special conditions: Short Sale,10 Yr Warranty
Construction
Type & style
- Home type: SingleFamily
- Architectural style: Traditional
- Property subtype: Single Family Residence
Materials
- Vinyl Siding
- Foundation: Slab
- Roof: Architectural
Condition
- New construction: Yes
- Year built: 2026
Details
- Warranty included: Yes
Utilities & green energy
- Sewer: Public Sewer
- Water: Public
- Utilities for property: BCW & SA, Berkeley Elect Co-Op, Moncks Corner
Community & HOA
Community
- Features: Central TV Antenna, Trash, Walk/Jog Trails
- Subdivision: Cypress Preserve
Location
- Region: Moncks Corner
Financial & listing details
- Price per square foot: $177/sqft
- Date on market: 4/8/2026
- Listing terms: Cash,Conventional,FHA,USDA Loan,VA Loan
Estimated market value
$339,300
$322,000 - $356,000
$2,382/mo
Price history
| Date | Event | Price |
|---|---|---|
| 4/16/2026 | Pending sale | $342,175$177/sqft |
Source: | ||
| 4/7/2026 | Listed for sale | $342,175$177/sqft |
Source: | ||

Public tax history
Tax history is unavailable.
Monthly payment
Est. payment
Payment breakdown
Explore the cost of this home by adjusting the details. Changes won't be saved.Climate risks
Neighborhood: 29461
Nearby schools
Schools provided by the listing agent
- Elementary: Foxbank
- Middle: Berkeley Intermediate
- High: Berkeley
Source: CTMLS. This data may not be complete. We recommend contacting the local school district to confirm school assignments for this home.