Skip main navigation
Sold
  • $292,000

    714 Buchanan St APT 17, Indianapolis, IN 46203

    2beds
    1,643sqft
    Residential, Condominium
    Built in 1873
    -- sqft lot
    $297,500 Zestimate®
    $178/sqft
    $2,642 Estimated rent

    Home value

    $297,500

    $271,000 - $324,000

    $2,642/mo

    Zestimate® history
    Loading
    Loading...

    Owner options

    List your home for rent

    $2,642/mo

    Rent Zestimate®

    Find your next renter with Zillow Rental Manager. Plus, with online applications, you can quickly screen prospective tenants – for free.

    Learn more

    $2,642/mo

    Rent Zestimate®

    Refinance and save

    $2,372/mo

    Est. payment

    Refinancing to a lower rate could help reduce your monthly payments and save thousands over the life of the loan.

    See today's rates

    $2,372/mo

    Est. payment

    Explore your selling options

    Work with a Zillow partner agent

    Leverage their expertise and Zillow's premium Showcase listings to get your home seen by more buyers.

    Get started

    List with your own agent

    Get your home in front of millions of buyers by listing it on Zillow.

    Learn how to do it

    Sell it yourself

    Take full control of how buyers see your home on Zillow by listing For Sale by Owner (FSBO).

    List your home

    What's special

    Vaulted ceilingsGranite countertopsSs appliancesRenovated primary suite
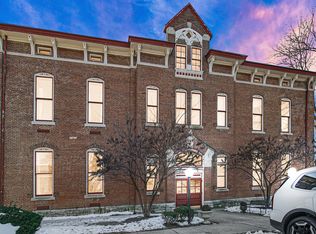
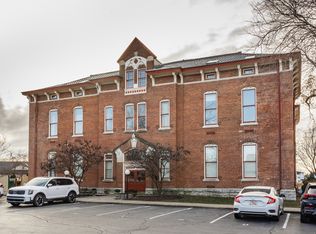
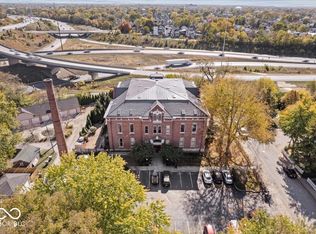
    Live in this trendy condo tucked in the vibrant Fletcher Place neighborhood with tons of walkability features & access to adjoining neighborhoods of Fountain Square, Bates Hendricks, & downtown's Mass Ave! This historic building, once a school, now serves as a gated, zero maintenance community with the HOA fee covering water, trash, building & grounds maintenance and insurance. Industrial modern & historic charm blend flawlessly in this 2-bedroom/2 full bath unit! A spiral staircase to the loft with built-in office cabinetry and a Murphy bed to accommodate guests. The renovated primary suite offers new flooring & a new bathroom-vanity, lighting, mirror, shower & paint. Both bedrooms with "California Closet" style function maximizes the storage. Granite countertops, SS appliances, & included center island complete the kitchen. The architectural details of exposed brick, vaulted ceilings, beams, and skylights add to the historic living experience. Included 1-car garage and assigned parking space at no additional cost.

    Zillow last checked:

    Listing updated:

    Listed by:

    Molly Hadley 317-446-7656,

    F.C. Tucker Company

    Bought with:

    Robert Sorrell

    Keller Williams Indy Metro NE

    Source: MIBOR as distributed by MLS GRID,MLS#: 22021113MLS Logo

    Facts & features

    Interior

    Bedrooms & bathrooms
    • Bedrooms: 2
    • Bathrooms: 2
    • Full bathrooms: 2
    • Main level bathrooms: 2
    • Main level bedrooms: 2
    Primary bedroom
    • Features: Carpet
    • Level: Main
    • Area: 225 Square Feet
    • Dimensions: 15x15
    Bedroom 2
    • Features: Carpet
    • Level: Main
    • Area: 154 Square Feet
    • Dimensions: 14x11
    Dining room
    • Features: Hardwood
    • Level: Main
    • Area: 143 Square Feet
    • Dimensions: 13x11
    Kitchen
    • Features: Hardwood
    • Level: Main
    • Area: 143 Square Feet
    • Dimensions: 13x11
    Laundry
    • Features: Hardwood
    • Level: Main
    • Area: 36 Square Feet
    • Dimensions: 6x6
    Library
    • Features: Hardwood
    • Level: Main
    • Area: 72 Square Feet
    • Dimensions: 9x8
    Living room
    • Features: Hardwood
    • Level: Main
    • Area: 360 Square Feet
    • Dimensions: 20x18
    Loft
    • Features: Carpet
    • Level: Upper
    • Area: 204 Square Feet
    • Dimensions: 17x12
    Heating
    • Electric
    Appliances
    • Included: Dishwasher, Dryer, Electric Water Heater, Disposal, MicroHood, Electric Oven, Refrigerator, Washer, Water Softener Owned
    • Laundry: Main Level
    Features
    • Vaulted Ceiling(s), Kitchen Island, Entrance Foyer, Hardwood Floors, Walk-In Closet(s)
    • Flooring: Hardwood
    • Windows: Skylight(s)
    • Has basement: No
    • Common walls with other units/homes: 2+ Common Walls
    Interior area
    • Total structure area: 1,643
    • Total interior livable area: 1,643 sqft

    Property

    Parking
    • Total spaces: 1
    • Parking features: Assigned, Detached, Gated
    • Garage spaces: 1
    • Details: Garage Parking Other(Assigned Parking Outside, Guest Street Parking, Keyless Entry)
    Features
    • Levels: One Leveland + Loft
    • Stories: 1
    • Entry location: Building Common Entry,Upper Level
    Lot
    • Features: City Lot, Mature Trees
    Details
    • Parcel number: 491112148015000101
    • Other equipment: Intercom
    • Horse amenities: None

    Construction

    Type & style
    • Home type: Condo
    • Architectural style: Traditional
    • Property subtype: Residential, Condominium
    • Attached to another structure: Yes
    Materials
    • Brick
    • Foundation: Slab
    Condition
    • New construction: No
    • Year built: 1873

    Utilities & green energy

    • Water: Municipal/City
    • Utilities for property: Electricity Connected

    Community & HOA

    Community
    • Features: Low Maintenance Lifestyle
    • Subdivision: Horace Mann
    HOA
    • Has HOA: Yes
    • Amenities included: Insurance, Maintenance, Maintenance Grounds, Maintenance Structure, Management, Parking, Snow Removal, Trash, Water
    • Services included: Association Home Owners, Sewer, Entrance Common, Insurance, Maintenance Grounds, Maintenance Structure, Maintenance, Management, Snow Removal, Trash
    • HOA fee: $541 monthly
    • HOA phone: 800-932-6636
    Location
    • Region: Indianapolis

    Financial & listing details

    • Price per square foot: $178/sqft
    • Tax assessed value: $429,600
    • Annual tax amount: $3,885
    • Date on market: 2/11/2025
    • Cumulative days on market: 19 days
    • Electric utility on property: Yes

    Price history

    DateEventPrice
    4/16/2025Sold$292,000-2.6%$178/sqft
    Source: MIBOR as distributed by MLS GRID #22021113 Report a problem
    3/2/2025Pending sale$299,900$183/sqft
    Source: MIBOR as distributed by MLS GRID #22021113 Report a problem
    2/11/2025Listed for sale$299,900+5.2%$183/sqft
    Source: MIBOR as distributed by MLS GRID #22021113 Report a problem
    8/12/2024Listing removed$285,000$173/sqft
    Source: MIBOR as distributed by MLS GRID #21923104 Report a problem
    7/11/2024Price change$285,000-0.9%$173/sqft
    Source: MIBOR as distributed by MLS GRID #21923104 Report a problem
    6/4/2024Price change$287,500-0.8%$175/sqft
    Source: MIBOR as distributed by MLS GRID #21923104 Report a problem
    5/15/2024Price change$289,900-2.4%$176/sqft
    Source: MIBOR as distributed by MLS GRID #21923104 Report a problem
    4/3/2024Price change$297,000-1%$181/sqft
    Source: MIBOR as distributed by MLS GRID #21923104 Report a problem
    2/23/2024Listed for sale$299,900+1.7%$183/sqft
    Source: MIBOR as distributed by MLS GRID #21923104 Report a problem
    9/19/2023Listing removed--
    Source: MIBOR as distributed by MLS GRID #21923104 Report a problem
    8/14/2023Price change$295,000-0.7%$180/sqft
    Source: MIBOR as distributed by MLS GRID #21923104 Report a problem
    8/3/2023Price change$297,000-1%$181/sqft
    Source: MIBOR as distributed by MLS GRID #21923104 Report a problem
    6/27/2023Price change$299,9000%$183/sqft
    Source: MIBOR as distributed by MLS GRID #21923104 Report a problem
    5/25/2023Listed for sale$300,000+11.1%$183/sqft
    Source: MIBOR as distributed by MLS GRID #21923104 Report a problem
    7/8/2020Sold$270,000+116.2%$164/sqft
    Source: Public Record Report a problem
    7/2/2014Sold$124,900-16.2%$76/sqft
    Source: MIBOR as distributed by MLS GRID #21268841 Report a problem
    7/30/2010Listing removed$149,000$91/sqft
    Source: Prudential Real Estate #21015941 Report a problem
    6/18/2010Price change$149,000-6.8%$91/sqft
    Source: Prudential Real Estate #21015941 Report a problem
    5/21/2010Price change$159,900-5.9%$97/sqft
    Source: Prudential Real Estate #21015941 Report a problem
    4/5/2010Price change$169,900-2.9%$103/sqft
    Source: CENTURY 21 Realty Group I #21015941 Report a problem
    12/25/2009Listed for sale$174,900$106/sqft
    Source: CENTURY 21 Realty Group I #21015941 Report a problem

    Public tax history

    YearProperty taxesTax assessment
    2025$4,398 +13.2%$429,600 +17.5%
    2024$3,885 -18.1%$365,700 +12%
    2023$4,742 +42.2%$326,400 -16.9%
    2022$3,335 +0.5%$392,600 +37.5%
    2021$3,317 +24.9%$285,500 +0.6%
    2020$2,655 -1.4%$283,700 +26.4%
    2019$2,692 +9.9%$224,500 0%
    2018$2,449 +9.7%$224,600 -1.1%
    2017$2,232 +27.4%$227,100 +8%
    2016$1,752 +4.3%$210,200 +34.2%
    2014$1,679 -2.7%$156,600
    2013$1,726 $156,600 +0.1%
    2012$1,726 $156,400 -16.9%
    2011-- $188,300
    2010$1,951 +8%$188,300 +9.9%
    2009$1,807 $171,300
    Find assessor info on the county website

    Neighborhood: Downtown

    Nearby schools

    GreatSchools rating
    Get a cash offer in 3 minutes
    Find out how much your home could sell for in as little as 3 minutes with a no-obligation cash offer.
    Estimated market value
    $297,500
    Get a cash offer in 3 minutes
    Find out how much your home could sell for in as little as 3 minutes with a no-obligation cash offer.
    Estimated market value
    $297,500