Skip main navigation
Sold
  • $359,000

    927 Noble St APT 3, Indianapolis, IN 46203

    2beds
    1,316sqft
    Residential, Condominium
    Built in 1873
    -- sqft lot
    $362,100 Zestimate®
    $273/sqft
    $2,138 Estimated rent

    Home value

    $362,100

    $337,000 - $391,000

    $2,138/mo

    Zestimate® history
    Loading
    Loading...

    Owner options

    List your home for rent

    $2,138/mo

    Rent Zestimate®

    Find your next renter with Zillow Rental Manager. Plus, with online applications, you can quickly screen prospective tenants – for free.

    Learn more

    $2,138/mo

    Rent Zestimate®

    Refinance and save

    $2,639/mo

    Est. payment

    Refinancing to a lower rate could help reduce your monthly payments and save thousands over the life of the loan.

    See today's rates

    $2,639/mo

    Est. payment

    Explore your selling options

    Work with a Zillow partner agent

    Leverage their expertise and Zillow's premium Showcase listings to get your home seen by more buyers.

    Get started

    List with your own agent

    Get your home in front of millions of buyers by listing it on Zillow.

    Learn how to do it

    Sell it yourself

    Take full control of how buyers see your home on Zillow by listing For Sale by Owner (FSBO).

    List your home

    What's special

    Dry barPremium finishesExposed brickCalifornia closetsWalk-in pantryLaundry roomCustom cabinetry
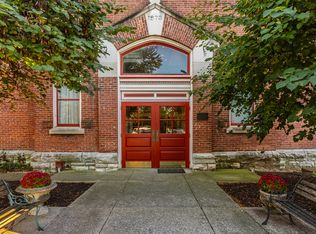
    Arguably the best condominium in the building. Unit 3 is located on the first level. The split floor plan with 2 bedrooms and 2 full baths works well for sharing space or accommodating guests. 13-foot-tall ceilings and 9-foot-tall windows fill this east facing condo with natural tight. There are original and matching maple hardwood floors throughout. All interior doors were beautifully custom milled. Exposed brick adds contrast and texture. Custom cabinetry throughout, including thoughtfully added built-ins. A dry bar with a handy beverage refrigerator enhances the dining space. A combination walk-in pantry and laundry room extends the kitchen and maximizes space efficiently. Bedroom closets were designed and installed by California Closets. Tiled bathrooms & kitchen with premium finishes and a full complement of appliances are included. This is truly a great primary residence or could be your special pied a terre. There is reserved (space 'F') gated parking and a detached (space *I') garage. Historic Fletcher Place offers interesting architecture in a neighborhood environment, in close proximity to downtown Indianapolis, Fountain Square and the Eli Lilly headquarters. I-65, lndyGo & the Cultural Trail is just around the corner, along with many renowned restaurant options. This is an opportunity you won't want to miss!

    Zillow last checked:

    Listing updated:

    Listed by:

    John Peoni 317-439-3162,

    Berkshire Hathaway Home

    Bought with:

    Candice Childs

    Scott Estates

    Mike Scott

    Scott Estates

    Source: MIBOR as distributed by MLS GRID,MLS#: 22060518MLS Logo

    Facts & features

    Interior

    Bedrooms & bathrooms
    • Bedrooms: 2
    • Bathrooms: 2
    • Full bathrooms: 2
    • Main level bathrooms: 2
    • Main level bedrooms: 2
    Primary bedroom
    • Level: Main
    • Area: 231 Square Feet
    • Dimensions: 21x11
    Bedroom 2
    • Level: Main
    • Area: 140 Square Feet
    • Dimensions: 14x10
    Dining room
    • Level: Main
    • Area: 91 Square Feet
    • Dimensions: 13x7
    Foyer
    • Level: Main
    • Area: 25 Square Feet
    • Dimensions: 5x5
    Kitchen
    • Level: Main
    • Area: 72 Square Feet
    • Dimensions: 9x8
    Laundry
    • Level: Main
    • Area: 40 Square Feet
    • Dimensions: 8x5
    Living room
    • Level: Main
    • Area: 300 Square Feet
    • Dimensions: 20x15
    Heating
    • Electric, Forced Air
    Cooling
    • Central Air, Separate Meters
    Appliances
    • Included: Dishwasher, Dryer, Disposal, MicroHood, Microwave, Electric Oven, Range Hood, Refrigerator, Washer
    Features
    • Attic Access, Hardwood Floors, Wired for Data, Pantry, Smart Thermostat, Walk-In Closet(s)
    • Flooring: Hardwood
    • Windows: Wood Work Painted, WoodWorkStain/Painted
    • Has basement: No
    • Attic: Access Only
    • Common walls with other units/homes: 2+ Common Walls,No One Below
    Interior area
    • Total structure area: 1,316
    • Total interior livable area: 1,316 sqft

    Property

    Parking
    • Total spaces: 1
    • Parking features: Assigned, Detached, Asphalt, Electric Gate, Garage Door Opener, Gated
    • Garage spaces: 1
    • Details: Garage Parking Other(Assigned Parking Outside, Garage Door Opener, Guest Street Parking, Keyless Entry)
    Features
    • Levels: One
    • Stories: 1
    • Entry location: Building Common Entry,Ground Level
    • Patio & porch: Patio
    • Exterior features: Lighting
    Lot
    • Features: Sidewalks, Mature Trees, Trees-Small (Under 20 Ft)
    Details
    • Parcel number: 491112148022000101
    • Special conditions: Sales Disclosure Supplements
    • Horse amenities: None

    Construction

    Type & style
    • Home type: Condo
    • Architectural style: Other
    • Property subtype: Residential, Condominium
    • Attached to another structure: Yes
    Materials
    • Brick
    • Foundation: Brick/Mortar
    Condition
    • Updated/Remodeled
    • New construction: No
    • Year built: 1873

    Utilities & green energy

    • Electric: 100 Amp Service, Circuit Breakers
    • Water: Public
    • Utilities for property: Electricity Connected, Sep Electric Meter, Sewer Connected, Water Connected

    Community & HOA

    Community
    • Features: Sidewalks, Street Lights
    • Subdivision: Horace Mann
    HOA
    • Has HOA: Yes
    • Amenities included: Elevator(s), Gated, Insurance, Landscaping, Laundry, Maintenance, Maintenance Grounds, Maintenance Structure, Management, Parking, Snow Removal, Trash, Water, Other
    • Services included: Association Home Owners, Entrance Common, Insurance, Laundry Connection In Unit, Lawncare, Maintenance Grounds, Maintenance Structure, Maintenance, Management, Snow Removal, Trash
    • HOA fee: $387 monthly
    • HOA phone: 317-251-9393
    Location
    • Region: Indianapolis

    Financial & listing details

    • Price per square foot: $273/sqft
    • Annual tax amount: $6,430
    • Date on market: 9/3/2025
    • Cumulative days on market: 6 days
    • Electric utility on property: Yes

    Price history

    DateEventPrice
    10/6/2025Sold$359,000-4.3%$273/sqft
    Source: MIBOR as distributed by MLS GRID #22060518 Report a problem
    9/10/2025Pending sale$375,000$285/sqft
    Source: MIBOR as distributed by MLS GRID #22060518 Report a problem
    9/3/2025Listed for sale$375,000$285/sqft
    Source: MIBOR as distributed by MLS GRID #22060518 Report a problem

    Public tax history

    Tax history is unavailable.

    Neighborhood: Downtown

    Nearby schools

    GreatSchools rating
    Get a cash offer in 3 minutes
    Find out how much your home could sell for in as little as 3 minutes with a no-obligation cash offer.
    Estimated market value
    $362,100
    Get a cash offer in 3 minutes
    Find out how much your home could sell for in as little as 3 minutes with a no-obligation cash offer.
    Estimated market value
    $362,100