Skip main navigation
Closed
  • $827,000

    714 Dallas Ct, Murfreesboro, TN 37130

    4beds
    3,750sqft
    Single Family Residence, Residential
    Built in 2017
    0.29 Acres Lot
    $-- Zestimate®
    $221/sqft
    $3,377 Estimated rent

    Home value

    Not available

    Estimated sales range

    Not available

    $3,377/mo

    Zestimate® history
    Loading
    Loading...

    Owner options

    List your home for rent

    $3,377/mo

    Rent Zestimate®

    Find your next renter with Zillow Rental Manager. Plus, with online applications, you can quickly screen prospective tenants – for free.

    Learn more

    $3,377/mo

    Rent Zestimate®

    Refinance and save

    $4,881/mo

    Est. payment

    Refinancing to a lower rate could help reduce your monthly payments and save thousands over the life of the loan.

    See today's rates

    $4,881/mo

    Est. payment

    Explore your selling options

    Work with a Zillow partner agent

    Leverage their expertise and Zillow's premium Showcase listings to get your home seen by more buyers.

    Get started

    List with your own agent

    Get your home in front of millions of buyers by listing it on Zillow.

    Learn how to do it

    Sell it yourself

    Take full control of how buyers see your home on Zillow by listing For Sale by Owner (FSBO).

    List your home

    What's special

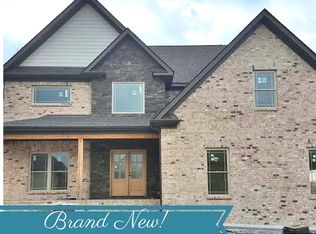
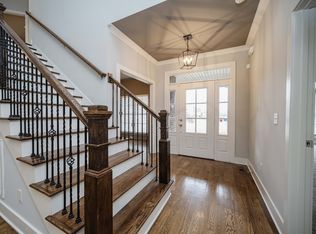
    Pending Before Print. Thoughtfully designed and beautifully detailed, this home offers the perfect blend of comfort, functionality, and elevated outdoor living. Two bedrooms on the main level provide flexibility for everyday living, while a spacious bonus room with a built-in bar area creates the ideal space for entertaining, relaxing, or hosting guests. Inside, you’ll find stunning trim and millwork throughout, adding character and craftsmanship to every room. The bright, spacious kitchen flows seamlessly into the living area, where a brick fireplace flanked by custom built-ins serves as the focal point. A sliding door leads directly to the screened-in covered porch—complete with its own fireplace—creating a true extension of the living space. Outdoor living is a standout feature, with a beautifully designed outdoor kitchen under a pergola and a patio perfect for gathering year-round. Whether you're enjoying quiet mornings on the screened porch or hosting friends around the outdoor fireplace, this home is built for making memories. Additional highlights include a large covered front porch, a walk-out attic with abundant storage, and included extras such as the outdoor TV, bonus room TV, and a fully owned security system with four cameras.

    Zillow last checked:

    Listing updated:

    Listing Provided by:

    Lea Anne Bedsole 615-904-4887,

    Compass

    Bought with:

    Lea Anne Bedsole, 317017

    Compass

    Source: RealTracs MLS as distributed by MLS GRID,MLS#: 3178538MLS Logo

    Facts & features

    Interior

    Bedrooms & bathrooms
    • Bedrooms: 4
    • Bathrooms: 4
    • Full bathrooms: 4
    • Main level bedrooms: 2
    Bedroom 1
    • Features: Suite
    • Level: Suite
    • Area: 256 Square Feet
    • Dimensions: 16x16
    Bedroom 2
    • Area: 168 Square Feet
    • Dimensions: 12x14
    Bedroom 3
    • Area: 168 Square Feet
    • Dimensions: 12x14
    Bedroom 4
    • Area: 132 Square Feet
    • Dimensions: 11x12
    Primary bathroom
    • Features: Double Vanity
    • Level: Double Vanity
    Dining room
    • Area: 144 Square Feet
    • Dimensions: 12x12
    Kitchen
    • Features: Eat-in Kitchen
    • Level: Eat-in Kitchen
    • Area: 364 Square Feet
    • Dimensions: 13x28
    Living room
    • Area: 289 Square Feet
    • Dimensions: 17x17
    Other
    • Features: Utility Room
    • Level: Utility Room
    Recreation room
    • Features: Second Floor
    • Level: Second Floor
    • Area: 770 Square Feet
    • Dimensions: 22x35
    Heating
    • Central, Natural Gas
    Cooling
    • Central Air, Electric
    Appliances
    • Included: Built-In Electric Oven, Cooktop, Dishwasher, Disposal, Microwave
    • Laundry: Electric Dryer Hookup, Washer Hookup
    Features
    • Built-in Features, Ceiling Fan(s), Entrance Foyer, Walk-In Closet(s), Wet Bar, High Speed Internet
    • Flooring: Carpet, Wood, Tile
    • Basement: Crawl Space
    • Number of fireplaces: 2
    • Fireplace features: Insert, Family Room, Gas, Wood Burning
    Interior area
    • Total structure area: 3,750
    • Total interior livable area: 3,750 sqft
    • Finished area above ground: 3,750

    Property

    Parking
    • Total spaces: 3
    • Parking features: Garage Door Opener, Garage Faces Side
    • Garage spaces: 3
    Features
    • Levels: Two
    • Stories: 2
    • Patio & porch: Porch, Covered
    • Pool features: Association
    Lot
    • Size: 0.29 Acres
    Details
    • Parcel number: 068A E 04800 R0111322
    • Special conditions: Standard

    Construction

    Type & style
    • Home type: SingleFamily
    • Property subtype: Single Family Residence, Residential
    Materials
    • Brick, Stone
    Condition
    • New construction: No
    • Year built: 2017

    Utilities & green energy

    • Sewer: Public Sewer
    • Water: Public
    • Utilities for property: Electricity Available, Natural Gas Available, Water Available, Cable Connected, Underground Utilities
    Green energy
    • Energy efficient items: Water Heater

    Community & neighborhood

    Security
    • Security features: Smoke Detector(s)
    Location
    • Region: Murfreesboro
    • Subdivision: The Reserve Sec 6

    HOA & financial

    HOA
    • Has HOA: Yes
    • HOA fee: $75 monthly
    • Amenities included: Clubhouse, Pool, Sidewalks, Underground Utilities
    • Services included: Recreation Facilities
    • Second HOA fee: $250 one time

    Price history

    DateEventPrice
    5/15/2026Sold$827,000$221/sqft
    Source: RealTracs MLS as distributed by MLS GRID #3178538 Report a problem
    5/8/2026Pending sale$827,000+70.5%$221/sqft
    Source: RealTracs MLS as distributed by MLS GRID #3178538 Report a problem
    7/14/2017Sold$485,000$129/sqft
    Source: Parks Realty Solds #RTC1815382_37130 Report a problem

    Public tax history

    YearProperty taxesTax assessment
    2018$3,693 +590.3%$121,150 +58.6%
    2017$535 $76,400

    Find assessor info on the county website

    Neighborhood: The Reserve

    Nearby schools

    GreatSchools rating
    Schools provided by the listing agent
    • Elementary: Erma Siegel Elementary
    • Middle: Oakland Middle School
    • High: Oakland High School

    Source: RealTracs MLS as distributed by MLS GRID. This data may not be complete. We recommend contacting the local school district to confirm school assignments for this home.

    Get pre-qualified for a loan
    At Zillow Home Loans, we can pre-qualify you in as little as 5 minutes with no impact to your credit score.

    An equal housing lender. NMLS #10287.