Skip main navigation
Closed
  • $592,000

    735 Mack Ct, Murfreesboro, TN 37130

    4beds
    2,763sqft
    Single Family Residence, Residential
    Built in 2016
    0.28 Acres Lot
    $-- Zestimate®
    $214/sqft
    $2,751 Estimated rent

    Home value

    Not available

    Estimated sales range

    Not available

    $2,751/mo

    Zestimate® history
    Loading
    Loading...

    Owner options

    List your home for rent

    $2,751/mo

    Rent Zestimate®

    Find your next renter with Zillow Rental Manager. Plus, with online applications, you can quickly screen prospective tenants – for free.

    Learn more

    $2,751/mo

    Rent Zestimate®

    Refinance and save

    $3,585/mo

    Est. payment

    Refinancing to a lower rate could help reduce your monthly payments and save thousands over the life of the loan.

    See today's rates

    $3,585/mo

    Est. payment

    Explore your selling options

    Work with a Zillow partner agent

    Leverage their expertise and Zillow's premium Showcase listings to get your home seen by more buyers.

    Get started

    List with your own agent

    Get your home in front of millions of buyers by listing it on Zillow.

    Learn how to do it

    Sell it yourself

    Take full control of how buyers see your home on Zillow by listing For Sale by Owner (FSBO).

    List your home

    What's special

    Cozy fireplaceMature evergreensCenter island with seatingWalk-in pantrySeparate patioSpacious walk-in closetInviting staircase foyer
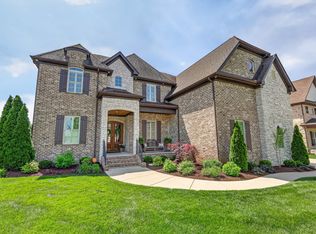
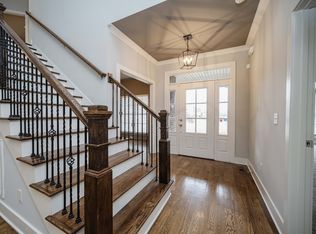
    Experience refined living in this custom-built 4-bedroom, 3-bath luxury home perfectly situated at the end of a quiet street in one of Rutherford County’s most desirable locations, with no neighbors on one side and minimal traffic for added privacy. Step through the double arched front doors with hammered glass into an inviting staircase foyer that opens to a stunning living room featuring elegant, coffered ceilings, rich finished wood flooring, and a cozy fireplace ideal for relaxing evenings. The open-concept chef’s kitchen offers a center island with seating, granite countertops, stainless steel appliances, sleek cabinetry with matching subway tile backsplash, recessed lighting, a walk-in pantry, and a separate formal dining area designed for elegant entertaining. The primary suite on the main level offers a unique vaulted tray ceiling, a clawfoot soaking tub, tiled shower, double vanity, and a spacious walk-in closet, while an additional bedroom with its own full bath completes the main floor. The perfect setup for guests or a home office! Upstairs, you’ll find two more large bedrooms with oversized closets, another full bath, and a sunken rec room with a custom-built bar and cabinetry - perfect for quality relaxation. The covered back porch and separate patio overlook beautifully landscaped grounds lined with mature evergreens, offering serene backyard privacy. Enjoy modern conveniences including a tankless water heater, Nest thermostat, full irrigation system with 7+ zones, and an attached 2-car side-entry garage plus ample driveway parking. Every detail of this home has been thoughtfully designed for comfort, style, and functionality - schedule your private showing and make this stunning home yours today!

    Zillow last checked:

    Listing updated:

    Listing Provided by:

    Leslie Denney 615-516-2446,

    Elam Real Estate

    Bought with:

    Betty Southworth, 268362

    Vision Realty Partners, LLC

    Source: RealTracs MLS as distributed by MLS GRID,MLS#: 2989816MLS Logo

    Facts & features

    Interior

    Bedrooms & bathrooms
    • Bedrooms: 4
    • Bathrooms: 3
    • Full bathrooms: 3
    • Main level bedrooms: 2
    Heating
    • Heat Pump, Natural Gas
    Cooling
    • Central Air, Electric
    Appliances
    • Included: Gas Oven, Gas Range, Dishwasher, Disposal, Microwave, Stainless Steel Appliance(s)
    • Laundry: Electric Dryer Hookup, Washer Hookup
    Features
    • Ceiling Fan(s), Entrance Foyer, Extra Closets, High Ceilings, Open Floorplan, Pantry, Smart Thermostat, Walk-In Closet(s), Wet Bar, High Speed Internet
    • Flooring: Carpet, Wood, Tile
    • Basement: Crawl Space
    • Number of fireplaces: 1
    • Fireplace features: Gas, Living Room
    Interior area
    • Total structure area: 2,763
    • Total interior livable area: 2,763 sqft
    • Finished area above ground: 2,763

    Property

    Parking
    • Total spaces: 2
    • Parking features: Garage Door Opener, Garage Faces Side, Concrete, Driveway
    • Garage spaces: 2
    • Has uncovered spaces: Yes
    Features
    • Levels: Two
    • Stories: 2
    • Patio & porch: Patio, Covered, Porch
    • Fencing: Back Yard
    Lot
    • Size: 0.28 Acres
    • Dimensions: 94.61 x 133.55 IRR
    • Features: Cul-De-Sac, Level
    • Topography: Cul-De-Sac,Level
    Details
    • Parcel number: 068H E 01400 R0097400
    • Special conditions: Standard
    • Other equipment: Irrigation System

    Construction

    Type & style
    • Home type: SingleFamily
    • Architectural style: Traditional
    • Property subtype: Single Family Residence, Residential
    Materials
    • Brick
    • Roof: Shingle
    Condition
    • New construction: No
    • Year built: 2016

    Utilities & green energy

    • Sewer: Public Sewer
    • Water: Public
    • Utilities for property: Electricity Available, Natural Gas Available, Water Available
    Green energy
    • Energy efficient items: Water Heater

    Community & neighborhood

    Security
    • Security features: Smoke Detector(s)
    Location
    • Region: Murfreesboro
    • Subdivision: Ridgeport

    HOA & financial

    HOA
    • Has HOA: Yes
    • HOA fee: $175 annually

    Price history

    DateEventPrice
    12/1/2025Sold$592,000-1.3%$214/sqft
    Source: RealTracs MLS as distributed by MLS GRID #2989816 Report a problem
    10/24/2025Contingent$599,900$217/sqft
    Source: RealTracs MLS as distributed by MLS GRID #2989816 Report a problem
    9/5/2025Listed for sale$599,900+3.3%$217/sqft
    Source: RealTracs MLS as distributed by MLS GRID #2989816 Report a problem
    3/24/2022Sold$580,580+4.6%$210/sqft
    Source: RealTracs MLS as distributed by MLS GRID #2356398 Report a problem
    2/19/2022Contingent$554,900$201/sqft
    Source: RealTracs MLS as distributed by MLS GRID #2356398 Report a problem
    2/17/2022Listed for sale$554,900+47.2%$201/sqft
    Source: RealTracs MLS as distributed by MLS GRID #2356398 Report a problem
    4/22/2019Sold$377,000-0.8%$136/sqft
    Source: Public Record Report a problem
    3/8/2019Listed for sale$379,900+13.4%$137/sqft
    Source: Maples Realty & Auction Co. #2018250 Report a problem
    3/2/2017Sold$335,000+533.3%$121/sqft
    Source: Public Record Report a problem
    10/3/2014Listing removed$52,900$19/sqft
    Source: Bob Parks Realty, LLC #1552446 Report a problem
    6/21/2014Listed for sale$52,900+6%$19/sqft
    Source: Bob Parks Realty, LLC #1552446 Report a problem
    8/13/2013Listing removed$49,900$18/sqft
    Source: Bob Parks Realty #1464512 Report a problem
    7/3/2013Listed for sale$49,900$18/sqft
    Source: Bob Parks Realty, LLC #1464512 Report a problem
    9/27/2012Listing removed$49,900$18/sqft
    Source: Bob Parks Realty, LLC #1351993 Report a problem
    4/5/2012Listed for sale$49,900$18/sqft
    Source: Bob Parks Realty, LLC #1351993 Report a problem

    Public tax history

    YearProperty taxesTax assessment
    2025$3,411 $120,575
    2024$3,411 $120,575
    2023$3,411 +10.1%$120,575
    2022$3,097 -5.8%$120,575 +28.7%
    2021$3,287 $93,675
    2020$3,287 +943.5%$93,675
    2019$315 $93,675

    Find assessor info on the county website

    Neighborhood: 37130

    Nearby schools

    GreatSchools rating
    Schools provided by the listing agent
    • Elementary: Erma Siegel Elementary
    • Middle: Oakland Middle School
    • High: Oakland High School

    Source: RealTracs MLS as distributed by MLS GRID. This data may not be complete. We recommend contacting the local school district to confirm school assignments for this home.

    Get pre-qualified for a loan
    At Zillow Home Loans, we can pre-qualify you in as little as 5 minutes with no impact to your credit score.

    An equal housing lender. NMLS #10287.