Welcome to this charming 3-bedroom, 1-bath home located in the heart of Park Falls! After serving as a rental property for over 15 years, this home is ready for its next chapter and new owners to make it their own! With a little TLC and some personal touches, this property has great potential to become a wonderful place to call home. Several updates have already been completed, including a newer furnace, water heater, and siding. Inside, you'll find a spacious living room, a generously sized kitchen, and the convenience of main-floor laundry. Situated on a two-parcel lot, the property offers a beautiful, wooded backyard with plenty of room to relax, entertain, or enjoy the outdoors. The sellers have already removed the carpeting, giving the next owners the opportunity to choose flooring that fits their own style and preferences. As an added bonus, the sellers are offering a home improvement incentive with the purchase! Be sure to ask the listing agent for additional details. The sellers are also willing to remove the existing outbuildings if the buyer prefers. Whether you're looking for your first home, an investment property, or a place to make your own, this property offers plenty of possibilities. Come take a look and see the potential for yourself! Property is a two-parcel lot - 271111903000 & 271111905000.
For sale
$70,000
714 Division St, Park Falls, WI 54552
3beds
815sqft
Single Family Residence
Built in ----
0.81 Acres Lot
$-- Zestimate®
$86/sqft
$-- HOA
What's special
Main-floor laundryGenerously sized kitchenTwo-parcel lotNewer furnaceBeautiful wooded backyard
- 23 hours
- 177
- 7
Likely to sell faster than
Zillow last checked:
Listing updated:
Listed by:
ALLI MATHYS 920-312-0113,
RE/MAX NEW HORIZONS REALTY LLC
Source: GNMLS,MLS#: 219979
Facts & features
Interior
Bedrooms & bathrooms
- Bedrooms: 3
- Bathrooms: 1
- Full bathrooms: 1
Primary bedroom
- Level: First
- Dimensions: 12x12
Bedroom
- Level: First
- Dimensions: 12x10
Bedroom
- Level: First
- Dimensions: 11x9
Bathroom
- Level: First
Kitchen
- Level: First
- Dimensions: 12x16
Living room
- Level: First
- Dimensions: 12x13
Heating
- Baseboard, Electric, Forced Air
Appliances
- Included: Electric Water Heater
- Laundry: Main Level
Features
- Ceiling Fan(s)
- Flooring: Laminate, Tile
- Basement: Crawl Space,Partial
- Has fireplace: No
- Fireplace features: None
Interior area
- Total structure area: 815
- Total interior livable area: 815 sqft
- Finished area above ground: 815
- Finished area below ground: 0
Property
Parking
- Total spaces: 2
- Parking features: No Garage
Features
- Levels: One
- Stories: 1
- Exterior features: Out Building(s), Shed
- Frontage length: 0,0
Lot
- Size: 0.81 Acres
Details
- Additional structures: Outbuilding, Shed(s)
- Parcel number: 5027124001231 0200012000
- Zoning description: Residential
Construction
Type & style
- Home type: SingleFamily
- Architectural style: One Story
- Property subtype: Single Family Residence
Materials
- Frame, Vinyl Siding
- Foundation: Stone
- Roof: Composition,Shingle
Utilities & green energy
- Sewer: Public Sewer
- Water: Public
Community & HOA
Location
- Region: Park Falls
Financial & listing details
- Price per square foot: $86/sqft
- Tax assessed value: $49,800
- Annual tax amount: $978
- Date on market: 10/8/2026
- Ownership: Fee Simple
Estimated market value
Not available
Estimated sales range
Not available
Not available
Price history
| Date | Event | Price |
|---|---|---|
| 10/8/2026 | Listed for sale | $70,000$86/sqft |
Source:  GNMLS #219979 Report a problem GNMLS #219979 Report a problem | ||
Public tax history
| Year | Property taxes | Tax assessment |
|---|---|---|
| 2024 | $978 -0.1% | $33,000 |
| 2023 | $979 +5.8% | $33,000 |
| 2022 | $925 +5.9% | $33,000 |
| 2021 | $873 +0.5% | $33,000 |
| 2020 | $870 | $33,000 |
| 2019 | $870 +4.2% | $33,000 |
| 2018 | $834 +8.1% | $33,000 -0.6% |
| 2017 | $772 +13.3% | $33,200 +12.9% |
| 2016 | $681 -6.2% | $29,400 |
| 2015 | $726 +7.2% | $29,400 |
| 2014 | $678 -5.1% | $29,400 |
| 2013 | $714 -0.2% | $29,400 |
| 2012 | $716 +10.4% | $29,400 |
| 2011 | $648 +3.9% | $29,400 |
| 2010 | $624 +1.2% | $29,400 |
| 2009 | $617 | $29,400 |
Find assessor info on the county website
Monthly payment
Est. payment
Payment breakdown
Explore the cost of this home by adjusting the details. Changes won't be saved.Climate risks
Neighborhood: 54552

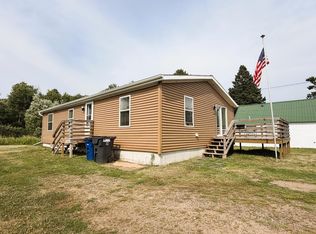


Similar homes
- $59,9003 bd1 ba924 sqft81278 Basswood Ln, Butternut, WI 54514For Sale
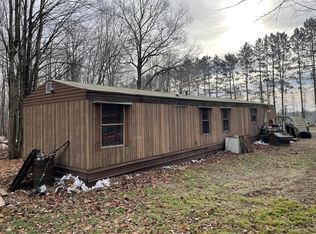 MLS ID #215122, DEBRA WEINBERGER, BIRCHLAND REALTY, INC - PARK FALLS. GNMLS
 - $74,9003 bd1 ba850 sqft445 S AVON AVENUE, Phillips, WI 54555Active
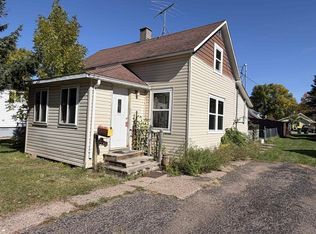 MLS ID #22604633, CASSIDY ECKLUND. WIREX MLS
 - $99,9002 bd1 ba1k sqftN14054 Linden Ave, Fifield, WI 54524For Sale
 MLS ID #216891, CALA NEU, NORTHWOODS REALTY. GNMLS
 - $99,0002 bd1 ba816 sqftN13922 Fender Bender Ln, Park Falls, WI 54552For Sale
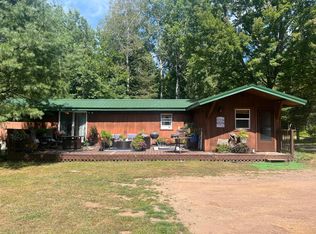 MLS ID #219073, PETER MEYER, REDMAN REALTY GROUP, LLC. GNMLS
