Welcome to your dream home at 714 Dogwood Run in the coveted GreyHawk Landing community. This pristine Sam Rodgers MAGNOLIA model residence sits on a premium lot, offering exceptional value with a plethora of exquisite upgrades. Step through the elegant glass door and enter an inviting open floor plan, highlighted by a gourmet kitchen featuring stainless steel appliances, a gas stovetop, granite countertops, a tasteful tile backsplash, crowned wood cabinetry, an oversized island with a breakfast bar, a double sink, and a charming breakfast nook. The great room is a perfect space for relaxation, providing serene views of the extended pavered lanai, where you can enjoy tranquility and privacy thanks to the adjacent private preserve. Custom roll-down screens have been thoughtfully installed for added seclusion, and the lanai is pre-plumbed for a potential summer kitchen. The master bedroom is generously proportioned and bathed in natural light, with direct access to the lanai. The ensuite full-marble master bathroom boasts an oversized walk-in shower, dual vanities, premium ventilation, and a separate water closet. Additionally, there are three more full bedrooms and a bonus room that can flexibly serve your needs. This home boasts numerous elegant touches, including crown molding, tray ceilings, recessed lighting, custom plantation shutters, designer draperies, and Hunter Douglas blinds throughout. The vented three-car garage has been updated with a 6" header beam, hurricane windows, a drop sink, and ample storage. It also provides access to the lighted attic space, beautifully finished with tongue and groove flooring. A complete GENERAC gas line and prep for a future generator with a concrete pad add to the home's convenience and functionality. But the appeal doesn't end there; GreyHawk Landing offers a stellar community experience. Enjoy access to a clubhouse, two community pools (including a lagoon-style pool with water slides and a waterfall), playgrounds, a fitness center, pickleball courts, tennis courts, a basketball court, baseball/soccer fields, fishing spots, and over 2 miles of nature trails for wildlife enthusiasts. GreyHawk Landing's location is unbeatable, with easy access to I-75, top-rated Lakewood Ranch schools, a new Publix shopping center, Lakewood Ranch restaurants and Main Street, Ft. Hammer Boat Ramp/Park, and much more. Experience the finest of Florida living in this exceptional home within a vibrant community.
Sold for $730,000
$730,000
714 DOGWOOD RUN, BRADENTON, FL 34212
4beds
2,728sqft
Single Family Residence
Built in 2015
8,398 Square Feet Lot
$682,600 Zestimate®
$268/sqft
$3,826 Estimated rent
Home value
$682,600
$648,000 - $717,000
$3,826/mo
Zestimate® history
Owner options
List your home for rent
$3,826/mo
Rent Zestimate®
Find your next renter with Zillow Rental Manager. Plus, with online applications, you can quickly screen prospective tenants – for free.
$3,826/mo
Rent Zestimate®
Refinance and save
$4,802/mo
Est. payment
Refinancing to a lower rate could help reduce your monthly payments and save thousands over the life of the loan.
$4,802/mo
Est. payment
Explore your selling options
Work with a Zillow partner agent
Leverage their expertise and Zillow's premium Showcase listings to get your home seen by more buyers.
Get startedList with your own agent
Get your home in front of millions of buyers by listing it on Zillow.
Learn how to do itSell it yourself
Take full control of how buyers see your home on Zillow by listing For Sale by Owner (FSBO).
List your homeWhat's special
Basketball courtRecessed lightingWater slidesCrown moldingTennis courtsPickleball courtsPremium ventilation
Zillow last checked:
Listing updated:
Listed by:
Chrissy Brahler 941-225-1855,
REGAL TOUCH REALTY INC 941-281-4885
Bought with:
Brett Goldman, 3514806
DALTON WADE INC
Source: Stellar MLS,MLS#: A4583602 Originating MLS: Sarasota - Manatee
Originating MLS: Sarasota - Manatee
Facts & features
Interior
Bedrooms & bathrooms
- Bedrooms: 4
- Bathrooms: 3
- Full bathrooms: 3
Primary bedroom
- Features: Ceiling Fan(s), En Suite Bathroom, Walk-In Closet(s)
- Level: First
- Dimensions: 18x13
Bedroom 2
- Features: Ceiling Fan(s), Built-in Closet
- Level: First
- Dimensions: 12x11
Bedroom 3
- Features: Ceiling Fan(s), Built-in Closet
- Level: First
- Dimensions: 12x11
Bedroom 4
- Features: Ceiling Fan(s), Built-in Closet
- Level: First
- Dimensions: 13x12
Balcony porch lanai
- Features: Ceiling Fan(s)
- Level: First
- Dimensions: 30x18
Bonus room
- Features: Ceiling Fan(s)
- Level: First
- Dimensions: 17x12
Dining room
- Level: First
- Dimensions: 13x11
Great room
- Features: Ceiling Fan(s)
- Level: First
- Dimensions: 20x20
Kitchen
- Features: Breakfast Bar, Pantry, Stone Counters
- Level: First
- Dimensions: 16x13
Heating
- Central, Electric
Cooling
- Central Air
Appliances
- Included: Dishwasher, Disposal, Dryer, Microwave, Range, Refrigerator, Washer
- Laundry: Inside, Laundry Room
Features
- Ceiling Fan(s), Crown Molding, High Ceilings, Kitchen/Family Room Combo, Primary Bedroom Main Floor, Open Floorplan, Solid Surface Counters, Thermostat, Walk-In Closet(s)
- Flooring: Carpet, Luxury Vinyl, Tile
- Doors: Sliding Doors
- Windows: Drapes, Rods, Shutters, Window Treatments, Hurricane Shutters, Hurricane Shutters/Windows
- Has fireplace: No
Interior area
- Total structure area: 3,907
- Total interior livable area: 2,728 sqft
Property
Parking
- Total spaces: 3
- Parking features: Garage - Attached
- Attached garage spaces: 3
Features
- Levels: One
- Stories: 1
- Patio & porch: Covered, Front Porch, Rear Porch, Screened
- Exterior features: Garden, Irrigation System
- Has view: Yes
- View description: Park/Greenbelt, Trees/Woods
- Waterfront features: Pond
Lot
- Size: 8,398 Square Feet
- Features: Greenbelt, Landscaped, Near Golf Course, Above Flood Plain
- Residential vegetation: Fruit Trees, Mature Landscaping, Trees/Landscaped
Details
- Additional structures: Shed(s), Storage
- Parcel number: 564433159
- Zoning: PDR
- Special conditions: None
Construction
Type & style
- Home type: SingleFamily
- Property subtype: Single Family Residence
Materials
- Block, Stucco
- Foundation: Slab
- Roof: Shingle
Condition
- New construction: No
- Year built: 2015
Details
- Builder model: Magnolia
- Builder name: Sam Rodgers
Utilities & green energy
- Sewer: Public Sewer
- Water: Public
- Utilities for property: Cable Connected, Electricity Connected, Natural Gas Connected, Public, Sprinkler Recycled, Street Lights, Underground Utilities
Community & HOA
Community
- Features: Dock, Fishing, Association Recreation - Owned, Clubhouse, Community Mailbox, Deed Restrictions, Fitness Center, Gated Community - Guard, Irrigation-Reclaimed Water, No Truck/RV/Motorcycle Parking, Park, Playground, Pool, Sidewalks
- Security: Closed Circuit Camera(s), Gated Community, Security System, Smoke Detector(s)
- Pet fee: $0 monthly
- Subdivision: GREYHAWK LANDING WEST PH II
HOA
- Has HOA: Yes
- Amenities included: Basketball Court, Clubhouse, Fitness Center, Gated, Park, Pickleball Court(s), Playground, Pool, Recreation Facilities, Security, Spa/Hot Tub, Tennis Court(s), Trail(s)
- Services included: 24-Hour Guard, Common Area Taxes, Community Pool, Reserve Fund, Fidelity Bond, Manager, Recreational Facilities
- HOA fee: $9 monthly
- HOA name: Rizzetta - Allan Heinze
- HOA phone: 813-533-2950
Location
- Region: Bradenton
Financial & listing details
- Price per square foot: $268/sqft
- Tax assessed value: $620,282
- Annual tax amount: $4,060
- Date on market: 9/29/2023
- Cumulative days on market: 110 days
- Listing terms: Cash,Conventional,VA Loan
- Ownership: Fee Simple
- Total actual rent: 0
- Electric utility on property: Yes
- Road surface type: Paved, Asphalt
Price history
| Date | Event | Price |
|---|---|---|
| 2/29/2024 | Sold | $730,000-2.7%$268/sqft |
Source:  Stellar MLS #A4583602 Report a problem Stellar MLS #A4583602 Report a problem | ||
| 1/17/2024 | Pending sale | $750,000$275/sqft |
Source: Stellar MLS #A4583602 Report a problem | ||
| 11/21/2023 | Price change | $750,000-3.2%$275/sqft |
Source: Stellar MLS #A4583602 Report a problem | ||
| 10/17/2023 | Price change | $775,000-3.1%$284/sqft |
Source: Stellar MLS #A4583602 Report a problem | ||
| 9/29/2023 | Listed for sale | $800,000+75.1%$293/sqft |
Source: Stellar MLS #A4583602 Report a problem | ||
| 8/6/2019 | Sold | $457,000-6.5%$168/sqft |
Source: Public Record Report a problem | ||
| 7/12/2019 | Pending sale | $489,000$179/sqft |
Source: Keller Williams Island Life Real Estate #A4434736 Report a problem | ||
| 5/2/2019 | Price change | $489,000-1.6%$179/sqft |
Source: Keller Williams Island Life Real Estate #A4434736 Report a problem | ||
| 3/11/2019 | Price change | $496,900-0.6%$182/sqft |
Source: REALTY ONE GROUP SKYLINE #A4420865 Report a problem | ||
| 2/6/2019 | Price change | $499,900-2.9%$183/sqft |
Source: REALTY ONE GROUP SKYLINE #A4420865 Report a problem | ||
| 10/23/2018 | Listed for sale | $514,900+543.6%$189/sqft |
Source: Owner Report a problem | ||
| 7/15/2014 | Sold | $80,000$29/sqft |
Source: Public Record Report a problem | ||
Public tax history
| Year | Property taxes | Tax assessment |
|---|---|---|
| 2025 | $11,286 -9.2% | $620,282 -5.3% |
| 2024 | $12,425 +72.9% | $654,792 +101% |
| 2023 | $7,188 +0.5% | $325,838 +3% |
| 2022 | $7,153 +2.6% | $316,348 +3% |
| 2021 | $6,971 +5% | $307,134 +1.4% |
| 2020 | $6,641 -13.2% | $302,893 -18.3% |
| 2019 | $7,649 | $370,575 +1.9% |
| 2018 | $7,649 +2.4% | $363,665 +2.1% |
| 2017 | $7,473 +14730.7% | $356,185 +2.1% |
| 2016 | $50 | $348,859 +462.7% |
| 2015 | $50 | $62,000 +2205.7% |
| 2014 | -- | $2,689 |
Find assessor info on the county website
Neighborhood: Greyhawk Landing
Nearby homes
- $765,6004 bd3 ba2.8k sqft718 Dogwood Run, Bradenton, FL 34212Off Market
- $794,9004 bd5 ba3.3k sqft710 Dogwood Run, Bradenton, FL 34212Off Market

- $791,6004 bd3 ba2.7k sqft722 Dogwood Run, Bradenton, FL 34212Off Market
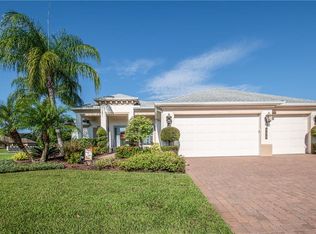
- $709,0003 bd2 ba2.6k sqft706 Dogwood Run, Bradenton, FL 34212Off Market
- $832,9004 bd3 ba3.2k sqft715 Dogwood Run, Bradenton, FL 34212Off Market
- $710,5005 bd3 ba2.7k sqft719 Dogwood Run, Bradenton, FL 34212Off Market
- $725,3004 bd3 ba2.7k sqft711 Dogwood Run, Bradenton, FL 34212Off Market
- $969,0004 bd5 ba3.8k sqft707 Dogwood Run, Bradenton, FL 34212For Sale
Nearby schools
GreatSchools rating
- 7/10Freedom Elementary SchoolGrades: PK-5Distance: 1.8 mi
- 8/10Dr Mona Jain Middle SchoolGrades: 6-8Distance: 2.2 mi
- 6/10Lakewood Ranch High SchoolGrades: PK,9-12Distance: 3.7 mi
Schools provided by the listing agent
- Elementary: Freedom Elementary
- Middle: Dr Mona Jain Middle
- High: Lakewood Ranch High
Source: Stellar MLS. This data may not be complete. We recommend contacting the local school district to confirm school assignments for this home.
Get a cash offer in 3 minutes
Find out how much your home could sell for in as little as 3 minutes with a no-obligation cash offer.
Estimated market value
$682,600
Get a cash offer in 3 minutes
Find out how much your home could sell for in as little as 3 minutes with a no-obligation cash offer.
Estimated market value
$682,600
- Florida
- Manatee County
- Bradenton
- 34212
- Greyhawk Landing
- 714 DOGWOOD RUN
Nearby cities
Nearby neighborhoods
Nearby zip codes
Other Bradenton Topics
