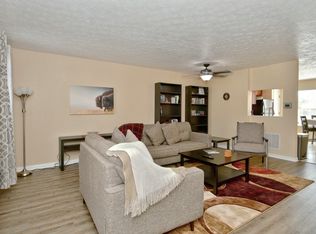
Welcome to the highly sought-after Fletcher Place neighborhood! This charming apartment is located in a beautifully converted historic school building, offering unique character with modern comforts.
Inside, you'll love the soaring vaulted ceilings and oversized windows that fill the home with natural light, creating an open and inviting atmosphere. The spacious primary bedroom features a walk-in closet with plenty of storage, and in-unit laundry adds everyday convenience.
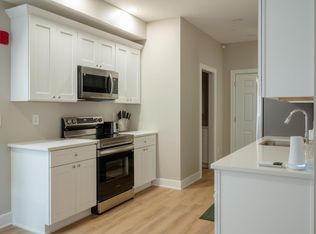

The kitchen comes fully equipped with all major appliances, making your move-in process effortless. Designated front parking near the main entrance is included for added convenience.
Enjoy an unbeatable location just a short walk from Amelia's Bakery, Bluebeard, Hotel Tango, and all the shopping, dining, and entertainment that Fletcher Place and nearby Fountain Square have to offer.
Water is included through the HOA (paid by the owner). Tenants are responsible for the remaining utilities.
Pet Friendly: Small dogs and cats are welcome with approval.
Don't miss this opportunity to live in one of Indianapolis's most desirable neighborhoodsplus receive 2 FREE weeks' rent for a limited time!
We look forward to assisting you in finding your perfect Indianapolis home!
Don't miss out on the opportunity to make this your new home.
Terms
Application fee of $65
Pet Policy:
A non-refundable fee of $25 (via ACH) or $30 (via credit card) is required by Pet Screening to process a pet profile. Profiles for service animals and "No Pet" declarations are free of charge.
Pet rent based on FIDO score:
"1" paw score: $80
"2" paw score: $60
"3" paw score: $50
"4" paw score: $40
"5" paw score: $30
Resident Benefit Package ($25/month) Includes:
Free Online ACH Payments
-Online Portal for Document Storage and Maintenance Requests
-24/7 Emergency and Maintenance Support
Move-In Admin Fee: One-time fee of $200 includes lease drafting, e-signatures, contactless move-in, and move-in report documentation.
Please note that we lease properties on a first-come-first-served basis. Rental rates for all properties are subject to change, and submission does not constitute an agreement to rent at a specific rental rate. An approved application alone does not secure a property. Properties are considered secured once applicants have paid all required fees and deposits. Note again that application fees are non-refundable once submitted.
All information including advertised rent and other charges is deemed reliable but not guaranteed and is subject to change.
Apartment for rent
$1,995/moFees may apply
714 E Buchanan St, # 4, Indianapolis, IN 46203
2beds
1,300sqft
Price may not include required fees and charges. Learn more|
Apartment
Available now
Cats, small dogs OK
Air conditioner
In unit laundry
Parking lot parking
What's special
Open and inviting atmosphereSoaring vaulted ceilingsSpacious primary bedroom
- 66 days |
- -- |
- -- |
Zillow last checked:
Listing updated:
Travel times

Let’s turn your rent into credit progress
Build credit history with every on-time payment and get credit for the payment you’re already making.
Facts & features
Interior
Bedrooms & bathrooms
- Bedrooms: 2
- Bathrooms: 2
- Full bathrooms: 2
Cooling
- Air Conditioner
Appliances
- Included: Dishwasher, Garbage Disposal, Microwave Oven, Refrigerator, Stove, dryer, washer
- Laundry: In Unit
Features
- Ceiling Fan(s), Vaulted Ceiling(s), Walk In Closet
Interior area
- Total interior livable area: 1,300 sqft
Property
Parking
- Parking features: Parking Lot
- Details: Contact manager
Features
- Patio & porch: Patio
- Exterior features: Family Room, HOA community, Living Room, Master Bath, Walk In Closet, Water, walk-in closets
Details
- Additional structures: Garage(s)
- Parcel number: 491112148020000101
- Other equipment: Intercom
Construction
Type & style
- Home type: Apartment
- Property subtype: Apartment
Utilities & green energy
- Utilities for property: Cable Connected, Water
Building
Management
- Pets allowed: Yes
Community & HOA
HOA
- Amenities included: Cable TV, Laundry
Location
- Region: Indianapolis
Financial & listing details
- Lease term: Contact For Details
Nearby apartments for rent

Price history
| Date | Event | Price |
|---|---|---|
| 9/2/2026 | Price change | $1,995-9.3%$2/sqft |
Source: Zillow Rentals Report a problem | ||
| 6/30/2026 | Listed for rent | $2,200+22.6%$2/sqft |
Source: Zillow Rentals Report a problem | ||
| 12/21/2023 | Listing removed | -- |
Source: Zillow Rentals Report a problem | ||
| 10/27/2023 | Price change | $1,795-10%$1/sqft |
Source: Zillow Rentals Report a problem | ||
| 10/13/2023 | Price change | $1,995-9.1%$2/sqft |
Source: Zillow Rentals Report a problem | ||
| 10/3/2023 | Listed for rent | $2,195$2/sqft |
Source: Zillow Rentals Report a problem | ||
| 3/26/2021 | Sold | $252,000+0.8%$194/sqft |
Source:  MIBOR as distributed by MLS GRID #21768385 Report a problem MIBOR as distributed by MLS GRID #21768385 Report a problem | ||
| 3/4/2021 | Pending sale | $250,000$192/sqft |
Source: MIBOR as distributed by MLS GRID #21768385 Report a problem | ||
| 3/1/2021 | Listed for sale | $250,000+22%$192/sqft |
Source: MIBOR as distributed by MLS GRID #21768385 Report a problem | ||
| 12/6/2019 | Sold | $205,000-6.8%$158/sqft |
Source: MIBOR as distributed by MLS GRID #21636460 Report a problem | ||
| 11/4/2019 | Pending sale | $219,900$169/sqft |
Source: MIBOR REALTOR Association #21636460 Report a problem | ||
| 9/26/2019 | Price change | $219,900-2.2%$169/sqft |
Source: MIBOR REALTOR Association #21636460 Report a problem | ||
| 7/12/2019 | Price change | $224,900-2.2%$173/sqft |
Source: MIBOR REALTOR Association #21636460 Report a problem | ||
| 5/25/2019 | Listed for sale | $229,900$177/sqft |
Source: MIBOR REALTOR Association #21636460 Report a problem | ||
| 5/6/2019 | Pending sale | $229,900$177/sqft |
Source: MIBOR REALTOR Association #21636460 Report a problem | ||
| 4/26/2019 | Listed for sale | $229,900+21%$177/sqft |
Source: MIBOR REALTOR Association #21636460 Report a problem | ||
| 7/19/2016 | Listing removed | $190,000$146/sqft |
Source: United Real Estate Indpls #21419713 Report a problem | ||
| 7/12/2016 | Pending sale | $190,000$146/sqft |
Source: United Real Estate Indpls #21419713 Report a problem | ||
| 5/25/2016 | Listed for sale | $190,000$146/sqft |
Source: United Real Estate Indpls #21419713 Report a problem | ||
Neighborhood: Downtown
Nearby schools
GreatSchools rating
- 4/10Edison School of the Arts 47Grades: K-8Distance: 1.5 mi
- 2/10Arsenal Technical High SchoolGrades: 9-12Distance: 1.6 mi
- 5/10HW Longfellow Med/STEM Magnet MidlGrades: 6-8Distance: 0.6 mi