Prime location in the Historic Grapevine District! Recently updated with designer touches this immaculate condo is conveniently located just blocks from the Main Street of Grapevine with all the activities it has to offer. The first floor offers open concept layout with large island for family gatherings, stainless steel appliances, granite countertops with built in wine bar, guest bath and utility, 2 mounted TV's included. Upstairs offers 2 bedrooms with private baths. Easy access to Hwy 114 and 121 and enjoy the convenience of downtown Grapevine. Only 15 minutes to DFW airport.
Sold
Price Unknown
714 E Wall St APT 104, Grapevine, TX 76051
2beds
1,152sqft
Condominium
Built in 1981
-- sqft lot
$311,900 Zestimate®
$--/sqft
$1,967 Estimated rent
Home value
$311,900
$293,000 - $331,000
$1,967/mo
Zestimate® history
Owner options
List your home for rent
$1,967/mo
Rent Zestimate®
Find your next renter with Zillow Rental Manager. Plus, with online applications, you can quickly screen prospective tenants – for free.
$1,967/mo
Rent Zestimate®
Refinance and save
$260/mo
Est. payment
Refinancing to a lower rate could help reduce your monthly payments and save thousands over the life of the loan.
$260/mo
Est. payment
Explore your selling options
Work with a Zillow partner agent
Leverage their expertise and Zillow's premium Showcase listings to get your home seen by more buyers.
Get startedList with your own agent
Get your home in front of millions of buyers by listing it on Zillow.
Learn how to do itSell it yourself
Take full control of how buyers see your home on Zillow by listing For Sale by Owner (FSBO).
List your homeWhat's special
Historic grapevine districtImmaculate condoGranite countertopsOpen concept layoutLarge islandGuest bath
Zillow last checked:
Listing updated:
Listed by:
Terrie Hays 0341287 817-458-0402,
CLARK REAL ESTATE GROUP 817-458-0402
Bought with:
Terrie Hays
CLARK REAL ESTATE GROUP
Source: NTREIS,MLS#: 20427952
Facts & features
Interior
Bedrooms & bathrooms
- Bedrooms: 2
- Bathrooms: 3
- Full bathrooms: 2
- 1/2 bathrooms: 1
Primary bedroom
- Features: Split Bedrooms
- Level: Second
- Dimensions: 13 x 11
Bedroom
- Level: Second
- Dimensions: 13 x 11
Dining room
- Level: First
- Dimensions: 8 x 8
Kitchen
- Features: Built-in Features, Eat-in Kitchen, Kitchen Island, Pantry, Stone Counters
- Level: First
- Dimensions: 8 x 8
Living room
- Features: Fireplace
- Level: First
- Dimensions: 14 x 11
Heating
- Electric
Cooling
- Central Air
Appliances
- Included: Dryer, Dishwasher, Electric Oven, Electric Range, Disposal, Microwave, Refrigerator, Washer, Wine Cooler
- Laundry: Washer Hookup, Electric Dryer Hookup
Features
- Decorative/Designer Lighting Fixtures, Cable TV
- Flooring: Carpet, Ceramic Tile
- Has basement: No
- Number of fireplaces: 1
- Fireplace features: Family Room, Masonry, Wood Burning
Interior area
- Total interior livable area: 1,152 sqft
Property
Parking
- Total spaces: 2
- Parking features: Assigned, Common, Unassigned
- Carport spaces: 2
Features
- Levels: Two
- Stories: 2
- Patio & porch: Front Porch
- Pool features: None
- Fencing: Wood
Lot
- Size: 2,482 Square Feet
Details
- Parcel number: 04861507
Construction
Type & style
- Home type: Condo
- Property subtype: Condominium
- Attached to another structure: Yes
Materials
- Brick
- Roof: Composition
Condition
- Year built: 1981
Utilities & green energy
- Sewer: Public Sewer
- Water: Public
- Utilities for property: Overhead Utilities, Sewer Available, Water Available, Cable Available
Community & HOA
Community
- Features: Curbs
- Security: Fire Sprinkler System
- Subdivision: East Wall Condo
HOA
- Has HOA: Yes
- Services included: Maintenance Grounds, Sewer
- HOA fee: $260 monthly
- HOA name: East Wall Condo Owner's Assoc
- HOA phone: 817-946-1651
Location
- Region: Grapevine
Financial & listing details
- Tax assessed value: $317,202
- Annual tax amount: $5,393
- Date on market: 9/11/2023
- Cumulative days on market: 60 days
Price history
| Date | Event | Price |
|---|---|---|
| 11/17/2023 | Sold | -- |
Source: NTREIS #20427952 Report a problem | ||
| 11/7/2023 | Pending sale | $325,000$282/sqft |
Source: NTREIS #20427952 Report a problem | ||
| 10/27/2023 | Contingent | $325,000$282/sqft |
Source: NTREIS #20427952 Report a problem | ||
| 9/11/2023 | Listed for sale | $325,000+103.1%$282/sqft |
Source: NTREIS #20427952 Report a problem | ||
| 7/26/2017 | Listing removed | $160,000$139/sqft |
Source: Grapevine Realty #13624823 Report a problem | ||
| 6/18/2017 | Pending sale | $160,000$139/sqft |
Source: Grapevine Realty #13624823 Report a problem | ||
| 6/16/2017 | Listed for sale | $160,000$139/sqft |
Source: Grapevine Realty #13624823 Report a problem | ||
| 12/3/2016 | Listing removed | $1,295+8.4%$1/sqft |
Source: Artisan Texas Real Estate LLC dba Grapevine Realty Report a problem | ||
| 2/16/2015 | Listing removed | $1,195$1/sqft |
Source: Grapevine Realty #13074238 Report a problem | ||
| 2/12/2015 | Price change | $1,195-4.4%$1/sqft |
Source: Grapevine Realty #13074238 Report a problem | ||
| 1/25/2015 | Price change | $1,250-3.5%$1/sqft |
Source: Point2 #13074238 Report a problem | ||
| 1/9/2015 | Listed for rent | $1,295$1/sqft |
Source: Point2 #13074238 Report a problem | ||
Public tax history
| Year | Property taxes | Tax assessment |
|---|---|---|
| 2025 | $1,470 -3.9% | $317,202 |
| 2024 | $1,530 +5.6% | $317,202 +9.7% |
| 2023 | $1,449 -8% | $289,183 +6.2% |
| 2022 | $1,575 +68.7% | $272,231 +70.1% |
| 2021 | $934 -0.8% | $160,000 |
| 2020 | $942 -0.5% | $160,000 -0.5% |
| 2019 | $947 +7.6% | $160,825 +8.7% |
| 2018 | $879 -75.5% | $147,931 -5.6% |
| 2017 | $3,596 +91.6% | $156,728 +93.1% |
| 2016 | $1,877 -25.3% | $81,156 -25.9% |
| 2015 | $2,512 | $109,500 |
| 2014 | $2,512 | $109,500 |
| 2013 | -- | $109,500 +0.8% |
| 2012 | -- | $108,600 |
| 2011 | -- | $108,600 +25.7% |
| 2010 | -- | $86,400 -5.6% |
| 2009 | -- | $91,500 |
| 2008 | -- | $91,500 +22% |
| 2007 | -- | $75,000 |
| 2006 | -- | $75,000 |
| 2005 | -- | $75,000 +25.2% |
| 2004 | -- | $59,900 |
| 2003 | -- | $59,900 +21.7% |
| 2002 | -- | $49,200 |
| 2001 | -- | $49,200 |
Find assessor info on the county website
Neighborhood: College Heights
Nearby homes
- $330,0002 bd3 ba1.1k sqft714 E Wall St APT 105, Grapevine, TX 76051For Sale

- $--2 bd3 ba1.1k sqft714 E Wall St APT 106, Grapevine, TX 76051Sold
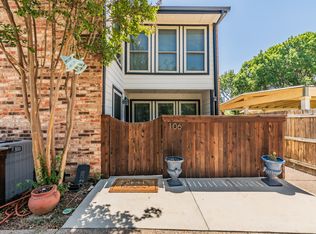
- $303,2002 bd3 ba1.1k sqft714 E Wall St APT 109, Grapevine, TX 76051Off Market

- $255,4002 bd2 ba1.1k sqft714 E Wall St APT 101, Grapevine, TX 76051Off Market
- $263,4002 bd3 ba1.1k sqft714 E Wall St APT 102, Grapevine, TX 76051Off Market
- $277,3002 bd2 ba1.1k sqft714 E Wall St APT 103, Grapevine, TX 76051Off Market
- $235,5002 bd2 ba1.1k sqft714 E Wall St APT 107, Grapevine, TX 76051Off Market
- $287,1002 bd2 ba1.1k sqft714 E Wall St APT 108, Grapevine, TX 76051Off Market
Nearby schools
GreatSchools rating
- 6/10Cannon Elementary SchoolGrades: PK-5Distance: 1.1 mi
- 7/10Grapevine Middle SchoolGrades: 6-8Distance: 0.9 mi
- 7/10Colleyville Heritage High SchoolGrades: 9-12Distance: 4.1 mi
Schools provided by the listing agent
- Elementary: Cannon
- Middle: Grapevine
- High: Grapevine
- District: Grapevine-Colleyville ISD
Source: NTREIS. This data may not be complete. We recommend contacting the local school district to confirm school assignments for this home.
Get a cash offer in 3 minutes
Find out how much your home could sell for in as little as 3 minutes with a no-obligation cash offer.
Estimated market value
$311,900
Get a cash offer in 3 minutes
Find out how much your home could sell for in as little as 3 minutes with a no-obligation cash offer.
Estimated market value
$311,900
- Texas
- Tarrant County
- Grapevine
- 76051
- College Heights
- 714 E Wall St Apartment 104
