Welcome to 714 E Wall Street #105, a charming and inviting home perfectly situated in the heart of Grapevine! Step inside and you'll immediately appreciate the abundance of natural light, open living space, and beautiful fireplace that creates a warm and welcoming atmosphere. The well-designed kitchen is perfect for preparing everyday meals or entertaining guests and features all-new appliances replaced within the last year. A convenient half bath is located just off the kitchen. Upstairs, you'll find an over-sized primary bedroom with a private bath, along with a spacious secondary bedroom and an additional full bathroom. This home has also been thoughtfully updated with upgraded windows throughout and both air handlers have recently been replaced. Outside, enjoy your own private yard and porch the perfect spot for morning coffee, relaxing with a good book, or unwinding at the end of the day. The location is hard to beat! Enjoy being just minutes from Historic Downtown Grapevine and its incredible restaurants, shopping, wineries, festivals, entertainment, and TEXRail service. With convenient access to DFW International Airport and major highways, destinations throughout the Metroplex are within easy reach. Zoned to highly regarded Grapevine-Colleyville ISD, this home offers a wonderful combination of comfort, valuable updates, convenience, and an exceptional Grapevine lifestyle!
For sale
$330,000
714 E Wall St APT 105, Grapevine, TX 76051
2beds
1,152sqft
Condominium
Built in 1981
-- sqft lot
$316,900 Zestimate®
$286/sqft
$350/mo HOA
What's special
Beautiful fireplacePrivate yardOpen living spaceAbundance of natural lightUpgraded windows throughoutWell-designed kitchenSpacious secondary bedroom
- 4 days
- 228
- 12
Likely to sell faster than
Zillow last checked:
Listing updated:
Listed by:
John Schepps 0503659 817-235-8040,
Keller Williams Realty 817-329-8850
Source: NTREIS,MLS#: 21387329
Facts & features
Interior
Bedrooms & bathrooms
- Bedrooms: 2
- Bathrooms: 3
- Full bathrooms: 2
- 1/2 bathrooms: 1
Primary bedroom
- Features: Ceiling Fan(s), Walk-In Closet(s)
- Level: Second
- Dimensions: 13 x 11
Bedroom
- Features: Ceiling Fan(s)
- Level: Second
- Dimensions: 15 x 11
Primary bathroom
- Features: Built-in Features, Separate Shower
- Level: Second
- Dimensions: 5 x 5
Dining room
- Level: First
- Dimensions: 7 x 8
Other
- Features: Built-in Features, Solid Surface Counters
- Level: Second
- Dimensions: 5 x 5
Half bath
- Level: First
- Dimensions: 7 x 7
Kitchen
- Features: Breakfast Bar, Built-in Features, Eat-in Kitchen, Galley Kitchen, Solid Surface Counters
- Level: First
- Dimensions: 11 x 7
Living room
- Features: Built-in Features, Ceiling Fan(s), Fireplace
- Level: First
- Dimensions: 15 x 11
Utility room
- Level: First
- Dimensions: 4 x 1
Heating
- Central, Electric
Cooling
- Central Air, Ceiling Fan(s), Electric
Appliances
- Included: Dishwasher, Electric Cooktop, Electric Oven, Electric Range, Electric Water Heater, Disposal, Microwave
- Laundry: Washer Hookup, Dryer Hookup, ElectricDryer Hookup
Features
- Built-in Features, Decorative/Designer Lighting Fixtures, Eat-in Kitchen, Open Floorplan, Walk-In Closet(s)
- Flooring: Carpet, Tile
- Windows: Window Coverings
- Has basement: No
- Number of fireplaces: 1
- Fireplace features: Decorative, Living Room, Wood Burning
Interior area
- Total interior livable area: 1,152 sqft
Video & virtual tour
Property
Parking
- Parking features: No Garage
Features
- Levels: Two
- Stories: 2
- Patio & porch: Enclosed, Patio
- Pool features: None
- Fencing: Wood
Lot
- Size: 2,478 Square Feet
Details
- Parcel number: 04861515
Construction
Type & style
- Home type: Condo
- Architectural style: Traditional
- Property subtype: Condominium
- Attached to another structure: Yes
Materials
- Brick
- Foundation: Slab
- Roof: Shingle
Condition
- Resale
- Year built: 1981
Utilities & green energy
- Sewer: Public Sewer
- Water: Public
- Utilities for property: Sewer Available, Water Available
Community & HOA
Community
- Security: Smoke Detector(s)
- Subdivision: East Wall Condo
HOA
- Has HOA: Yes
- Services included: Maintenance Grounds, Maintenance Structure
- HOA fee: $350 monthly
- HOA name: East Wall Condo Owner's Assoc
- HOA phone: 682-556-2284
Location
- Region: Grapevine
Financial & listing details
- Price per square foot: $286/sqft
- Tax assessed value: $317,202
- Annual tax amount: $4,997
- Date on market: 9/24/2026
- Listing terms: Cash,Conventional,FHA,VA Loan
Estimated market value
$316,900
$301,000 - $333,000
$1,911/mo
Price history
| Date | Event | Price |
|---|---|---|
| 9/24/2026 | Listed for sale | $330,000+175.2%$286/sqft |
Source: NTREIS #21387329 Report a problem | ||
| 4/30/2009 | Listing removed | $119,900$104/sqft |
Source: Prudential Real Estate #11100671 Report a problem | ||
| 11/17/2008 | Listed for sale | $119,900$104/sqft |
Source: Prudential Real Estate #11100671 Report a problem | ||
Public tax history
| Year | Property taxes | Tax assessment |
|---|---|---|
| 2025 | $1,470 -3.9% | $317,202 |
| 2024 | $1,530 +5.6% | $317,202 +9.7% |
| 2023 | $1,449 -8% | $289,183 +6.2% |
| 2022 | $1,575 +33.5% | $272,231 +34.7% |
| 2021 | $1,180 +23.1% | $202,134 +24.2% |
| 2020 | $958 +1.2% | $162,796 +1.2% |
| 2019 | $947 +7.6% | $160,825 +8.7% |
| 2018 | $879 -75.5% | $147,931 -5.6% |
| 2017 | $3,596 +142.9% | $156,728 +93.1% |
| 2016 | $1,481 -33.9% | $81,156 -25.9% |
| 2015 | $2,241 | $109,500 |
| 2014 | $2,241 | $109,500 |
| 2013 | -- | $109,500 +0.8% |
| 2012 | -- | $108,600 |
| 2011 | -- | $108,600 +25.7% |
| 2010 | -- | $86,400 -5.6% |
| 2009 | -- | $91,500 |
| 2008 | -- | $91,500 +22% |
| 2007 | -- | $75,000 |
| 2006 | -- | $75,000 |
| 2005 | -- | $75,000 +25.2% |
| 2004 | -- | $59,900 |
| 2003 | -- | $59,900 +49.4% |
| 2002 | -- | $40,100 |
| 2001 | -- | $40,100 |
Find assessor info on the county website
Monthly payment
Est. payment
Payment breakdown
Explore the cost of this home by adjusting the details. Changes won't be saved.Climate risks
Neighborhood: College Heights
Nearby schools
Schools provided by the listing agent
- Elementary: Cannon
- Middle: Grapevine
- High: Grapevine
- District: Grapevine-Colleyville ISD
Source: NTREIS. This data may not be complete. We recommend contacting the local school district to confirm school assignments for this home.

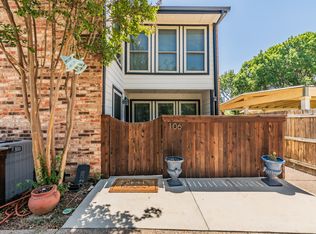

Similar homes
- $390,0002 bd2 ba984 sqft1307 Worthington St, Grapevine, TX 76051For Sale
 MLS ID #21395378, Debra Weber. NTREIS
 - $339,9003 bd2 ba1.2k sqft1056 Easy St, Grapevine, TX 76051For Sale
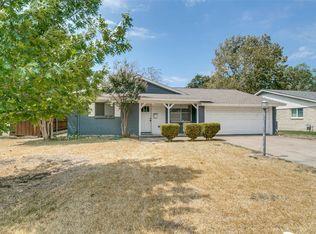 MLS ID #21373953, Elizabeth Shine. NTREIS
 - $354,9993 bd2 ba1.3k sqft857 Twilight Trl, Grapevine, TX 76051For Sale
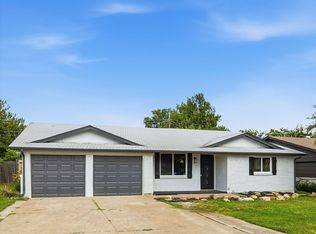 MLS ID #21339000, Todd Asaad. NTREIS
 - $400,0003 bd2 ba1.4k sqft831 Beverly Dr, Grapevine, TX 76051For Sale
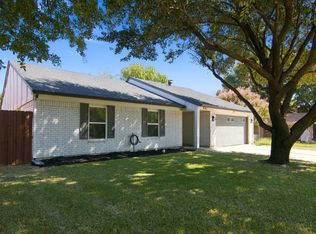 MLS ID #21391609, Jann Hagglund. NTREIS
