Foundation work is recently completed with Transferable Warranty. Come see this adorable 3 bedroom, 2 bath single story home nestled in the established Woods Addition neighborhood within about a mile to historic downtown Grapevine, near Great Wolf Lodge, Grapevine Lake, DFW airport and the Gaylord. Welcoming front porch will lead you into the open floor plan with vaulted ceiling, laminate floors, NEW paint, NEW carpet and NEW fans in the bedrooms. The family chef will love cooking for friends and family in the kitchen boasting granite countertops, stacked stone backsplash and breakfast bar opening up to the family room with brick wood burning fireplace. Restful Primary bedroom includes an ensuite and walk in closet. Great sized secondary bedrooms share the guest bath. Enjoy being out back in the private yard - a blank canvas that can be great for gardening, barbecues or a cartwheel contest. Welcome Home!
Sold
Price Unknown
831 Beverly Dr, Grapevine, TX 76051
3beds
1,458sqft
Single Family Residence
Built in 1982
7,318 Square Feet Lot
$403,700 Zestimate®
$--/sqft
$2,614 Estimated rent
Home value
$403,700
$384,000 - $424,000
$2,614/mo
Zestimate® history
Owner options
List your home for rent
$2,614/mo
Rent Zestimate®
Find your next renter with Zillow Rental Manager. Plus, with online applications, you can quickly screen prospective tenants – for free.
$2,614/mo
Rent Zestimate®
Refinance and save
Refinancing to a lower rate could help reduce your monthly payments and save thousands over the life of the loan.
Explore your selling options
Work with a Zillow partner agent
Leverage their expertise and Zillow's premium Showcase listings to get your home seen by more buyers.
Get startedList with your own agent
Get your home in front of millions of buyers by listing it on Zillow.
Learn how to do itSell it yourself
Take full control of how buyers see your home on Zillow by listing For Sale by Owner (FSBO).
List your homeWhat's special
Blank canvasDfw airportLaminate floorsSingle story homeGrapevine lakeNew paintNew fans
Zillow last checked:
Listing updated:
Listed by:
Rick Ellis 0295353 972-256-7500,
J. Ellis Realty 972-256-7500,
Heather Shaw 0627846 469-442-1965,
J. Ellis Realty
Bought with:
Jann Hagglund
Keller Williams Realty
Source: NTREIS,MLS#: 20435656
Facts & features
Interior
Bedrooms & bathrooms
- Bedrooms: 3
- Bathrooms: 2
- Full bathrooms: 2
Primary bedroom
- Level: First
- Dimensions: 16 x 12
Bedroom
- Level: First
- Dimensions: 11 x 11
Bedroom
- Level: First
- Dimensions: 11 x 11
Breakfast room nook
- Level: First
- Dimensions: 9 x 9
Kitchen
- Features: Breakfast Bar, Granite Counters
- Level: First
- Dimensions: 10 x 9
Living room
- Level: First
- Dimensions: 19 x 14
Utility room
- Level: First
- Dimensions: 8 x 3
Heating
- Central, Electric
Cooling
- Central Air, Ceiling Fan(s), Electric
Appliances
- Included: Dishwasher, Electric Range, Disposal, Microwave
- Laundry: Washer Hookup, Laundry in Utility Room
Features
- Decorative/Designer Lighting Fixtures, Granite Counters, High Speed Internet, Cable TV, Vaulted Ceiling(s)
- Flooring: Carpet, Ceramic Tile, Laminate
- Has basement: No
- Number of fireplaces: 1
- Fireplace features: Masonry, Wood Burning
Interior area
- Total interior livable area: 1,458 sqft
Property
Parking
- Total spaces: 2
- Parking features: Garage
- Attached garage spaces: 2
Features
- Levels: One
- Stories: 1
- Exterior features: Rain Gutters
- Pool features: None
- Fencing: Wood
Lot
- Size: 7,318 Square Feet
- Features: Interior Lot, Subdivision, Few Trees
Details
- Parcel number: 04457676
Construction
Type & style
- Home type: SingleFamily
- Architectural style: Traditional,Detached
- Property subtype: Single Family Residence
Materials
- Brick
- Foundation: Slab
- Roof: Composition
Condition
- Year built: 1982
Utilities & green energy
- Sewer: Public Sewer
- Water: Public
- Utilities for property: Sewer Available, Water Available, Cable Available
Community & HOA
Community
- Security: Smoke Detector(s)
- Subdivision: Woods Add
HOA
- Has HOA: No
Location
- Region: Grapevine
Financial & listing details
- Tax assessed value: $363,558
- Annual tax amount: $5,602
- Date on market: 9/20/2023
- Cumulative days on market: 152 days
- Listing terms: Cash,Conventional,FHA,VA Loan
Price history
| Date | Event | Price |
|---|---|---|
| 12/8/2023 | Sold | -- |
Source: NTREIS #20435656 Report a problem | ||
| 11/3/2023 | Pending sale | $375,000$257/sqft |
Source: NTREIS #20435656 Report a problem | ||
| 10/27/2023 | Contingent | $375,000$257/sqft |
Source: NTREIS #20435656 Report a problem | ||
| 10/19/2023 | Price change | $375,000-2.6%$257/sqft |
Source: NTREIS #20435656 Report a problem | ||
| 9/20/2023 | Listed for sale | $385,000$264/sqft |
Source: NTREIS #20435656 Report a problem | ||
| 9/7/2023 | Listing removed | -- |
Source: NTREIS #20354904 Report a problem | ||
| 8/16/2023 | Price change | $385,000-1.3%$264/sqft |
Source: NTREIS #20354904 Report a problem | ||
| 8/2/2023 | Price change | $390,000-1.3%$267/sqft |
Source: NTREIS #20354904 Report a problem | ||
| 7/25/2023 | Listed for sale | $395,000$271/sqft |
Source: NTREIS #20354904 Report a problem | ||
| 7/21/2023 | Contingent | $395,000$271/sqft |
Source: NTREIS #20354904 Report a problem | ||
| 7/17/2023 | Price change | $395,000-2.5%$271/sqft |
Source: NTREIS #20354904 Report a problem | ||
| 7/5/2023 | Price change | $405,000-2.4%$278/sqft |
Source: NTREIS #20354904 Report a problem | ||
| 6/13/2023 | Listed for sale | $415,000-2.4%$285/sqft |
Source: NTREIS #20354904 Report a problem | ||
| 6/2/2023 | Listing removed | -- |
Source: NTREIS #20317676 Report a problem | ||
| 5/16/2023 | Price change | $425,000-3.4%$291/sqft |
Source: NTREIS #20317676 Report a problem | ||
| 5/3/2023 | Listed for sale | $439,900+175.1%$302/sqft |
Source: NTREIS #20317676 Report a problem | ||
| 5/13/2022 | Listing removed | -- |
Source: Zillow Rental Network Premium Report a problem | ||
| 5/10/2022 | Listed for rent | $2,199+4.8%$2/sqft |
Source: Zillow Rental Network Premium Report a problem | ||
| 8/25/2021 | Listing removed | -- |
Source: Zillow Rental Network Premium Report a problem | ||
| 8/19/2021 | Listed for rent | $2,099+44.8%$1/sqft |
Source: Zillow Rental Network Premium Report a problem | ||
| 8/20/2013 | Listing removed | $159,900$110/sqft |
Source: RE/MAX on MAIN #11971826 Report a problem | ||
| 7/18/2013 | Pending sale | $159,900$110/sqft |
Source: RE/MAX on MAIN #11971826 Report a problem | ||
| 6/15/2013 | Listed for sale | $159,900+3.2%$110/sqft |
Source: RE/MAX ON MAIN #11971826 Report a problem | ||
| 1/5/2013 | Listing removed | $155,000$106/sqft |
Source: RE/MAX ON MAIN #11819436 Report a problem | ||
| 8/9/2012 | Listed for sale | $155,000$106/sqft |
Source: RE/MAX On Main #11819436 Report a problem | ||
| 8/8/2011 | Listing removed | $1,450$1/sqft |
Source: RE/MAX on Main #11634663 Report a problem | ||
Public tax history
| Year | Property taxes | Tax assessment |
|---|---|---|
| 2025 | $1,424 -18.8% | $363,558 |
| 2024 | $1,753 -1.7% | $363,558 +2.2% |
| 2023 | $1,783 +9% | $355,857 +25.8% |
| 2022 | $1,636 +3.4% | $282,770 +4.3% |
| 2021 | $1,582 +3.2% | $271,153 +4% |
| 2020 | $1,534 +8.1% | $260,622 +6.5% |
| 2019 | $1,419 +8.9% | $244,614 +11.6% |
| 2018 | $1,303 -68.3% | $219,216 -5.7% |
| 2017 | $4,108 +10% | $232,511 +10.9% |
| 2016 | $3,736 +7.6% | $209,722 +27.3% |
| 2015 | $3,471 | $164,700 |
| 2014 | $3,471 | $164,700 +7.2% |
| 2013 | -- | $153,700 +2.6% |
| 2012 | -- | $149,800 |
| 2011 | -- | $149,800 +3.2% |
| 2010 | -- | $145,100 -5.7% |
| 2009 | -- | $153,800 +2.3% |
| 2008 | -- | $150,300 +11.9% |
| 2007 | -- | $134,300 |
| 2006 | -- | $134,300 |
| 2005 | -- | $134,300 |
| 2004 | -- | $134,300 +12.9% |
| 2003 | -- | $119,000 +1.4% |
| 2002 | -- | $117,400 +14.4% |
| 2001 | -- | $102,600 +12% |
| 2000 | -- | $91,600 |
Find assessor info on the county website
Neighborhood: The Woods
Nearby homes
- $422,5003 bd3 ba1.5k sqft825 Beverly Dr, Grapevine, TX 76051Off Market
- $388,6003 bd2 ba1.3k sqft837 Beverly Dr, Grapevine, TX 76051Off Market
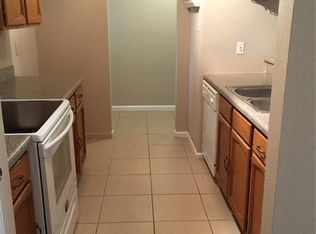
- $385,0003 bd2 ba1.2k sqft832 N Riverside Dr, Grapevine, TX 76051Off Market
- $409,3003 bd3 ba1.5k sqft826 N Riverside Dr, Grapevine, TX 76051Off Market
- $789,0004 bd3 ba2.7k sqft819 Beverly Dr, Grapevine, TX 76051For Sale
- $419,6003 bd2 ba1.5k sqft843 Beverly Dr, Grapevine, TX 76051Off Market
- $392,8003 bd2 ba1.3k sqft838 N Riverside Dr, Grapevine, TX 76051Off Market
- $422,3003 bd2 ba1.3k sqft820 N Riverside Dr, Grapevine, TX 76051Off Market
Nearby schools
GreatSchools rating
- 7/10Silver Lake Elementary SchoolGrades: PK-5Distance: 0.4 mi
- 7/10Grapevine Middle SchoolGrades: 6-8Distance: 1.2 mi
- 7/10Colleyville Heritage High SchoolGrades: 9-12Distance: 4.9 mi
Schools provided by the listing agent
- Elementary: Silver Lake
- Middle: Grapevine
- High: Colleyville Heritage
- District: Grapevine-Colleyville ISD
Source: NTREIS. This data may not be complete. We recommend contacting the local school district to confirm school assignments for this home.
Get a cash offer in 3 minutes
Find out how much your home could sell for in as little as 3 minutes with a no-obligation cash offer.
Estimated market value
$403,700
Get a cash offer in 3 minutes
Find out how much your home could sell for in as little as 3 minutes with a no-obligation cash offer.
Estimated market value
$403,700
- Texas
- Tarrant County
- Grapevine
- 76051
- The Woods
- 831 Beverly Dr
