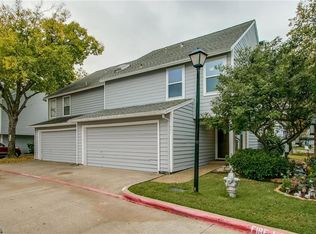
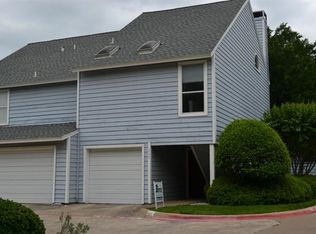
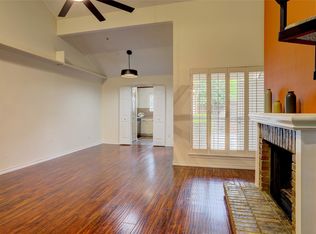
Welcome to this beautifully designed two story, 2 bed-room, two bath home at the corner lot of this adorable Tree Top III Condominium Community. It features amazing water views, biking trails, walking path, community pool and tranquility life style. It is located in a highly acclaimed Coppell ISD, which enjoys the A rating from TEA, it is ranked among the top district statewide for Academic Excellency. This home has an open floor plan, kitchen updated with granite countertops, tile backsplash, custom micro-wave oven and a top brand electric oven for gourmet cooking. It has a vaulted ceiling that one can overlook the spacious downstair living area with a cozy living fireplace, an ideal area to relax or entertain family and friends. On the ground level a dining room with celling fans next to the main living area coupled with the classic tile floor create a contemporary feel for daily life. The two living rooms open up to 2 French doors and ceiling-to-floor large windows to look out a tranquil backyard with lots of natural light. The house has fresh paint throughout and refreshed bathrooms. The bonus room has ceiling fan and large windows can be used as office, exercise room or private retreat area. It has a gated wood deck area for BBQ grilling and overlooking the canal area and greenbelt. The HOA provides a lot of maintenance and facilitate the community pool. It is located at a prime location, it is 20 minutes to DFW international airport. And a few minutes away from the restaurants street in MacArthur Blvd, a new HEB is being built at the Market Center district. Seller has home owner warranty and it is available for 1 year extension after closing. Seller has just applied a fresh neutral color paint through out the unit and new carpet has been installed on the upper floor recently.
For sale
Price cut: $2.4K (6/20)
$284,500
647 Cimarron Trl #647, Irving, TX 75063
2beds
1,436sqft
Condominium
Built in 1985
-- sqft lot
$270,100 Zestimate®
$198/sqft
$651/mo HOA
What's special
Two storyFresh paint throughoutOpen floor planTwo bath homeCozy living fireplaceCeiling-to-floor large windowsVaulted ceiling
- 123 days
- 443
- 7
Zillow last checked:
Listing updated:
Listed by:
Lawrence Tsang 0652797,
Keller Williams Realty-FM 972-874-1905
Source: NTREIS,MLS#: 21233928
Facts & features
Interior
Bedrooms & bathrooms
- Bedrooms: 2
- Bathrooms: 2
- Full bathrooms: 2
Primary bedroom
- Features: Garden Tub/Roman Tub, Linen Closet, Sitting Area in Primary, Walk-In Closet(s)
- Level: Second
- Dimensions: 18 x 12
Bedroom
- Features: Walk-In Closet(s)
- Level: First
- Dimensions: 18 x 12
Bonus room
- Features: Ceiling Fan(s)
- Level: Second
- Dimensions: 10 x 12
Dining room
- Level: First
- Dimensions: 11 x 9
Kitchen
- Features: Built-in Features, Stone Counters, Tile Counters, Walk-In Pantry
- Level: First
- Dimensions: 13 x 10
Living room
- Features: Fireplace
- Level: First
- Dimensions: 15 x 16
Utility room
- Level: Second
- Dimensions: 6 x 3
Heating
- Central, Electric
Cooling
- Central Air, Ceiling Fan(s), Electric
Appliances
- Included: Dishwasher, Electric Oven, Disposal, Microwave
- Laundry: Washer Hookup, Electric Dryer Hookup, Laundry in Utility Room
Features
- High Speed Internet, Loft, Open Floorplan, Cable TV, Vaulted Ceiling(s), Walk-In Closet(s)
- Flooring: Carpet, Slate
- Windows: Skylight(s), Window Coverings
- Has basement: No
- Number of fireplaces: 1
- Fireplace features: Wood Burning
Interior area
- Total interior livable area: 1,436 sqft
Video & virtual tour
Property
Parking
- Total spaces: 3
- Parking features: Assigned, Covered, Garage Faces Front, Garage
- Attached garage spaces: 1
- Carport spaces: 2
Features
- Levels: Two
- Stories: 2
- Patio & porch: Enclosed, Patio
- Exterior features: Rain Gutters
- Pool features: Gunite, In Ground, Pool, Community
- Fencing: Gate,Privacy,Wood
- Has view: Yes
- View description: Water
- Has water view: Yes
Lot
- Size: 4.48 Acres
- Features: Corner Lot, Backs to Greenbelt/Park, Greenbelt, Interior Lot, Landscaped, No Backyard Grass, Subdivision, Sprinkler System, Few Trees
Details
- Parcel number: 32539200000000647
Construction
Type & style
- Home type: Condo
- Architectural style: Traditional
- Property subtype: Condominium
Materials
- Foundation: Slab
- Roof: Composition
Condition
- Year built: 1985
Utilities & green energy
- Sewer: Public Sewer
- Water: Public
- Utilities for property: Sewer Available, Separate Meters, Water Available, Cable Available
Community & HOA
Community
- Features: Pool, Community Mailbox, Curbs
- Security: Prewired, Security System, Fire Alarm, Smoke Detector(s)
- Subdivision: Tree Top 03 Condo Ph 01 & 02
HOA
- Has HOA: Yes
- Services included: Association Management, Insurance, Maintenance Grounds, Maintenance Structure, Sewer, Trash, Water
- HOA fee: $651 monthly
- HOA name: Tree Tops Iii
- HOA phone: 972-503-2644
Location
- Region: Irving
Financial & listing details
- Price per square foot: $198/sqft
- Annual tax amount: $6,619
- Date on market: 5/4/2026
- Cumulative days on market: 123 days
- Exclusions: Excludes washers & dryer.
Estimated market value
$270,100
$257,000 - $284,000
$2,201/mo
Price history
| Date | Event | Price |
|---|---|---|
| 6/20/2026 | Price change | $284,500-0.8%$198/sqft |
Source: NTREIS #21233928 Report a problem | ||
| 5/4/2026 | Listed for sale | $286,900$200/sqft |
Source: NTREIS #21233928 Report a problem | ||
Public tax history
Tax history is unavailable.
Monthly payment
Est. payment
Payment breakdown
Explore the cost of this home by adjusting the details. Changes won't be saved.Climate risks
Neighborhood: Valley Ranch
Nearby schools
Schools provided by the listing agent
- Elementary: Valleyranc
- Middle: Coppellwes
- High: Coppell
- District: Coppell ISD
Source: NTREIS. This data may not be complete. We recommend contacting the local school district to confirm school assignments for this home.
Similar homes
- $248,0003 bd2 ba1.3k sqft5565 Preston Oaks Rd APT 120, Dallas, TX 75254For Sale
 MLS ID #21355466, Pedro Cabezas. NTREIS
 - $389,0002 bd3 ba1.6k sqft301 Stoneledge, Irving, TX 75063For Sale
 MLS ID #21305764, Denise Cook. NTREIS
 - $249,9003 bd2 ba1.4k sqft15889 Preston Rd APT 1001, Dallas, TX 75248For Sale
 MLS ID #21316766, Ramez Morris. NTREIS
 - $245,0002 bd3 ba1.1k sqft14400 Montfort Dr APT 202, Dallas, TX 75254For Sale
 MLS ID #21356433, Kelli Green. NTREIS
