Prime Location! This mid-century home on a .21-acre lot is within walking distance of Grapevine's Historic Main Street, fostering a sense of community and connection. Features include: Refinished Original Hardwood Floors in the Living Room, Hallway, and Bedrooms; beautiful White Shaker-Style Custom Kitchen Cabinets with Tile Backsplashes and High-End Dekton Countertops. The spacious landscaped backyard features a deck, is fully fenced, and has a double gate. Flower beds and both the front and back yards are on a Sprinkler System, including the potential Corner Vegetable Garden Area.
No Historic Preservation Commission Oversight.
Grapevine is in the HEART of the Metroplex, and it is the Christmas Capital of Texas! It is just a few minutes from the DFW International Airport, T-Rail Train Depot, Upscale Southlake Town Square, Major Highways, Lake Grapevine, and great Parks and Trails, making it easy to feel connected and excited about local lifestyle options.
Room sizes to be verified by Buyer or Buyer's Agent.
For sale
$425,000
615 W Nash St, Grapevine, TX 76051
2beds
1,036sqft
Single Family Residence
Built in 1952
8,712 Square Feet Lot
$400,200 Zestimate®
$410/sqft
$-- HOA
What's special
Spacious landscaped backyardHigh-end dekton countertopsTile backsplashesFlower bedsDouble gate
- 37 days
- 332
- 8
Zillow last checked:
Listing updated:
Listed by:
Christi Leatherman 0432003 817-481-1909,
Realty Professionals of Texas 817-247-4464
Source: NTREIS,MLS#: 21352948
Facts & features
Interior
Bedrooms & bathrooms
- Bedrooms: 2
- Bathrooms: 1
- Full bathrooms: 1
Primary bedroom
- Features: Ceiling Fan(s)
- Level: First
- Dimensions: 12 x 11
Bedroom
- Features: Ceiling Fan(s)
- Level: First
- Dimensions: 11 x 11
Bonus room
- Features: Ceiling Fan(s)
- Level: First
- Dimensions: 0 x 0
Kitchen
- Features: Built-in Features
- Level: First
- Dimensions: 0 x 0
Living room
- Features: Ceiling Fan(s)
- Level: First
- Dimensions: 12 x 14
Utility room
- Features: Utility Room
- Level: First
- Dimensions: 0 x 0
Heating
- Central, Natural Gas
Cooling
- Central Air, Ceiling Fan(s), Electric
Appliances
- Included: Dishwasher, Disposal, Gas Range, Microwave, Refrigerator
- Laundry: Washer Hookup, Dryer Hookup, Laundry in Utility Room
Features
- Decorative/Designer Lighting Fixtures, High Speed Internet, Cable TV
- Flooring: Ceramic Tile, Hardwood, Wood
- Windows: Window Coverings
- Has basement: No
- Has fireplace: No
Interior area
- Total interior livable area: 1,036 sqft
Video & virtual tour
Property
Parking
- Parking features: Concrete, No Garage
Features
- Levels: One
- Stories: 1
- Patio & porch: Deck, Front Porch
- Exterior features: Lighting, Rain Gutters, Storage
- Pool features: None
- Fencing: Fenced,Wood
- Body of water: Grapevine
Lot
- Size: 8,712 Square Feet
- Features: Back Yard, Interior Lot, Lawn, Landscaped, Level, Subdivision, Sprinkler System, Few Trees
Details
- Additional structures: Outbuilding
- Parcel number: 00152390
Construction
Type & style
- Home type: SingleFamily
- Architectural style: Mid-Century Modern,Detached
- Property subtype: Single Family Residence
Materials
- Wood Siding
- Foundation: Pillar/Post/Pier
- Roof: Composition
Condition
- Resale
- Year built: 1952
Utilities & green energy
- Sewer: Public Sewer
- Water: Public
- Utilities for property: Electricity Available, Natural Gas Available, Sewer Available, Separate Meters, Water Available, Cable Available
Green energy
- Energy efficient items: Appliances
Community & HOA
Community
- Features: Curbs, Sidewalks
- Security: Carbon Monoxide Detector(s), Smoke Detector(s)
- Subdivision: Bellaire
HOA
- Has HOA: No
Location
- Region: Grapevine
Financial & listing details
- Price per square foot: $410/sqft
- Tax assessed value: $290,475
- Annual tax amount: $1,346
- Date on market: 9/4/2026
- Cumulative days on market: 45 days
- Listing terms: Cash,Conventional
Estimated market value
$400,200
$380,000 - $420,000
$2,191/mo
Price history
| Date | Event | Price |
|---|---|---|
| 9/4/2026 | Listed for sale | $425,000$410/sqft |
Source: NTREIS #21352948 Report a problem | ||
| 8/23/2026 | Listing removed | $425,000$410/sqft |
Source: NTREIS #21352948 Report a problem | ||
| 8/15/2026 | Listed for sale | $425,000+227.2%$410/sqft |
Source: NTREIS #21352948 Report a problem | ||
| 5/17/2019 | Listing removed | $1,675$2/sqft |
Source: Realty Professionals of Texas #14083323 Report a problem | ||
| 5/5/2019 | Listed for rent | $1,675+8.1%$2/sqft |
Source: Realty Professionals of Texas #14083323 Report a problem | ||
| 5/17/2018 | Listing removed | $1,550$1/sqft |
Source: Realty Professionals of Texas #13813548 Report a problem | ||
| 4/8/2018 | Price change | $1,550+1.6%$1/sqft |
Source: Realty Professionals of Texas #13813548 Report a problem | ||
| 3/5/2018 | Price change | $1,525-1.6%$1/sqft |
Source: Realty Professionals of Texas #13750144 Report a problem | ||
| 2/20/2018 | Price change | $1,550-1.6%$1/sqft |
Source: Realty Professionals of Texas #13750144 Report a problem | ||
| 1/23/2018 | Price change | $1,575-1.6%$2/sqft |
Source: Realty Professionals of Texas #13750144 Report a problem | ||
| 1/1/2018 | Listed for rent | $1,600+14.3%$2/sqft |
Source: Realty Professionals of Texas #13750144 Report a problem | ||
| 6/30/2015 | Listing removed | $1,400$1/sqft |
Source: Realty Professionals of Texas #13178002 Report a problem | ||
| 6/24/2015 | Listed for rent | $1,400$1/sqft |
Source: Realty Professionals of Texas #13178002 Report a problem | ||
| 8/4/2011 | Listing removed | $129,900$125/sqft |
Source: Great Real Estate, Inc. #11500328 Report a problem | ||
| 11/14/2010 | Listed for sale | $129,900$125/sqft |
Source: Great Real Estate, Inc. #11500328 Report a problem | ||
Public tax history
| Year | Property taxes | Tax assessment |
|---|---|---|
| 2025 | $1,346 -3.9% | $290,475 |
| 2024 | $1,401 +5% | $290,475 +9.1% |
| 2023 | $1,334 +7.3% | $266,195 +23.9% |
| 2022 | $1,243 | $214,852 +5.5% |
| 2021 | -- | $203,628 +8.2% |
| 2020 | $1,108 -0.7% | $188,169 -0.7% |
| 2019 | $1,116 +27.9% | $189,558 +29.2% |
| 2018 | $872 -74.1% | $146,690 |
| 2017 | $3,366 +6.9% | $146,690 +7.8% |
| 2016 | $3,147 +52.7% | $136,087 +23.5% |
| 2015 | $2,061 | $110,200 |
| 2014 | $2,061 | $110,200 +13.5% |
| 2013 | -- | $97,100 +14.2% |
| 2012 | -- | $85,000 +11.5% |
| 2011 | -- | $76,200 -17.2% |
| 2010 | -- | $92,000 -8.2% |
| 2009 | -- | $100,200 |
| 2008 | -- | $100,200 +3.4% |
| 2007 | -- | $96,900 +33.8% |
| 2006 | -- | $72,400 |
| 2005 | -- | $72,400 |
| 2004 | -- | $72,400 +5.8% |
| 2003 | -- | $68,400 -4.1% |
| 2002 | -- | $71,300 +18.8% |
| 2001 | -- | $60,000 +8.9% |
| 2000 | -- | $55,100 |
Find assessor info on the county website
Monthly payment
Est. payment
Payment breakdown
Explore the cost of this home by adjusting the details. Changes won't be saved.Climate risks
Neighborhood: Bellaire
Nearby schools
Schools provided by the listing agent
- Elementary: Cannon
- Middle: Grapevine
- High: Heritage
- District: Grapevine-Colleyville ISD
Source: NTREIS. This data may not be complete. We recommend contacting the local school district to confirm school assignments for this home.

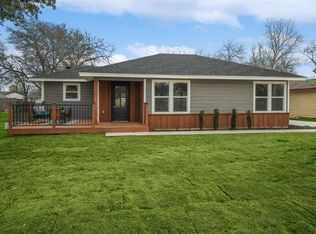
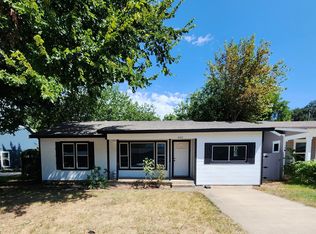

Similar homes
- $499,0003 bd2 ba1.4k sqft1338 Pine St, Grapevine, TX 76051For Sale
 MLS ID #21402732, Jalen Garnett. NTREIS
 - $399,9992 bd2 ba960 sqft528 S Coppell Rd, Coppell, TX 75019For Sale
 MLS ID #21338978, Michael Hedtke. NTREIS
 - $349,0003 bd2 ba1.1k sqft2611 Buck Trl, Euless, TX 76039For Sale
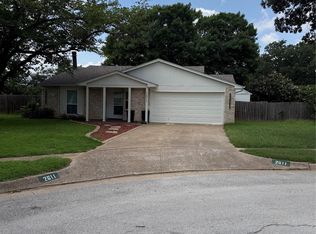 MLS ID #21308254, Mohammed Bari. NTREIS
 - $--3 bd2 ba1.2k sqft5129 Sabelle Ln, Haltom City, TX 76117Auction
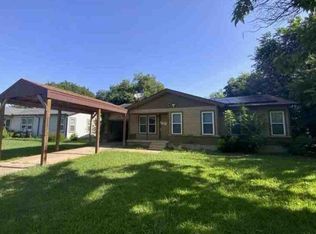 Auction.com 1
