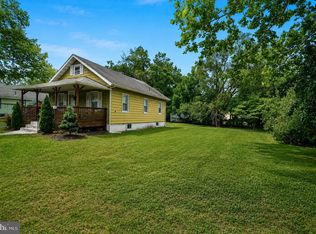
No reason to rent when you can own! Check out this SUPER-CUTE 2-bedroom, 1 full bath, detached single in Cinnaminson Township. Recently updated, with new flooring, fixtures and paint; there’s not much to do but move-in and unpack! Walk in the front door and into your 3-season enclosed porch area with windows galore, letting in the late afternoon sun. From the porch you'll walk into the r family/living room, again with new carpeting and ample space for that big flat screen, with 7.2 surround sound you’ve been eyeing. Heading toward the back you’ll find the formal dining room, again, with ample space for those large holiday gatherings, again again with new carpeting, lighting fixtures and a bank of windows overlooking the side yard. Continuing to the back is the updated kitchen, this time with new, low maintenance, vinyl flooring, shaker style, upper & lower cabinets, laminate countertops and new(er) black appliances. Heading back out and to the right (depending on how you look at it) is the 1st main floor bedroom with a decent sized closet, ceiling fan and new carpet. To the left of that bedroom is the full bath, again updated with vinyl flooring, tub shower, vanity and linen closet. Back out and to the left is the 2nd main floor bedroom, this one has new carpet, paint, ceiling fan ample closet space as well. OK, so I know what you are thinking… hey, hey, all this living space is pretty cool, but I’d really like a space I could lend my imagination too and make one of those “person” (that’s pronoun neutral) caves!?! Well, we got (yes, I know it should be, have) one of those too. Shimmy on up to the floored attic where you find plenty of room to let your imagination run amuck. Now, I'd also be amiss if I did not mention the basement, which was just completely water-proofed and where the new(er) circa 2018, water heater, HVAC unit and updated service panel reside. Let’s finish this puppy up with the coup de grâce; the back & side yards! You’ll have a nice level lot with plenty of space for hosting those summer BBQ’s and fall tailgate parties. Package all this up with easy access to shopping, restaurants, Routes 73, 295, NJ Turnpike, bridges to Philly and you’ll call 714 James Street home for years to come!
Sold for $250,000
$250,000
714 James Ave, Cinnaminson, NJ 08077
2beds
814sqft
Single Family Residence
Built in 1925
7,998 Square Feet Lot
$313,300 Zestimate®
$307/sqft
$2,017 Estimated rent
Home value
$313,300
$295,000 - $332,000
$2,017/mo
Zestimate® history
Owner options
List your home for rent
$2,017/mo
Rent Zestimate®
Find your next renter with Zillow Rental Manager. Plus, with online applications, you can quickly screen prospective tenants – for free.
$2,017/mo
Rent Zestimate®
Refinance and save
$1,463/mo
Est. payment
Refinancing to a lower rate could help reduce your monthly payments and save thousands over the life of the loan.
$1,463/mo
Est. payment
Explore your selling options
Work with a Zillow partner agent
Leverage their expertise and Zillow's premium Showcase listings to get your home seen by more buyers.
Get startedList with your own agent
Get your home in front of millions of buyers by listing it on Zillow.
Learn how to do itSell it yourself
Take full control of how buyers see your home on Zillow by listing For Sale by Owner (FSBO).
List your homeWhat's special
Updated kitchenLinen closetLow maintenanceBlack appliancesCeiling fanEasy access to shoppingSide yard
Zillow last checked:
Listing updated:
Listed by:
Bill Hamberg 267-388-3520,
RE/MAX 440 - Perkasie
Bought with:
Val Nunnenkamp, 8333570
Keller Williams Realty - Marlton
Source: Bright MLS,MLS#: NJBL2057396
Facts & features
Interior
Bedrooms & bathrooms
- Bedrooms: 2
- Bathrooms: 1
- Full bathrooms: 1
- Main level bathrooms: 1
- Main level bedrooms: 2
Rooms
- Room types: Living Room, Dining Room, Bedroom 2, Kitchen, Basement, Bedroom 1, Attic, Full Bath
Basement
- Description: Percent Finished: 0.0
- Area: 0
Heating
- Central, Forced Air, Natural Gas
Cooling
- Central Air, Electric
Appliances
- Included: Oven/Range - Gas, Gas Water Heater
- Laundry: In Basement
Features
- Attic, Ceiling Fan(s), Floor Plan - Traditional, Kitchen - Efficiency, Bathroom - Tub Shower, Dry Wall, Wood Ceilings, Paneled Walls
- Flooring: Carpet, Vinyl
- Basement: Unfinished
- Has fireplace: No
Interior area
- Total structure area: 814
- Total interior livable area: 814 sqft
- Finished area above ground: 814
- Finished area below ground: 0
Property
Parking
- Parking features: Driveway, On Street
- Has uncovered spaces: Yes
Accessibility
- Accessibility features: None
Features
- Levels: One and One Half
- Stories: 1.5
- Patio & porch: Screened Porch
- Pool features: None
- Has view: Yes
- View description: Street
Lot
- Size: 7,998 Square Feet
- Dimensions: 80.00 x 100.00
- Features: Middle Of Block
Details
- Additional structures: Above Grade, Below Grade
- Parcel number: 080060200012
- Zoning: RES
- Special conditions: Real Estate Owned
- Other equipment: None
Construction
Type & style
- Home type: SingleFamily
- Architectural style: Bungalow
- Property subtype: Single Family Residence
Materials
- Frame
- Foundation: Block
- Roof: Asbestos Shingle
Condition
- Average
- New construction: No
- Year built: 1925
- Major remodel year: 2017
Utilities & green energy
- Electric: 100 Amp Service
- Sewer: Public Sewer
- Water: Public
- Utilities for property: Natural Gas Available, Electricity Available
Community & HOA
Community
- Subdivision: None Available
HOA
- Has HOA: No
Location
- Region: Cinnaminson
- Municipality: CINNAMINSON TWP
Financial & listing details
- Price per square foot: $307/sqft
- Tax assessed value: $117,100
- Annual tax amount: $4,257
- Date on market: 12/11/2023
- Listing agreement: Exclusive Right To Sell
- Listing terms: Cash,Conventional,FHA,VA Loan,USDA Loan
- Ownership: Fee Simple
Price history
| Date | Event | Price |
|---|---|---|
| 3/5/2024 | Sold | $250,000$307/sqft |
Source:  Bright MLS #NJBL2057396 Report a problem Bright MLS #NJBL2057396 Report a problem | ||
| 1/16/2020 | Listing removed | $1,325$2/sqft |
Source: WRI Property Management Report a problem | ||
| 12/12/2019 | Price change | $1,325-3.6%$2/sqft |
Source: WRI Property Management Report a problem | ||
| 10/29/2019 | Price change | $1,375-1.8%$2/sqft |
Source: WRI Property Management Report a problem | ||
| 10/9/2019 | Price change | $1,400-1.8%$2/sqft |
Source: WRI Property Management Report a problem | ||
| 9/14/2019 | Listed for rent | $1,425$2/sqft |
Source: WRI Property Management Report a problem | ||
Public tax history
| Year | Property taxes | Tax assessment |
|---|---|---|
| 2025 | $4,460 +2.5% | $117,100 |
| 2024 | $4,353 | $117,100 |
| 2023 | -- | $117,100 |
| 2022 | $4,258 +0.8% | $117,100 |
| 2021 | $4,224 +2.4% | $117,100 |
| 2020 | $4,124 +0.7% | $117,100 |
| 2019 | $4,095 +1% | $117,100 |
| 2018 | $4,053 +1.4% | $117,100 |
| 2017 | $3,997 +3.3% | $117,100 |
| 2016 | $3,870 +5% | $117,100 |
| 2015 | $3,685 -11.8% | $117,100 |
| 2014 | $4,179 +1.6% | $117,100 -29% |
| 2013 | $4,115 +1.8% | $165,000 |
| 2012 | $4,044 +0.7% | $165,000 |
| 2011 | $4,016 +4.9% | $165,000 |
| 2010 | $3,830 +4.7% | $165,000 |
| 2009 | $3,658 +34.2% | $165,000 |
| 2008 | $2,726 +4.9% | $165,000 +167.9% |
| 2007 | $2,598 +6.8% | $61,600 |
| 2006 | $2,433 +5.3% | $61,600 |
| 2005 | $2,311 +3.4% | $61,600 |
| 2004 | $2,236 | $61,600 |
| 2003 | -- | $61,600 |
| 2002 | -- | $61,600 |
| 2001 | -- | $61,600 |
Find assessor info on the county website
Neighborhood: 08077
Nearby homes
- $250,900-- bd-- ba814 sqft720 James Ave, Cinnaminson, NJ 08077Off Market
- $238,700-- bd-- ba943 sqft712 James Ave, Cinnaminson, NJ 08077Off Market
- $279,9002 bd1 ba790 sqft719 James Ave, Cinnaminson, NJ 08077Pending
- $231,300-- bd-- ba862 sqft713 James Ave, Cinnaminson, NJ 08077Off Market
- $238,0002 bd1 ba790 sqft723 James Ave, Cinnaminson, NJ 08077Sold
- $238,0002 bd1 ba790 sqft723 James St, Cinnaminson, NJ 08077Sold
- $304,500-- bd-- ba1.1k sqft2101 Land St, Cinnaminson, NJ 08077Off Market
- $346,500-- bd-- ba1.8k sqft2105 Land St, Cinnaminson, NJ 08077Off Market
Nearby schools
GreatSchools rating
- 7/10Eleanor Rush Intermediate SchoolGrades: 3-5Distance: 0.8 mi
- 6/10Cinnaminson Middle SchoolGrades: 6-8Distance: 2.2 mi
- 6/10Cinnaminson High SchoolGrades: 9-12Distance: 0.7 mi
Schools provided by the listing agent
- Elementary: New Albany
- Middle: Cinnaminson
- High: Cinnaminson
- District: Cinnaminson Township Public Schools
Source: Bright MLS. This data may not be complete. We recommend contacting the local school district to confirm school assignments for this home.
Get a cash offer in 3 minutes
Find out how much your home could sell for in as little as 3 minutes with a no-obligation cash offer.
Estimated market value
$313,300
Get a cash offer in 3 minutes
Find out how much your home could sell for in as little as 3 minutes with a no-obligation cash offer.
Estimated market value
$313,300
- New Jersey
- Burlington County
- Cinnaminson Township
- 08077
- 714 James Ave
Nearby cities
Nearby zip codes
Other Cinnaminson Township Topics
- Apartments for Rent in 08077
- Houses for Sale in 08077
- Houses for Rent in 08077
- 08077 Real Estate
- Cinnaminson Township Condos
- Houses for Sale in Cinnaminson Township
- Newest Listings in Cinnaminson Township
- Cinnaminson Township Home Values
- Cinnaminson Township Real Estate Agents
- Cinnaminson Township Refinance
- Cinnaminson Township Mortgage Rates
