Updated OPEN FLOOR PLAN - Cute Covered Front Porch will invite you to the 2 Bedroom Bungalow, but it's not what you would expect because the Living Space Potential can Double the Square Footage ... The Full Walk Up Attic offers 2 Bonus Rooms just waiting to be whatever YOU need! Office / Bedroom / Play Space / Craft or Even a Complete Master Suite! Open Concept Home which includes the Living Room, Dining Room and Kitchen - all with Newer Laminate Flooring! New Kitchen with Trendy Gray Cabinets (check out the pulls) and Custom Butcher Block Countertops with an Amazing Large (& Deep) Stainless Sink that comes with Attachments (cutting board, drying rack, & protector) and a Pull Faucet! Counter Seating (Stools stay!)is offered between the Kitchen and Dining Room! Check out the Size of the Window for Lots of Natural Light in the Dining Room and the Ceiling Fan with Light and Remote! Two Bedrooms on this Level with a Full Hall Bathroom! Both Bedrooms offer Ceiling Fans with Lights and Hardwood Floors, but the Back Bedroom is where you will find the Access to the Attic! Brand New Exterior Door (so new it's not even in the photos) to the Rear Yard is Accessed from the Kitchen and would look great with a Large Deck installed from Sliders! 2 Car Detached Garage (sold "As-Is") with Electric offers a Loft for Storage and there are 2 Driveways so you don't have to worry about moving cars to get out! Forced Air Heat for easy conversion to Central Air and there is already Gas in the House! There are 6 Panel Interior Doors, Some Replacement Windows, Nest Thermostat, 2 Newer LG Window Air Conditioners (can be controlled by Smart Phone), Security Camera (6) and a Full Basement with included Washer & Dryer too! Most Rooms have been Freshly Painted and there is High Base Molding and Windows / Doorways with Detailed Molding above! This has the Ability to Grow and Move In Ready! 1 Year HSA Home Warranty Included by Seller for Buyer's Use!
Sold for $238,000
$238,000
723 James Ave, Cinnaminson, NJ 08077
2beds
790sqft
Single Family Residence
Built in 1929
8,276 Square Feet Lot
$283,400 Zestimate®
$301/sqft
$1,998 Estimated rent
Home value
$283,400
$269,000 - $298,000
$1,998/mo
Zestimate® history
Owner options
List your home for rent
$1,998/mo
Rent Zestimate®
Find your next renter with Zillow Rental Manager. Plus, with online applications, you can quickly screen prospective tenants – for free.
$1,998/mo
Rent Zestimate®
Refinance and save
$1,393/mo
Est. payment
Refinancing to a lower rate could help reduce your monthly payments and save thousands over the life of the loan.
$1,393/mo
Est. payment
Explore your selling options
Work with a Zillow partner agent
Leverage their expertise and Zillow's premium Showcase listings to get your home seen by more buyers.
Get startedList with your own agent
Get your home in front of millions of buyers by listing it on Zillow.
Learn how to do itSell it yourself
Take full control of how buyers see your home on Zillow by listing For Sale by Owner (FSBO).
List your homeWhat's special
Rear yardCutting boardLarge deckFreshly paintedCounter seatingSecurity camera
Zillow last checked:
Listing updated:
Listed by:
Jennifer Cotton 856-745-8724,
BHHS Fox & Roach-Moorestown
Bought with:
Eric Feiner, RS324617
Compass RE
Source: Bright MLS,MLS#: NJBL2053726
Facts & features
Interior
Bedrooms & bathrooms
- Bedrooms: 2
- Bathrooms: 1
- Full bathrooms: 1
- Main level bathrooms: 1
- Main level bedrooms: 2
Rooms
- Room types: Living Room, Dining Room, Bedroom 2, Kitchen, Basement, Bedroom 1, Bonus Room, Full Bath
Basement
- Area: 750
Heating
- Forced Air, Oil
Cooling
- Window Unit(s), Electric
Appliances
- Included: Washer, Dryer, Microwave, Refrigerator, Oven/Range - Gas, Gas Water Heater
- Laundry: In Basement, Dryer In Unit, Washer In Unit
Features
- Attic, Ceiling Fan(s), Entry Level Bedroom, Open Floorplan, Combination Dining/Living, Combination Kitchen/Dining, Dining Area, Kitchen - Country, Pantry, Recessed Lighting, Bathroom - Tub Shower, Upgraded Countertops, Formal/Separate Dining Room
- Flooring: Laminate, Vinyl, Hardwood, Wood
- Windows: Replacement, Window Treatments
- Basement: Full,Unfinished
- Has fireplace: No
Interior area
- Total structure area: 2,290
- Total interior livable area: 790 sqft
- Finished area above ground: 790
Property
Parking
- Total spaces: 4
- Parking features: Storage, Other, Garage Faces Front, Concrete, Detached, Driveway
- Garage spaces: 2
- Uncovered spaces: 2
Accessibility
- Accessibility features: None
Features
- Levels: One and One Half
- Stories: 1.5
- Patio & porch: Porch
- Pool features: None
Lot
- Size: 8,276 Square Feet
- Dimensions: 80.00 x 105.00
- Features: No Thru Street, Rear Yard, SideYard(s)
Details
- Additional structures: Above Grade
- Parcel number: 080060200016 01
- Zoning: RES
- Special conditions: Standard
Construction
Type & style
- Home type: SingleFamily
- Architectural style: Bungalow
- Property subtype: Single Family Residence
Materials
- Frame
- Foundation: Block
- Roof: Shingle
Condition
- Average
- New construction: No
- Year built: 1929
Utilities & green energy
- Electric: 100 Amp Service
- Sewer: Public Sewer
- Water: Public
Community & HOA
Community
- Security: Exterior Cameras
- Subdivision: None Available
HOA
- Has HOA: No
Location
- Region: Cinnaminson
- Municipality: CINNAMINSON TWP
Financial & listing details
- Price per square foot: $301/sqft
- Tax assessed value: $113,400
- Annual tax amount: $4,122
- Date on market: 10/2/2023
- Listing agreement: Exclusive Right To Sell
- Inclusions: Washer, Dryer, Refrigerator, Microwave, 2 Lg Air Conditioners (lr & 2nd Bed), Nest, And 6 Security Cameras (all Sold In "as-is" Condition With No Value)
- Exclusions: A / C Unit In Main Bedroom, 2 Cordless Blinds (will Stay But Do Not Go Up Or Down)
- Ownership: Fee Simple
Price history
| Date | Event | Price |
|---|---|---|
| 2/8/2024 | Sold | $238,000-4.8%$301/sqft |
Source:  Bright MLS #NJBL2053726 Report a problem Bright MLS #NJBL2053726 Report a problem | ||
| 1/12/2024 | Pending sale | $250,000$316/sqft |
Source: Bright MLS #NJBL2053726 Report a problem | ||
| 12/12/2023 | Listed for sale | $250,000$316/sqft |
Source: Bright MLS #NJBL2053726 Report a problem | ||
| 11/21/2023 | Pending sale | $250,000$316/sqft |
Source: Bright MLS #NJBL2053726 Report a problem | ||
| 10/30/2023 | Listing removed | -- |
Source: Bright MLS #NJBL2053726 Report a problem | ||
| 10/2/2023 | Listed for sale | $250,000+72.4%$316/sqft |
Source: Bright MLS #NJBL2053726 Report a problem | ||
| 12/17/2020 | Sold | $145,000+17.4%$184/sqft |
Source: Public Record Report a problem | ||
| 12/21/2017 | Sold | $123,500+52.5%$156/sqft |
Source: Public Record Report a problem | ||
| 6/24/2002 | Sold | $81,000+20.9%$103/sqft |
Source: Public Record Report a problem | ||
| 9/30/1994 | Sold | $67,000$85/sqft |
Source: Public Record Report a problem | ||
Public tax history
| Year | Property taxes | Tax assessment |
|---|---|---|
| 2025 | $4,319 +2.5% | $113,400 |
| 2024 | $4,215 | $113,400 |
| 2023 | -- | $113,400 |
| 2022 | $4,123 +0.8% | $113,400 |
| 2021 | $4,090 +2.4% | $113,400 |
| 2020 | $3,994 +0.7% | $113,400 |
| 2019 | $3,966 +1% | $113,400 |
| 2018 | $3,925 +1.4% | $113,400 |
| 2017 | $3,870 +3.3% | $113,400 |
| 2016 | $3,748 +5% | $113,400 |
| 2015 | $3,569 -8.3% | $113,400 |
| 2014 | $3,891 +1.6% | $113,400 -26.2% |
| 2013 | $3,831 +1.8% | $153,600 |
| 2012 | $3,765 +0.7% | $153,600 |
| 2011 | $3,739 +4.9% | $153,600 |
| 2010 | $3,565 +4.7% | $153,600 |
| 2009 | $3,405 +46.3% | $153,600 |
| 2008 | $2,328 +4.9% | $153,600 +192% |
| 2007 | $2,218 +6.8% | $52,600 |
| 2006 | $2,078 +5.3% | $52,600 |
| 2005 | $1,974 +3.4% | $52,600 |
| 2004 | $1,909 | $52,600 |
| 2003 | -- | $52,600 |
| 2002 | -- | $52,600 |
| 2001 | -- | $52,600 |
Find assessor info on the county website
Neighborhood: 08077
Nearby homes
- $238,0002 bd1 ba790 sqft723 James St, Cinnaminson, NJ 08077Sold

- $292,9002 bd2 ba1k sqft727 James Ave, Cinnaminson, NJ 08077Off Market
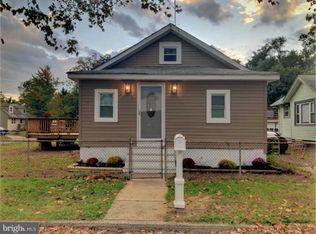
- $279,9002 bd1 ba790 sqft719 James Ave, Cinnaminson, NJ 08077Pending
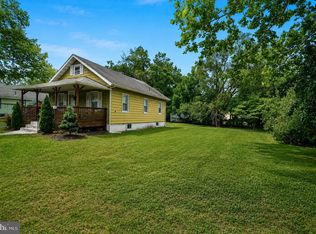
- $38,4004,996 Square Feet720 Pear St, Cinnaminson, NJ 08077Off Market
- $365,0003 bd2 ba1.4k sqft724 Pear St, Cinnaminson, NJ 08077Sold
- $258,2002 bd1 ba866 sqft716 Pear St, Cinnaminson, NJ 08077Off Market
- $---- bd-- ba-- sqft716 Pear St, Riverton, NJ 08077Off Market
- $250,900-- bd-- ba814 sqft720 James Ave, Cinnaminson, NJ 08077Off Market
Nearby schools
GreatSchools rating
- 7/10Eleanor Rush Intermediate SchoolGrades: 3-5Distance: 0.8 mi
- 6/10Cinnaminson Middle SchoolGrades: 6-8Distance: 2.2 mi
- 6/10Cinnaminson High SchoolGrades: 9-12Distance: 0.6 mi
Schools provided by the listing agent
- Middle: Middle M.s.
- High: Cinnaminson H.s.
- District: Cinnaminson Township Public Schools
Source: Bright MLS. This data may not be complete. We recommend contacting the local school district to confirm school assignments for this home.
Get a cash offer in 3 minutes
Find out how much your home could sell for in as little as 3 minutes with a no-obligation cash offer.
Estimated market value
$283,400
Get a cash offer in 3 minutes
Find out how much your home could sell for in as little as 3 minutes with a no-obligation cash offer.
Estimated market value
$283,400
- New Jersey
- Burlington County
- Cinnaminson Township
- 08077
- 723 James Ave
Nearby cities
Nearby zip codes
Other Cinnaminson Township Topics
- Apartments for Rent in 08077
- Houses for Sale in 08077
- Houses for Rent in 08077
- 08077 Real Estate
- Cinnaminson Township Condos
- Houses for Sale in Cinnaminson Township
- Newest Listings in Cinnaminson Township
- Cinnaminson Township Home Values
- Cinnaminson Township Real Estate Agents
- Cinnaminson Township Refinance
- Cinnaminson Township Mortgage Rates
