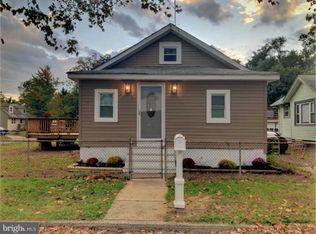
724 Pear Street | Cinnaminson, NJ 08077 Completely Updated • 3 Bedrooms • 1.5 Baths • Partially Finished Basement Step inside this beautifully redesigned home where thoughtful renovation meets timeless appeal. Every inch of 724 Pear Street has been reimagined to deliver modern comfort, refined design, and easy living — all in one of Cinnaminson’s most convenient locations. The welcoming covered front porch offers the perfect place to enjoy morning coffee or unwind in the evening breeze. Inside, natural light fills the open-concept living and dining areas, where new LVP flooring, fresh designer paint, and updated lighting create a warm, cohesive flow. The heart of the home — the brand-new kitchen — impresses with shaker cabinetry, quartz countertops, custom backsplash, and brushed-gold hardware, balanced by stainless steel appliances and neutral tones that feel fresh yet timeless. Upstairs, you’ll find three spacious bedrooms and a luxury-tiled bathroom featuring a dual-sink vanity, matte-black fixtures, and marble-inspired porcelain tile that exudes sophistication. The partially finished basement adds valuable flexible space — perfect for a home office, gym, or playroom. Every surface has been refreshed: new carpet, trim, baseboards, paint, and lighting throughout. The home also features newer windows, roof, HVAC, solar panels, and a new asphalt driveway for peace of mind and energy efficiency. Outside, the oversized fenced-in yard offers endless potential for entertaining, gardening, or play. Conveniently located just minutes from the Cinnaminson and Riverside River Line stations — and only 2.8 miles from the premier Riverton Country Club — this move-in-ready home blends style, comfort, and connection, offering the best of suburban living with easy access to everything. Note: Playset is not included. Solar Lease is $81.45 per month. Estimated Total SQFT To Include Finished Below Grade: 1,850
Sold for $365,000
$365,000
724 Pear St, Cinnaminson, NJ 08077
3beds
1,494sqft
Single Family Residence
Built in 1930
9,997 Square Feet Lot
$396,500 Zestimate®
$244/sqft
$2,664 Estimated rent
Home value
$396,500
$377,000 - $420,000
$2,664/mo
Zestimate® history
Owner options
List your home for rent
$2,664/mo
Rent Zestimate®
Find your next renter with Zillow Rental Manager. Plus, with online applications, you can quickly screen prospective tenants – for free.
$2,664/mo
Rent Zestimate®
Refinance and save
$2,539/mo
Est. payment
Refinancing to a lower rate could help reduce your monthly payments and save thousands over the life of the loan.
$2,539/mo
Est. payment
Explore your selling options
Work with a Zillow partner agent
Leverage their expertise and Zillow's premium Showcase listings to get your home seen by more buyers.
Get startedList with your own agent
Get your home in front of millions of buyers by listing it on Zillow.
Learn how to do itSell it yourself
Take full control of how buyers see your home on Zillow by listing For Sale by Owner (FSBO).
List your homeWhat's special
Brand-new kitchenPartially finished basementNew asphalt drivewayDual-sink vanityLuxury-tiled bathroomFresh designer paintNeutral tones
Zillow last checked:
Listing updated:
Listed by:
Catherine Walters 856-266-0600,
Coldwell Banker Realty
Bought with:
Ray Clark
Compass New Jersey, LLC - Moorestown
Mr. Naoji Moriuchi, 336501
Compass New Jersey, LLC - Moorestown
Source: Bright MLS,MLS#: NJBL2101202
Facts & features
Interior
Bedrooms & bathrooms
- Bedrooms: 3
- Bathrooms: 2
- Full bathrooms: 1
- 1/2 bathrooms: 1
- Main level bathrooms: 1
Primary bedroom
- Features: Flooring - Carpet, Lighting - Ceiling
- Level: Upper
- Area: 117 Square Feet
- Dimensions: 13 x 9
Bedroom 2
- Features: Flooring - Carpet, Lighting - Ceiling
- Level: Upper
- Area: 120 Square Feet
- Dimensions: 10 x 12
Bedroom 3
- Features: Flooring - Carpet, Lighting - Ceiling
- Level: Upper
- Area: 100 Square Feet
- Dimensions: 10 x 10
Bathroom 1
- Features: Bathroom - Tub Shower, Double Sink, Flooring - Luxury Vinyl Plank
- Level: Upper
- Area: 60 Square Feet
- Dimensions: 6 x 10
Dining room
- Features: Flooring - Luxury Vinyl Plank, Lighting - Ceiling, Wet Bar
- Level: Main
- Area: 108 Square Feet
- Dimensions: 9 x 12
Family room
- Features: Flooring - Carpet, Recessed Lighting
- Level: Lower
- Area: 220 Square Feet
- Dimensions: 22 x 10
Half bath
- Features: Flooring - Luxury Vinyl Plank
- Level: Main
Kitchen
- Features: Countertop(s) - Quartz, Flooring - Luxury Vinyl Plank, Kitchen - Electric Cooking, Recessed Lighting
- Level: Main
- Area: 130 Square Feet
- Dimensions: 13 x 10
Laundry
- Level: Lower
Living room
- Features: Flooring - Luxury Vinyl Plank, Recessed Lighting
- Level: Main
- Area: 276 Square Feet
- Dimensions: 23 x 12
Storage room
- Level: Lower
- Area: 360 Square Feet
- Dimensions: 24 x 15
Heating
- Forced Air, Natural Gas
Cooling
- Central Air, Natural Gas
Appliances
- Included: Microwave, Cooktop, Dishwasher, Oven/Range - Electric, Refrigerator, Stainless Steel Appliance(s), Water Heater, Gas Water Heater
- Laundry: In Basement, Laundry Room
Features
- Dining Area, Efficiency, Open Floorplan, Formal/Separate Dining Room, Recessed Lighting, Upgraded Countertops, Other, Dry Wall
- Flooring: Luxury Vinyl, Carpet
- Windows: Double Pane Windows
- Basement: Full,Interior Entry,Exterior Entry,Partially Finished,Side Entrance,Walk-Out Access,Windows
- Has fireplace: No
Interior area
- Total structure area: 1,850
- Total interior livable area: 1,494 sqft
- Finished area above ground: 1,248
- Finished area below ground: 246
Property
Parking
- Parking features: Asphalt, Driveway, Off Street
- Has uncovered spaces: Yes
Accessibility
- Accessibility features: None
Features
- Levels: Two
- Stories: 2
- Patio & porch: Porch
- Exterior features: Lighting, Rain Gutters, Street Lights
- Pool features: None
- Fencing: Wood,Full
Lot
- Size: 9,997 sqft
- Dimensions: 100.00 x 100.00
- Features: Corner Lot, Cleared, Front Yard, Wooded, Rear Yard, Rural, SideYard(s), Other
Details
- Additional structures: Above Grade, Below Grade
- Parcel number: 080060200019
- Zoning: RESIDENTIAL
- Special conditions: Standard
Construction
Type & style
- Home type: SingleFamily
- Architectural style: Colonial
- Property subtype: Single Family Residence
Materials
- Frame
- Foundation: Block
- Roof: Pitched,Shingle
Condition
- Excellent,Good,Very Good
- New construction: No
- Year built: 1930
- Major remodel year: 2025
Utilities & green energy
- Electric: 150 Amps, Circuit Breakers
- Sewer: Public Sewer
- Water: Public
- Utilities for property: Cable Available
Community & neighborhood
Location
- Region: Cinnaminson
- Subdivision: None Ava Ilable
- Municipality: CINNAMINSON TWP
Other
Other facts
- Listing agreement: Exclusive Right To Sell
- Listing terms: Cash,Conventional,FHA,VA Loan
- Ownership: Fee Simple
Price history
| Date | Event | Price |
|---|---|---|
| 12/23/2025 | Sold | $365,000+7.4%$244/sqft |
Source:  Bright MLS #NJBL2101202 Report a problem Bright MLS #NJBL2101202 Report a problem | ||
| 11/21/2025 | Pending sale | $340,000$228/sqft |
Source: Bright MLS #NJBL2101202 Report a problem | ||
| 11/12/2025 | Listed for sale | $340,000+61.9%$228/sqft |
Source: Bright MLS #NJBL2101202 Report a problem | ||
| 10/4/2025 | Sold | $210,000+37.3%$141/sqft |
Source: Public Record Report a problem | ||
| 10/13/2016 | Sold | $153,000$102/sqft |
Source: Public Record Report a problem | ||
| 6/29/2016 | Sold | $153,000+2%$102/sqft |
Source: Agent Provided Report a problem | ||
| 5/4/2016 | Price change | $150,000-6.3%$100/sqft |
Source: RE/MAX Preferred - Cherry Hill #6754971 Report a problem | ||
| 3/24/2016 | Listed for sale | $160,000+190.9%$107/sqft |
Source: RE/MAX Preferred - Cherry Hill #6754971 Report a problem | ||
| 9/8/2014 | Sold | $55,000-44.9%$37/sqft |
Source: Public Record Report a problem | ||
| 5/13/2014 | Listed for sale | $99,900$67/sqft |
Source: BHHS Fox & Roach-Moorestown #6388439 Report a problem | ||
Public tax history
| Year | Property taxes | Tax assessment |
|---|---|---|
| 2025 | $4,681 +2.5% | $122,900 |
| 2024 | $4,568 | $122,900 |
| 2023 | -- | $122,900 |
| 2022 | $4,469 +0.8% | $122,900 |
| 2021 | $4,433 +2.4% | $122,900 |
| 2020 | $4,329 +0.7% | $122,900 |
| 2019 | $4,298 +1% | $122,900 |
| 2018 | $4,254 +1.4% | $122,900 |
| 2017 | $4,195 +3.3% | $122,900 |
| 2016 | $4,062 +12.3% | $122,900 |
| 2015 | $3,618 -3.1% | $122,900 |
| 2014 | $3,734 +9.1% | $122,900 -21.9% |
| 2013 | $3,423 +2% | $157,300 |
| 2012 | $3,355 +0.8% | $157,300 |
| 2011 | $3,329 +5.6% | $157,300 |
| 2010 | $3,151 +5.5% | $157,300 |
| 2009 | $2,987 +57.4% | $157,300 |
| 2008 | $1,898 +6.3% | $157,300 +190.2% |
| 2007 | $1,786 +8.8% | $54,200 |
| 2006 | $1,641 +7% | $54,200 |
| 2005 | $1,534 +4.5% | $54,200 |
| 2004 | $1,467 | $54,200 |
| 2003 | -- | $54,200 |
| 2002 | -- | $54,200 |
| 2001 | -- | $54,200 |
Find assessor info on the county website
Neighborhood: 08077


Nearby schools
GreatSchools rating
- 7/10Eleanor Rush Intermediate SchoolGrades: 3-5Distance: 0.8 mi
- 6/10Cinnaminson Middle SchoolGrades: 6-8Distance: 2.2 mi
- 6/10Cinnaminson High SchoolGrades: 9-12Distance: 0.6 mi
Schools provided by the listing agent
- Elementary: Rush E.s.
- Middle: Cinnaminson
- High: Cinnaminson H.s.
- District: Cinnaminson Township Public Schools
Source: Bright MLS. This data may not be complete. We recommend contacting the local school district to confirm school assignments for this home.
Get a cash offer in 3 minutes
Find out how much your home could sell for in as little as 3 minutes with a no-obligation cash offer.
Estimated market value
$396,500
Get a cash offer in 3 minutes
Find out how much your home could sell for in as little as 3 minutes with a no-obligation cash offer.
Estimated market value
$396,500
Nearby cities
Nearby zip codes
Other Cinnaminson Township Topics
- Apartments for Rent in 08077
- Houses for Sale in 08077
- Houses for Rent in 08077
- 08077 Real Estate
- Cinnaminson Township Condos
- Houses for Sale in Cinnaminson Township
- Newest Listings in Cinnaminson Township
- Cinnaminson Township Home Values
- Cinnaminson Township Real Estate Agents
- Cinnaminson Township Refinance
- Cinnaminson Township Mortgage Rates
