Welcome to this beautiful 4-bedroom, 3-bath home in one of Lenoir City's most desirable neighborhoods, conveniently located just minutes from Knoxville, Maryville, and Fort Loudon Lake. Situated on a professionally landscaped, nearly half-acre lot, this home offers exceptional curb appeal with a timeless Hardie board, brick, and stone exterior, irrigation system, and an oversized two-car garage with separate garage doors.
Inside, the open-concept floor plan is filled with natural light and features a spacious great room with a cozy fireplace, formal dining area, and a large kitchen complete with granite countertops, stainless steel appliances, breakfast nook, and abundant cabinetry. The desirable split-bedroom layout offers a private main-level primary suite with a spa-like ensuite featuring a Jacuzzi tub, walk-in shower, and oversized walk-in closet, while two additional bedrooms and a full bath are located on the opposite side of the home. Washer, dryer, and refrigerator all convey.
The beautifully landscaped backyard and patio create the perfect space for relaxing or entertaining. Upstairs offers incredible flexibility with a large bonus room ideal for a media room, playroom, recreation space, or home theater, along with a fourth bedroom, full bath, and an additional flex room perfect for a home office, gym, or hobby room. With abundant storage throughout, community amenities including a clubhouse and pool, and a prime location close to shopping, dining, parks, and the lake, this move-in-ready home offers the perfect combination of space, comfort, and convenience.
Closed
Zestimate®
$542,500
714 Kennesaw Ln, Lenoir City, TN 37771
4beds
3,709sqft
Single Family Residence, Residential
Built in 2013
0.43 Acres Lot
$542,500 Zestimate®
$146/sqft
$3,106 Estimated rent
Home value
$542,500
$515,000 - $570,000
$3,106/mo
Zestimate® history
Owner options
List your home for rent
$3,106/mo
Rent Zestimate®
Find your next renter with Zillow Rental Manager. Plus, with online applications, you can quickly screen prospective tenants – for free.
$3,106/mo
Rent Zestimate®
Refinance and save
$3,677/mo
Est. payment
Refinancing to a lower rate could help reduce your monthly payments and save thousands over the life of the loan.
$3,677/mo
Est. payment
Explore your selling options
Work with a Zillow partner agent
Leverage their expertise and Zillow's premium Showcase listings to get your home seen by more buyers.
Get startedList with your own agent
Get your home in front of millions of buyers by listing it on Zillow.
Learn how to do itSell it yourself
Take full control of how buyers see your home on Zillow by listing For Sale by Owner (FSBO).
List your homeWhat's special
Zillow last checked:
Listing updated:
Listed by:
Noel Russell 865-983-0011,
Realty Executives Associates
Bought with:
Bailey Elcan, 359877
Compass RE
Source: RealTracs MLS as distributed by MLS GRID,MLS#: 3309390
Facts & features
Interior
Bedrooms & bathrooms
- Bedrooms: 4
- Bathrooms: 3
- Full bathrooms: 3
Dining room
- Features: Formal
- Level: Formal
Kitchen
- Features: Pantry
- Level: Pantry
Living room
- Features: Great Room
- Level: Great Room
Other
- Features: Breakfast Room
- Level: Breakfast Room
Other
- Features: Office
- Level: Office
Heating
- Central, Electric, Natural Gas
Cooling
- Central Air, Ceiling Fan(s)
Appliances
- Included: Dishwasher, Disposal, Dryer, Microwave, Range, Refrigerator, Oven, Washer
- Laundry: Washer Hookup, Electric Dryer Hookup
Features
- Walk-In Closet(s), Pantry, Ceiling Fan(s)
- Flooring: Carpet, Wood, Tile
- Number of fireplaces: 1
Interior area
- Total structure area: 3,709
- Total interior livable area: 3,709 sqft
- Finished area above ground: 3,709
Property
Parking
- Total spaces: 2
- Parking features: Garage Door Opener, Attached
- Attached garage spaces: 2
Features
- Levels: Two
- Stories: 2
- Patio & porch: Patio, Porch, Covered
- Pool features: Association
- Has view: Yes
- View description: City
Lot
- Size: 0.43 Acres
- Features: Level, Rolling Slope
- Topography: Level,Rolling Slope
Details
- Parcel number: 020A G 08000 000
- Special conditions: Standard
- Other equipment: Irrigation System
Construction
Type & style
- Home type: SingleFamily
- Architectural style: Traditional
- Property subtype: Single Family Residence, Residential
Materials
- Fiber Cement, Stone, Other, Brick
Condition
- New construction: No
- Year built: 2013
Utilities & green energy
- Sewer: Public Sewer
- Water: Public
- Utilities for property: Electricity Available, Natural Gas Available, Water Available
Community & HOA
Community
- Security: Smoke Detector(s)
- Subdivision: Harrison Woods Unit 2
HOA
- Has HOA: Yes
- Amenities included: Pool
- HOA fee: $550 annually
Location
- Region: Lenoir City
Financial & listing details
- Price per square foot: $146/sqft
- Tax assessed value: $365,500
- Annual tax amount: $2,133
- Date on market: 6/26/2026
- Electric utility on property: Yes
Price history
| Date | Event | Price |
|---|---|---|
| 7/27/2026 | Sold | $542,500-1.4%$146/sqft |
Source:  RealTracs MLS as distributed by MLS GRID #3309390 Report a problem RealTracs MLS as distributed by MLS GRID #3309390 Report a problem | ||
| 6/27/2026 | Pending sale | $550,000$148/sqft |
Source:  East Tennessee Realtors #1346075 Report a problem East Tennessee Realtors #1346075 Report a problem | ||
| 6/26/2026 | Listed for sale | $550,000-8.3%$148/sqft |
Source: East Tennessee Realtors #1346075 Report a problem | ||
| 6/22/2026 | Listing removed | $599,900$162/sqft |
Source: East Tennessee Realtors #1334354 Report a problem | ||
| 6/8/2026 | Price change | $599,900-6.3%$162/sqft |
Source: East Tennessee Realtors #1334354 Report a problem | ||
| 5/12/2026 | Price change | $639,900-1.5%$173/sqft |
Source: East Tennessee Realtors #1334354 Report a problem | ||
| 5/2/2026 | Price change | $649,900-0.8%$175/sqft |
Source: East Tennessee Realtors #1334354 Report a problem | ||
| 4/8/2026 | Price change | $654,900-3.7%$177/sqft |
Source: East Tennessee Realtors #1334354 Report a problem | ||
| 3/27/2026 | Listed for sale | $679,900+147.3%$183/sqft |
Source: East Tennessee Realtors #1334354 Report a problem | ||
| 6/3/2014 | Sold | $274,900$74/sqft |
Source: Public Record Report a problem | ||
Public tax history
| Year | Property taxes | Tax assessment |
|---|---|---|
| 2025 | $2,133 | $91,375 |
| 2024 | $2,133 -2.1% | $91,375 |
| 2023 | $2,178 +0.8% | $91,375 |
| 2022 | $2,160 | $91,375 |
| 2021 | -- | $91,375 +14% |
| 2020 | $2,067 | $80,150 |
| 2019 | $2,067 +2.5% | $80,150 |
| 2018 | $2,016 0% | $80,150 |
| 2017 | $2,016 +14.9% | $80,150 +19.6% |
| 2016 | $1,755 +0.7% | $67,000 |
| 2015 | $1,742 | $67,000 |
| 2014 | $1,742 | $67,000 |
| 2013 | -- | $67,000 +793.3% |
| 2012 | $301 | $7,500 -37.5% |
| 2011 | $301 | $12,000 |
| 2010 | $301 +2.9% | $12,000 |
| 2009 | $292 -20.6% | $12,000 |
| 2008 | $368 | $12,000 |
Find assessor info on the county website
Neighborhood: 37771
Nearby homes
- $493,0003 bd2 ba2.1k sqft646 Kennesaw Ln, Lenoir City, TN 37771Off Market

- $535,5004 bd3 ba2.9k sqft782 Kennesaw Ln, Lenoir City, TN 37771Sold
- $535,5004 bd3 ba2.9k sqft782 Kennesaw Ln LOT 81, Lenoir City, TN 37771Sold
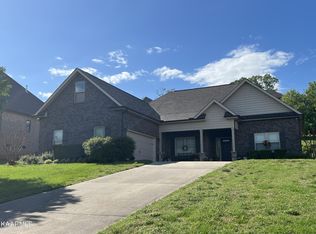
- $660,0004 bd4 ba2.6k sqft854 Kennesaw Ln, Lenoir City, TN 37771Sold
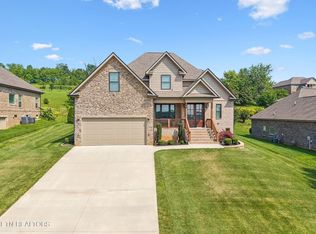
- $532,3004 bd2 ba2.3k sqft580 Kennesaw Ln, Lenoir City, TN 37771Off Market
- $662,8004 bd3 ba3.1k sqft689 Shenandoah Dr, Lenoir City, TN 37771Off Market
- $648,8004 bd3 ba2.1k sqft767 Shenandoah Dr, Lenoir City, TN 37771Off Market
- $612,200-- bd2 ba2k sqft619 Shenandoah Dr, Lenoir City, TN 37771Off Market
Nearby schools
GreatSchools rating
- 6/10Lenoir City Middle SchoolGrades: 4-8Distance: 1.1 mi
- 7/10Lenoir City High SchoolGrades: 9-12Distance: 0.8 mi
- 4/10Lenoir City Elementary SchoolGrades: PK-3Distance: 1.9 mi
Get a cash offer in 3 minutes
Find out how much your home could sell for in as little as 3 minutes with a no-obligation cash offer.
Estimated market value
$542,500
Get a cash offer in 3 minutes
Find out how much your home could sell for in as little as 3 minutes with a no-obligation cash offer.
Estimated market value
$542,500
- Tennessee
- Loudon County
- Lenoir City
- 37771
- 714 Kennesaw Ln
Nearby cities
Nearby zip codes
Other Lenoir City Topics
