Beautiful Custom-Built Brick Home in the Highly Sought-After Harrison Woods!
This high-end custom home is truly a must-see, offering 4 bedrooms and 3½ baths with upgraded lighting and designer finishes throughout. From the moment you enter, you're welcomed by a stunning cathedral foyer that flows seamlessly into the living room, creating a grand open-concept feel perfect for both everyday living and entertaining.
The oversized primary suite is conveniently located on the main level and features a private ensuite with dual sinks, quartzite counters, and a spacious walk-in closet. In fact, walk-in closets are found throughout the home--there is no shortage of storage space here!
The gourmet kitchen is designed to impress with quartzite countertops, a walk-in pantry, open sightlines to the living area, and easy access to the dedicated dining room. Also on the main level, you'll find a private office, a large laundry room, and beautifully crafted wood and brushed nickel stairway details. The home showcases a stunning brushed nickel, crystal, and silk drum lighting collection, adding elegance and warmth throughout.
Upstairs offers three additional bedrooms and a 2 full baths, providing plenty of room for family or guests.
Step outside to enjoy the tiled, screened-in porch overlooking professionally designed landscaping complete with a sprinkler system. The curb appeal and architectural details make this home stand out from the rest.
Located within walking distance to the community pool and clubhouse, the HOA provides access to pool amenities for summer enjoyment while maintaining a low monthly fee. Utilities, including high-speed internet, are provided through the Lenoir City Utilities Board.
Conveniently situated just:
10 minutes to Turkey Creek
30 minutes to the airport
Minutes to schools, hospitals, shopping, interstate access, and area lakes
This gorgeous home combines architectural elegance, thoughtful design, and an unbeatable locat
Closed
$660,000
854 Kennesaw Ln, Lenoir City, TN 37771
4beds
2,668sqft
Single Family Residence, Residential
Built in 2022
0.44 Acres Lot
$660,200 Zestimate®
$247/sqft
$3,020 Estimated rent
Home value
$660,200
$627,000 - $693,000
$3,020/mo
Zestimate® history
Owner options
List your home for rent
$3,020/mo
Rent Zestimate®
Find your next renter with Zillow Rental Manager. Plus, with online applications, you can quickly screen prospective tenants – for free.
$3,020/mo
Rent Zestimate®
Refinance and save
$4,360/mo
Est. payment
Refinancing to a lower rate could help reduce your monthly payments and save thousands over the life of the loan.
$4,360/mo
Est. payment
Explore your selling options
Work with a Zillow partner agent
Leverage their expertise and Zillow's premium Showcase listings to get your home seen by more buyers.
Get startedList with your own agent
Get your home in front of millions of buyers by listing it on Zillow.
Learn how to do itSell it yourself
Take full control of how buyers see your home on Zillow by listing For Sale by Owner (FSBO).
List your homeWhat's special
Private officeCustom-built brick homeWalk-in pantrySpacious walk-in closetQuartzite countertopsProfessionally designed landscapingSprinkler system
Zillow last checked:
Listing updated:
Listed by:
Dawn Moats 865-986-4646,
Smoky Mountain Realty LLC
Bought with:
Scott Wilson, 312319
Realty Executives Main Street
Source: RealTracs MLS as distributed by MLS GRID,MLS#: 3139781
Facts & features
Interior
Bedrooms & bathrooms
- Bedrooms: 4
- Bathrooms: 4
- Full bathrooms: 3
- 1/2 bathrooms: 1
Bedroom 1
- Features: Walk-In Closet(s)
- Level: Walk-In Closet(s)
Dining room
- Features: Formal
- Level: Formal
Kitchen
- Features: Pantry
- Level: Pantry
Other
- Features: Utility Room
- Level: Utility Room
Heating
- Central, Electric
Cooling
- Central Air
Appliances
- Included: Dishwasher, Microwave, Range, Refrigerator, Oven
- Laundry: Washer Hookup, Electric Dryer Hookup
Features
- Walk-In Closet(s), Pantry
- Flooring: Wood, Tile
- Basement: Crawl Space
- Number of fireplaces: 1
Interior area
- Total structure area: 2,668
- Total interior livable area: 2,668 sqft
- Finished area above ground: 2,668
Property
Parking
- Total spaces: 2
- Parking features: Garage Door Opener
- Garage spaces: 2
Features
- Levels: Two
- Stories: 2
- Patio & porch: Deck
- Pool features: Association
Lot
- Size: 0.44 Acres
- Features: Rolling Slope
- Topography: Rolling Slope
Details
- Parcel number: 020A G 08200 000
- Special conditions: Standard
Construction
Type & style
- Home type: SingleFamily
- Architectural style: Traditional
- Property subtype: Single Family Residence, Residential
Materials
- Other, Brick
Condition
- New construction: No
- Year built: 2022
Utilities & green energy
- Sewer: Public Sewer
- Water: Public
- Utilities for property: Electricity Available, Water Available
Green energy
- Energy efficient items: Windows
Community & HOA
Community
- Security: Security System, Smoke Detector(s)
- Subdivision: Harrison Woods Unit 2
HOA
- Has HOA: Yes
- Amenities included: Pool, Sidewalks
- HOA fee: $550 annually
Location
- Region: Lenoir City
Financial & listing details
- Price per square foot: $247/sqft
- Tax assessed value: $423,900
- Annual tax amount: $2,473
- Date on market: 3/9/2026
- Electric utility on property: Yes
Price history
| Date | Event | Price |
|---|---|---|
| 6/16/2026 | Sold | $660,000-1.5%$247/sqft |
Source:  RealTracs MLS as distributed by MLS GRID #3139781 Report a problem RealTracs MLS as distributed by MLS GRID #3139781 Report a problem | ||
| 4/23/2026 | Contingent | $669,900$251/sqft |
Source: RealTracs MLS as distributed by MLS GRID #3139781 Report a problem | ||
| 4/23/2026 | Pending sale | $669,900$251/sqft |
Source:  East Tennessee Realtors #1331428 Report a problem East Tennessee Realtors #1331428 Report a problem | ||
| 4/9/2026 | Price change | $669,900-1.5%$251/sqft |
Source: East Tennessee Realtors #1331428 Report a problem | ||
| 3/9/2026 | Listed for sale | $679,900+52.8%$255/sqft |
Source: East Tennessee Realtors #1331428 Report a problem | ||
| 4/1/2022 | Sold | $445,000+6%$167/sqft |
Source: East Tennessee Realtors #1090667 Report a problem | ||
| 12/22/2020 | Pending sale | $420,000$157/sqft |
Source: East Tennessee Realtors #1090667 Report a problem | ||
| 8/22/2020 | Price change | $420,000+5.3%$157/sqft |
Source: Keller Williams 865-966-5005 #1090667 Report a problem | ||
| 8/12/2019 | Listed for sale | $399,000+2560%$150/sqft |
Source: Keller Williams 865-966-5005 #1090667 Report a problem | ||
| 9/14/2015 | Sold | $15,000$6/sqft |
Source: Public Record Report a problem | ||
Public tax history
| Year | Property taxes | Tax assessment |
|---|---|---|
| 2025 | $2,473 | $105,975 |
| 2024 | $2,473 -2.1% | $105,975 |
| 2023 | $2,526 +30.7% | $105,975 +29.6% |
| 2022 | $1,933 | $81,775 +834.6% |
| 2021 | -- | $8,750 +16.7% |
| 2020 | $193 | $7,500 |
| 2019 | $193 +2.5% | $7,500 |
| 2018 | $189 -0.2% | $7,500 |
| 2017 | $189 -4.1% | $7,500 |
| 2016 | $197 +1% | $7,500 |
| 2015 | $195 | $7,500 |
| 2014 | $195 | $7,500 |
| 2013 | -- | $7,500 |
| 2012 | $301 | $7,500 -37.5% |
| 2011 | $301 | $12,000 |
| 2010 | $301 +2.9% | $12,000 |
| 2009 | $292 -20.6% | $12,000 |
| 2008 | $368 | $12,000 |
Find assessor info on the county website
Neighborhood: 37771
Nearby homes
- $657,2004 bd3 ba2.9k sqft922 Kennesaw Ln, Lenoir City, TN 37771Off Market
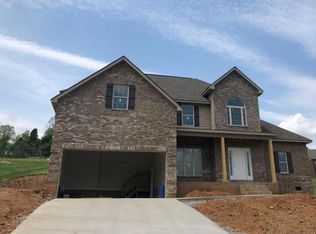
- $535,5004 bd3 ba2.9k sqft782 Kennesaw Ln, Lenoir City, TN 37771Sold
- $535,5004 bd3 ba2.9k sqft782 Kennesaw Ln LOT 81, Lenoir City, TN 37771Sold
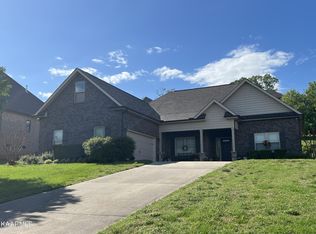
- $659,6004 bd3 ba2.9k sqft922 Kennesaw Ln LOT 83, Lenoir City, TN 37771Off Market
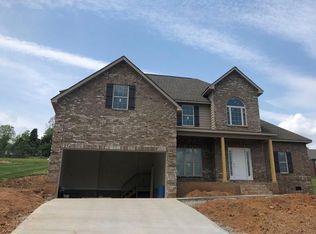
- $542,5004 bd3 ba3.7k sqft714 Kennesaw Ln, Lenoir City, TN 37771Sold
- $35,000-- bd-- ba-- sqft970 Kennesaw Ln, Lenoir City, TN 37771Off Market
- $646,3004 bd3 ba2.1k sqft767 Shenandoah Dr, Lenoir City, TN 37771Off Market
- $758,4004 bd3 ba3.7k sqft799 Shenandoah Dr, Lenoir City, TN 37771Off Market
Nearby schools
GreatSchools rating
- 6/10Lenoir City Middle SchoolGrades: 4-8Distance: 1.2 mi
- 7/10Lenoir City High SchoolGrades: 9-12Distance: 0.8 mi
- 4/10Lenoir City Elementary SchoolGrades: PK-3Distance: 1.9 mi
Get a cash offer in 3 minutes
Find out how much your home could sell for in as little as 3 minutes with a no-obligation cash offer.
Estimated market value
$660,200
Get a cash offer in 3 minutes
Find out how much your home could sell for in as little as 3 minutes with a no-obligation cash offer.
Estimated market value
$660,200
- Tennessee
- Loudon County
- Lenoir City
- 37771
- 854 Kennesaw Ln
Nearby cities
Nearby zip codes
Other Lenoir City Topics
