Skip main navigation
Off market
  • $445,700

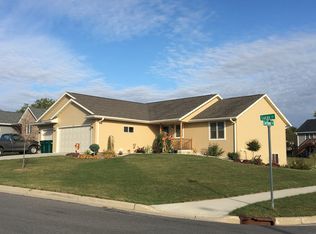
    714 Lucas St, Evansville, WI 53536

    4beds
    2,436sqft
    Single Family Residence
    Built in 2014
    0.29 Acres Lot
    $445,700 Zestimate®
    $183/sqft
    $3,133 Estimated rent

    Home value

    $445,700

    $423,000 - $468,000

    $3,133/mo

    Zestimate® history
    Loading
    Loading...

    Owner options

    List your home for rent

    $3,133/mo

    Rent Zestimate®

    Find your next renter with Zillow Rental Manager. Plus, with online applications, you can quickly screen prospective tenants – for free.

    Learn more

    $3,133/mo

    Rent Zestimate®

    Refinance and save

    $2,923/mo

    Est. payment

    Refinancing to a lower rate could help reduce your monthly payments and save thousands over the life of the loan.

    See today's rates

    $2,923/mo

    Est. payment

    Explore your selling options

    Work with a Zillow partner agent

    Leverage their expertise and Zillow's premium Showcase listings to get your home seen by more buyers.

    Get started

    List with your own agent

    Get your home in front of millions of buyers by listing it on Zillow.

    Learn how to do it

    Sell it yourself

    Take full control of how buyers see your home on Zillow by listing For Sale by Owner (FSBO).

    List your home

    What's special

    Nearly new 4 bedroom 3 full bath home on a cu-de-sac on Evansville's east side. Kitchen boast generous countertops and breakfast bar making entertaining and daily meal prep a breeze. Open concept kitchen/dining and great room breathes airiness into the space. Gas burning FP to take the nip out of cool fall evenings. 1st floor laundry/mud room. LL has large open rec area for exercising or just lolling around, 4th bedroom and full bath. Meticulously landscaped backyard with raised planting beds, deck, patio, and new garden shed

    This property is off market, which means it's not currently listed for sale or rent on Zillow. This may be different from what's available on other websites or public sources.

    Zillow last checked:

    Listing updated:

    Listed by:

    Lori Allen,

    Allen Realty, Inc

    Bought with:

    Kat Edmonds*

    RE/MAX Preferred

    Source: SCWMLS,MLS#: 1815666

    Facts & features

    Interior

    Bedrooms & bathrooms
    • Bedrooms: 4
    • Bathrooms: 3
    • Full bathrooms: 3
    • Main level bathrooms: 2
    Primary bedroom
    • Level: Main
    • Area: 180
    • Dimensions: 15 x 12
    Bedroom 2
    • Level: Main
    • Area: 110
    • Dimensions: 11 x 10
    Bedroom 3
    • Level: Main
    • Area: 110
    • Dimensions: 11 x 10
    Bedroom 4
    • Level: Lower
    • Area: 143
    • Dimensions: 13 x 11
    Dining room
    • Level: Main
    • Area: 140
    • Dimensions: 14 x 10
    Kitchen
    • Features: Breakfast Bar, Dishwasher, Disposal, Kitchen Island, Pantry, Range/Oven, Refrigerator
    • Level: Main
    • Area: 165
    • Dimensions: 15 x 11
    Living room
    • Level: Main
    • Area: 255
    • Dimensions: 17 x 15
    Heating
    • Forced Air
    Cooling
    • Central Air
    Appliances
    • Included: Water Softener Included
    • Laundry: Main Level
    Features
    • Great room, Vaulted Ceiling(s), At Least 1 tub, Rec Room
    • Basement: Full,Full Size Windows/Exposed,Partially Finished,Sump Pump
    • Number of fireplaces: 1
    • Fireplace features: 1 fireplace, Gas
    Interior area
    • Total structure area: 2,436
    • Total interior livable area: 2,436 sqft
    • Finished area above ground: 1,508

    Property

    Parking
    • Total spaces: 3
    • Parking features: Additional Parking, Attached, Garage Door Opener
    • Attached garage spaces: 3
    • Has uncovered spaces: Yes
    Features
    • Levels: One
    • Stories: 1
    • Patio & porch: Deck
    Lot
    • Size: 0.29 Acres
    • Features: Corner Lot, Cul-De-Sac
    Details
    • Parcel number: 222019032010
    • Zoning: LLR-12

    Construction

    Type & style
    • Home type: SingleFamily
    • Architectural style: Ranch
    • Property subtype: Single Family Residence
    Materials
    • Vinyl Siding
    Condition
    • Year built: 2014
    Details
    • Builder name: U'ren Builders

    Utilities & green energy

    • Sewer: Public Sewer
    • Water: Public
    • Utilities for property: Cable Available

    Community & neighborhood

    Location
    • Region: Evansville
    • Subdivision: Grand Orchard Estates

    Other

    Other facts
    • Listing terms: Arms Length

    Price history

    DateEventPrice
    1/31/2018Sold$238,900+15.4%$98/sqft
    Source: SCWMLS #1815666 Report a problem
    6/5/2015Sold$207,000+4.6%$85/sqft
    Source: SCWMLS #1740274 Report a problem
    12/31/2014Sold$197,900$81/sqft
    Source: SCWMLS #1731023 Report a problem

    Public tax history

    Tax history is unavailable.

    Neighborhood: 53536

    Nearby schools

    GreatSchools rating
    Schools provided by the listing agent
    • Elementary: Levi Leonard
    • Middle: Jc Mckenna
    • High: Evansville
    • District: Evansville

    Source: SCWMLS. This data may not be complete. We recommend contacting the local school district to confirm school assignments for this home.

    Get a cash offer in 3 minutes
    Find out how much your home could sell for in as little as 3 minutes with a no-obligation cash offer.
    Estimated market value
    $445,700
    Get a cash offer in 3 minutes
    Find out how much your home could sell for in as little as 3 minutes with a no-obligation cash offer.
    Estimated market value
    $445,700