Showings begin 8/8! All the best and more with this floor plan so lets start in the welcoming front porch, spacious living room w/tall vaulted ceilings, dining area breakfast bar,& cooks kitchen, then into 1st floor laundry that walks back around to the bedrooms, main bath w/double sinks and the large owners ensuite.. The garage is 3 car stalls, 1 is tandem 2 deep, hot and cold water spigots, a utility sink, gas line for a heater, floor drains and tall enough for a car lift with 100 amp service for the garage guys! But the real treasure of this home is the newly finished basement complete with luxurious tiled bath, wet bar, gas FP, custom woodwork, accent walls, 2 bedrooms, a rec room! Heading out the patio doors and overlooking the back yard is landscaping to die for!
Sold for $434,900
$434,900
74 Cortland Dr, Evansville, WI 53536
5beds
2,620sqft
Single Family Residence
Built in 2012
0.32 Acres Lot
$473,600 Zestimate®
$166/sqft
$3,174 Estimated rent
Home value
$473,600
$450,000 - $497,000
$3,174/mo
Zestimate® history
Owner options
List your home for rent
$3,174/mo
Rent Zestimate®
Find your next renter with Zillow Rental Manager. Plus, with online applications, you can quickly screen prospective tenants – for free.
$3,174/mo
Rent Zestimate®
Refinance and save
$2,867/mo
Est. payment
Refinancing to a lower rate could help reduce your monthly payments and save thousands over the life of the loan.
$2,867/mo
Est. payment
Explore your selling options
Work with a Zillow partner agent
Leverage their expertise and Zillow's premium Showcase listings to get your home seen by more buyers.
Get startedList with your own agent
Get your home in front of millions of buyers by listing it on Zillow.
Learn how to do itSell it yourself
Take full control of how buyers see your home on Zillow by listing For Sale by Owner (FSBO).
List your homeWhat's special
Zillow last checked:
Listing updated:
Listed by:
Robin S St. Clair,
EXIT Realty HGM
Bought with:
Robin S St. Clair, 58946-90 1944-9
EXIT Realty HGM
Paris Gomez
EXIT Realty HGM
Source: SCWMLS,MLS#: 1982499
Facts & features
Interior
Bedrooms & bathrooms
- Bedrooms: 5
- Bathrooms: 3
- Full bathrooms: 3
- Main level bathrooms: 2
Primary bedroom
- Level: Main
- Area: 255
- Dimensions: 17 x 15
Bedroom 2
- Level: Main
- Area: 121
- Dimensions: 11 x 11
Bedroom 3
- Level: Main
- Area: 121
- Dimensions: 11 x 11
Bedroom 4
- Level: Lower
- Area: 195
- Dimensions: 15 x 13
Bedroom 5
- Level: Lower
- Area: 195
- Dimensions: 15 x 13
Family room
- Area: 225
- Dimensions: 15 x 15
Kitchen
- Features: Breakfast Bar, Dishwasher, Microwave, Pantry, Range/Oven, Refrigerator
- Level: Main
- Area: 154
- Dimensions: 11 x 14
Living room
- Level: Main
- Area: 323
- Dimensions: 17 x 19
Heating
- Forced Air
Cooling
- Central Air
Appliances
- Included: Washer, Dryer, Water Softener Included
- Laundry: Main Level
Features
- Great room, Vaulted Ceiling(s), Wet Bar, At Least 1 tub, Internet- Fiber available, Other, Rec Room
- Basement: 8'+ Ceiling,Finished,Full,Full Size Windows/Exposed,Sump Pump
- Number of fireplaces: 1
- Fireplace features: 1 fireplace, Gas
Interior area
- Total structure area: 2,620
- Total interior livable area: 2,620 sqft
- Finished area above ground: 1,520
Property
Parking
- Total spaces: 4
- Parking features: 4+ car, Attached, Garage Door Opener, Tandem
- Has attached garage: Yes
- Has uncovered spaces: Yes
Features
- Levels: One
- Stories: 1
- Patio & porch: Deck, Patio
Lot
- Size: 0.32 Acres
Details
- Parcel number: 222 019032048
- Zoning: Res
Construction
Type & style
- Home type: SingleFamily
- Architectural style: Ranch
- Property subtype: Single Family Residence
Materials
- Vinyl Siding
- Foundation: Poured concrete foundatn
Condition
- Year built: 2012
Details
- Warranty included: Yes
Utilities & green energy
- Sewer: Public Sewer
- Water: Public
- Utilities for property: Cable Available, Internet - Cable, Internet - DSL
Community & HOA
Location
- Region: Evansville
Financial & listing details
- Price per square foot: $166/sqft
- Tax assessed value: $331,300
- Annual tax amount: $6,490
- Date on market: 8/6/2024
- Listing terms: Arms Length
- Inclusions: Microwave, stove/range, dishwasher, refrigerator, water softener, garage door opener w/ 2 keyless, washer, dryer, window treatments, fridge in garage, wine chiller, mini fridge, TV mount, wood shelves, 4 bar stools, some furniture negotiable, Ultimate UHP Warranty
- Exclusions: Sellers personal property
Price history
| Date | Event | Price |
|---|---|---|
| 10/2/2024 | Sold | $434,900+1.2%$166/sqft |
Source: Public Record Report a problem | ||
| 8/30/2024 | Contingent | $429,900$164/sqft |
Source:  WIREX MLS #1982499 Report a problem WIREX MLS #1982499 Report a problem | ||
| 8/19/2024 | Price change | $429,900-1.1%$164/sqft |
Source:  Exit Realty #1982499 Report a problem Exit Realty #1982499 Report a problem | ||
| 8/17/2024 | Price change | $434,900+1.2%$166/sqft |
Source: Exit Realty #1982499 Report a problem | ||
| 8/14/2024 | Price change | $429,900-1.1%$164/sqft |
Source: WIREX MLS #1982499 Report a problem | ||
| 8/6/2024 | Listed for sale | $434,900+100.4%$166/sqft |
Source: WIREX MLS #1982499 Report a problem | ||
| 4/29/2014 | Sold | $217,000+17.3%$83/sqft |
Source: Public Record Report a problem | ||
| 11/19/2012 | Sold | $185,000$71/sqft |
Source: Public Record Report a problem | ||
Public tax history
| Year | Property taxes | Tax assessment |
|---|---|---|
| 2025 | $7,029 +2.5% | $331,300 |
| 2024 | $6,856 +11.2% | $331,300 |
| 2023 | $6,164 +1.5% | $331,300 |
| 2022 | $6,072 +2.6% | $331,300 +55.4% |
| 2021 | $5,918 +0% | $213,200 |
| 2020 | $5,918 +3.1% | $213,200 |
| 2019 | $5,743 +4.2% | $213,200 |
| 2018 | $5,512 | $213,200 +5.4% |
| 2017 | $5,512 +11.5% | $202,200 +2.2% |
| 2016 | $4,944 +7.8% | $197,900 +7.1% |
| 2014 | $4,588 -3.1% | $184,800 |
| 2013 | $4,736 +1003.1% | $184,800 +980.7% |
| 2012 | $429 -21.1% | $17,100 -21.9% |
| 2011 | $544 | $21,900 |
| 2010 | -- | $21,900 |
| 2009 | -- | $21,900 |
| 2008 | -- | $21,900 |
| 2007 | -- | $21,900 |
Find assessor info on the county website
Neighborhood: 53536
Nearby homes
- $373,4003 bd2 ba1.3k sqft80 Cortland Dr, Evansville, WI 53536Off Market
- $394,800-- bd-- ba-- sqft68 Cortland Dr, Evansville, WI 53536Off Market
- $444,8004 bd3 ba2.4k sqft714 Lucas St, Evansville, WI 53536Off Market
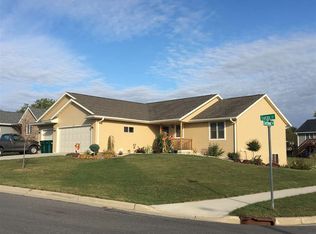
- $443,5004 bd3 ba2.4k sqft714 Lucas Ct, Evansville, WI 53536Off Market
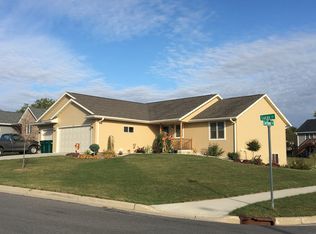
- $411,6003 bd2 ba-- sqft723 Orchard View Dr, Evansville, WI 53536Off Market
- $398,7003 bd2 ba1.4k sqft62 Cortland Dr, Evansville, WI 53536Off Market
- $--0.29 AcresLOT 10 Lucas Ct, Evansville, WI 53536Off Market
- $442,1004 bd2 ba2.4k sqft87 Braeburn Way, Evansville, WI 53536Off Market
Nearby schools
GreatSchools rating
- NALevi Leonard Elementary SchoolGrades: PK-2Distance: 1.9 mi
- 6/10J C Mckenna Middle SchoolGrades: 6-8Distance: 1.6 mi
- 7/10Evansville High SchoolGrades: 9-12Distance: 2.1 mi
Schools provided by the listing agent
- High: Evansville
- District: Evansville
Source: SCWMLS. This data may not be complete. We recommend contacting the local school district to confirm school assignments for this home.
Get a cash offer in 3 minutes
Find out how much your home could sell for in as little as 3 minutes with a no-obligation cash offer.
Estimated market value
$473,600
Get a cash offer in 3 minutes
Find out how much your home could sell for in as little as 3 minutes with a no-obligation cash offer.
Estimated market value
$473,600
- Wisconsin
- Rock County
- Evansville
- 53536
- 74 Cortland Dr
Nearby cities
Nearby zip codes
Other Evansville Topics
