Skip main navigation
Sold for $236,650
  • $236,650

    714 Manitou Cir, Aiken, SC 29801

    3beds
    1,672sqft
    Single Family Residence
    Built in 2023
    4,356 Square Feet Lot
    $242,200 Zestimate®
    $142/sqft
    $1,919 Estimated rent

    Home value

    $242,200

    $230,000 - $254,000

    $1,919/mo

    Zestimate® history
    Loading
    Loading...

    Owner options

    List your home for rent

    $1,919/mo

    Rent Zestimate®

    Find your next renter with Zillow Rental Manager. Plus, with online applications, you can quickly screen prospective tenants – for free.

    Learn more

    $1,919/mo

    Rent Zestimate®

    Refinance and save

    $2,189/mo

    Est. payment

    Refinancing to a lower rate could help reduce your monthly payments and save thousands over the life of the loan.

    See today's rates

    $2,189/mo

    Est. payment

    Explore your selling options

    Work with a Zillow partner agent

    Leverage their expertise and Zillow's premium Showcase listings to get your home seen by more buyers.

    Get started

    List with your own agent

    Get your home in front of millions of buyers by listing it on Zillow.

    Learn how to do it

    Sell it yourself

    Take full control of how buyers see your home on Zillow by listing For Sale by Owner (FSBO).

    List your home

    What's special

    Private patioSpacious islandGranite countertopLarge walk-in closetPrimary suiteEnsuite bathroom
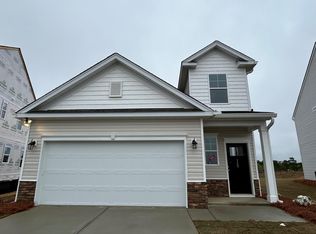
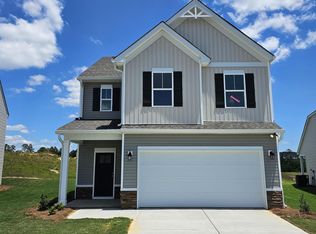
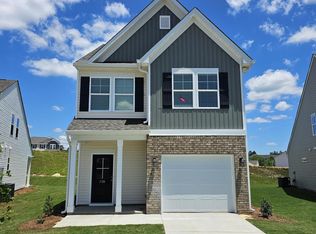
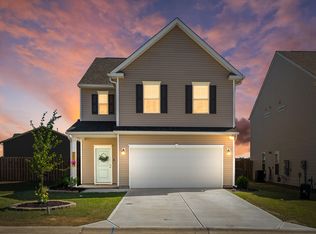
    Ask how you can lock in a first year interest rate as low as 5.5%! Welcome to the epitome of comfortable living in our stunning Lance floorplan. This residence encompasses everything you desire in a new home, offering an inviting atmosphere and a seamless blend of style and functionality. Step into the heart of the home with an open-concept main level, perfect for hosting family gatherings and entertaining friends. Immerse yourself in the ambiance of the first floor, boasting airy 9-foot ceilings that add a touch of elegance to the living spaces. The kitchen, adorned with a granite countertop on the spacious island, provides ample prep space for creating your favorite culinary delights. The living room, designed for relaxation and socializing, offers generous space for both leisure and connection. Finishing off the main level, the strategically located powder room, offering ease of access for you and your guests. Venture to the second floor, where three generously sized bedrooms await, including a primary suite complete with an ensuite bathroom and the option for a garden tub. The large walk-in closet ensures ample storage for your wardrobe, adding a touch of luxury to your daily routine. Simplify your lifestyle with the strategically positioned laundry room on the same level as your bedrooms, enhancing functionality and ease of use. Experience outdoor bliss on your private patio, conveniently accessible from the dining space. Whether enjoying a quiet morning coffee or hosting a lively summer BBQ, this space is designed for your relaxation and enjoyment. Your convenience continues with a one-car garage providing ample parking or storage, elevating the practicality of your living space. Everything you need is included, from a tankless water heater to a sprinkler system and a fully sodded yard. This home is truly perfection, featuring a thoughtfully designed layout and impeccable details. ''The Lance'' - where convenience meets style! Home is under construction. Stock photos used. Finishes and materials may vary.

    Zillow last checked:

    Listing updated:

    Listed by:

    Richard Shaine Cobb 803-563-7368,

    Stanley Martin Homes

    Bought with:

    Southeastern Residential NonMemaber

    Southeastern Residential

    Source: Aiken MLS,MLS#: 208877MLS Logo

    Facts & features

    Interior

    Bedrooms & bathrooms
    • Bedrooms: 3
    • Bathrooms: 3
    • Full bathrooms: 2
    • 1/2 bathrooms: 1
    Primary bedroom
    • Level: Upper
    • Area: 180
    • Dimensions: 12 x 15
    Bedroom 2
    • Level: Upper
    • Area: 117
    • Dimensions: 9 x 13
    Bedroom 3
    • Level: Upper
    • Area: 187
    • Dimensions: 11 x 17
    Dining room
    • Level: Main
    • Area: 72
    • Dimensions: 8 x 9
    Family room
    • Level: Main
    • Area: 238
    • Dimensions: 14 x 17
    Kitchen
    • Level: Main
    • Area: 144
    • Dimensions: 9 x 16
    Heating
    • Forced Air
    Cooling
    • Central Air
    Appliances
    • Included: Microwave, Range, Tankless Water Heater, Dishwasher, Disposal
    Features
    • Solid Surface Counters, Walk-In Closet(s), Kitchen Island, High Speed Internet
    • Flooring: Carpet, Vinyl
    • Basement: None
    • Has fireplace: No
    Interior area
    • Total structure area: 1,672
    • Total interior livable area: 1,672 sqft
    • Finished area above ground: 1,672
    • Finished area below ground: 0

    Property

    Parking
    • Total spaces: 1
    • Parking features: Attached, Driveway, Garage Door Opener
    • Attached garage spaces: 1
    • Has uncovered spaces: Yes
    Features
    • Levels: Two
    • Patio & porch: Patio
    • Has private pool: Yes
    • Pool features: See Remarks
    Lot
    • Size: 4,356 sqft
    • Features: Landscaped, Level, Sprinklers In Front, Sprinklers In Rear
    Details
    • Additional structures: None
    • Parcel number: 0870038011
    • Special conditions: Standard
    • Horse amenities: None

    Construction

    Type & style
    • Home type: SingleFamily
    • Architectural style: Other
    • Property subtype: Single Family Residence
    Materials
    • Vinyl Siding
    • Foundation: Slab
    • Roof: Shingle
    Condition
    • New construction: Yes
    • Year built: 2023
    Details
    • Warranty included: Yes

    Utilities & green energy

    • Sewer: Public Sewer
    • Water: Public

    Community & neighborhood

    Community
    • Community features: See Remarks
    Location
    • Region: Aiken
    • Subdivision: Trolley Run Providence Station

    HOA & financial

    HOA
    • Has HOA: Yes
    • HOA fee: $795 annually

    Other

    Other facts
    • Listing terms: Trust Deed
    • Road surface type: Asphalt

    Price history

    DateEventPrice
    3/28/2024Sold$236,650+0.3%$142/sqft
    Source: Aiken MLS #208877 Report a problem
    1/24/2024Pending sale$236,000$141/sqft
    Source: Aiken MLS #208877 Report a problem
    12/16/2023Price change$236,000+0.7%$141/sqft
    Source: REALTORS® of Greater Augusta #521926 Report a problem
    10/24/2023Listed for sale$234,400$140/sqft
    Source: REALTORS® of Greater Augusta #521926 Report a problem

    Public tax history

    YearProperty taxesTax assessment
    2025$1,035 +515.4%$9,490 +464.9%
    2024$168 -71.5%$1,680 -33.3%
    2023$591 $2,520

    Find assessor info on the county website

    Neighborhood: 29801

    Nearby schools

    GreatSchools rating
    Schools provided by the listing agent
    • Elementary: Byrd
    • Middle: Leavelle Mccampbell
    • High: Midland Valley

    Source: Aiken MLS. This data may not be complete. We recommend contacting the local school district to confirm school assignments for this home.

    Get pre-qualified for a loan
    At Zillow Home Loans, we can pre-qualify you in as little as 5 minutes with no impact to your credit score.

    An equal housing lender. NMLS #10287.

    Sell for more on Zillow
    Get a Zillow Showcase℠ listing at no additional cost and you could sell for .
    $242,200
    2% more
    +$4,844
    With Zillow Showcase(estimated)
    $247,044