Skip main navigation
Sold for $275,000
  • $275,000

    741 Manitou Cir, Aiken, SC 29801

    4beds
    2,386sqft
    Single Family Residence
    Built in 2023
    10,454 Square Feet Lot
    $277,200 Zestimate®
    $115/sqft
    $2,255 Estimated rent

    Home value

    $277,200

    $258,000 - $299,000

    $2,255/mo

    Zestimate® history
    Loading
    Loading...

    Owner options

    List your home for rent

    $2,255/mo

    Rent Zestimate®

    Find your next renter with Zillow Rental Manager. Plus, with online applications, you can quickly screen prospective tenants – for free.

    Learn more

    $2,255/mo

    Rent Zestimate®

    Refinance and save

    $2,690/mo

    Est. payment

    Refinancing to a lower rate could help reduce your monthly payments and save thousands over the life of the loan.

    See today's rates

    $2,690/mo

    Est. payment

    Explore your selling options

    Work with a Zillow partner agent

    Leverage their expertise and Zillow's premium Showcase listings to get your home seen by more buyers.

    Get started

    List with your own agent

    Get your home in front of millions of buyers by listing it on Zillow.

    Learn how to do it

    Sell it yourself

    Take full control of how buyers see your home on Zillow by listing For Sale by Owner (FSBO).

    List your home

    What's special

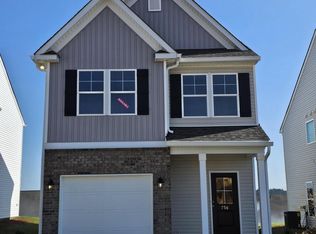
    Corner lot. Main-level primary. Room to breathe. And sellers ready to make a deal. Some homes check one or two boxes. This one checks them all, and the sellers are motivated, so the timing could not be better for a buyer who is ready to move. Tucked into one of Trolley Run's most desirable spots in Aiken, South Carolina, this corner lot home offers something the neighborhood does not offer everywhere: a backyard with actual breathing room. Space for a playset, a garden, weekend cookouts, or simply letting the kids and the dog run. If outdoor space has been on your must-have list, this Aiken SC home delivers. Inside, the layout just works. The peninsula kitchen is the kind of space families actually live in, whether that is homework at the counter, Saturday morning pancakes, or hosting friends on a Friday night. It flows right into the open concept living room, so nobody is ever too far from the action. The garage entry drops you straight into the kitchen, which means grocery hauls just became a non-event. The primary suite on the main level is a rare find in this price range, offering the kind of convenience that matters more every year. Upstairs, you will find three more bedrooms including one that could easily serve as a second primary suite or guest suite, plus a generously sized flex space that works as a playroom, home office, or media room depending on the season. Life in Trolley Run means access to a community pool, playground, walking trails, and green spaces where you actually see your neighbors. Located just 10 to 15 minutes from shopping, dining, USC Aiken, and Augusta's medical and business corridor, with easy I-20 access, this Aiken SC neighborhood offers the perfect balance of suburban peace and everyday convenience. The space is right. The neighborhood is right. And right now, the sellers are ready, which means this could be your moment. Homes in Trolley Run do not last. Schedule your showing today!

    Zillow last checked:

    Listing updated:

    Listed by:

    Kaitlin Collins,

    eXp Realty - Columbia

    Bought with:

    Stephanie Celeste King, 126172

    Real Broker LLC

    Source: Aiken MLS,MLS#: 222995MLS Logo

    Facts & features

    Interior

    Bedrooms & bathrooms
    • Bedrooms: 4
    • Bathrooms: 3
    • Full bathrooms: 2
    • 1/2 bathrooms: 1
    Primary bedroom
    • Level: Main
    • Area: 195
    • Dimensions: 13 x 15
    Bedroom 2
    • Level: Upper
    • Area: 182
    • Dimensions: 13 x 14
    Bedroom 3
    • Level: Upper
    • Area: 182
    • Dimensions: 13 x 14
    Bedroom 4
    • Level: Upper
    • Area: 266
    • Dimensions: 14 x 19
    Dining room
    • Level: Main
    • Area: 99
    • Dimensions: 9 x 11
    Family room
    • Level: Main
    • Area: 221
    • Dimensions: 13 x 17
    Kitchen
    • Level: Main
    • Area: 140
    • Dimensions: 10 x 14
    Other
    • Level: Upper
    • Area: 204
    • Dimensions: 12 x 17
    Heating
    • Forced Air
    Cooling
    • Central Air
    Appliances
    • Included: Microwave, Range, Tankless Water Heater, Dishwasher, Disposal
    Features
    • Walk-In Closet(s), Bedroom on 1st Floor, Primary Downstairs, Eat-in Kitchen, Pantry, High Speed Internet
    • Flooring: Carpet, Vinyl
    • Basement: None
    • Has fireplace: No
    Interior area
    • Total structure area: 2,386
    • Total interior livable area: 2,386 sqft
    • Finished area above ground: 2,386
    • Finished area below ground: 0

    Property

    Parking
    • Total spaces: 2
    • Parking features: Attached, Driveway, Garage Door Opener
    • Attached garage spaces: 2
    • Has uncovered spaces: Yes
    Features
    • Levels: Two
    • Patio & porch: Patio
    • Pool features: Community
    • Fencing: Fenced
    Lot
    • Size: 10,454 Square Feet
    • Features: Corner Lot, Landscaped, Sprinklers In Front, Sprinklers In Rear
    Details
    • Additional structures: None
    • Parcel number: 0870039039
    • Special conditions: Standard
    • Horse amenities: None

    Construction

    Type & style
    • Home type: SingleFamily
    • Architectural style: Traditional
    • Property subtype: Single Family Residence
    Materials
    • Vinyl Siding
    • Foundation: Slab
    • Roof: Shingle
    Condition
    • New construction: No
    • Year built: 2023
    Details
    • Warranty included: Yes

    Utilities & green energy

    • Sewer: Public Sewer
    • Water: Public

    Community & HOA

    Community
    • Features: Other, Pool
    • Subdivision: Trolley Run Providence Station
    HOA
    • Has HOA: Yes
    • HOA fee: $1,000 annually
    Location
    • Region: Aiken

    Financial & listing details

    • Price per square foot: $115/sqft
    • Tax assessed value: $250,140
    • Annual tax amount: $1,092
    • Date on market: 4/23/2026
    • Cumulative days on market: 78 days
    • Listing terms: Contract
    • Road surface type: Asphalt

    Price history

    DateEventPrice
    7/10/2026Sold$275,000-3.5%$115/sqft
    Source: Aiken MLS #222995 Report a problem
    6/9/2026Pending sale$285,000$119/sqft
    Source: Aiken MLS #222995 Report a problem
    6/1/2026Price change$285,000-3.4%$119/sqft
    Source: Aiken MLS #222995 Report a problem
    5/13/2026Price change$295,000-1.7%$124/sqft
    Source: Aiken MLS #222995 Report a problem
    4/23/2026Listed for sale$300,000+9.1%$126/sqft
    Source: Aiken MLS #222995 Report a problem
    6/24/2024Sold$274,900-1.1%$115/sqft
    Source: Public Record Report a problem
    5/6/2024Pending sale$277,900$116/sqft
    Source: Aiken MLS #209193 Report a problem
    3/13/2024Price change$277,900-0.7%$116/sqft
    Source: Aiken MLS #209193 Report a problem
    2/23/2024Price change$279,900-0.1%$117/sqft
    Source: Aiken MLS #209193 Report a problem
    2/2/2024Price change$280,250+0.7%$117/sqft
    Source: Aiken MLS #209193 Report a problem
    11/18/2023Listed for sale$278,250$117/sqft
    Source: Aiken MLS #209193 Report a problem

    Public tax history

    YearProperty taxesTax assessment
    2025$1,092 +549.3%$10,010 +495.8%
    2024$168 -71.5%$1,680 -33.3%
    2023$591 $2,520
    Find assessor info on the county website

    Neighborhood: 29801

    Nearby schools

    GreatSchools rating
    Sell for more on Zillow
    Get a Zillow Showcase℠ listing at no additional cost and you could sell for .
    $277,200
    2% more
    +$5,544
    With Zillow Showcase(estimated)
    $282,744
    Sell for more on Zillow
    Get a Zillow Showcase℠ listing at no additional cost and you could sell for .
    $277,200
    2% more
    +$5,544
    With Zillow Showcase(estimated)
    $282,744