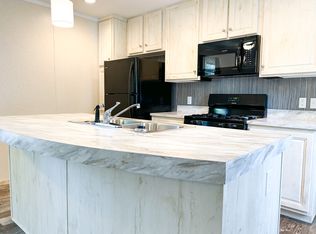
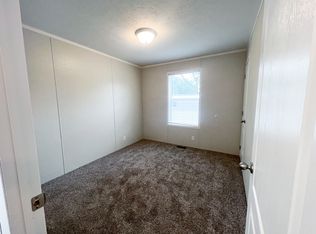
Welcome to 714 Mill St., Unit #54, a beautifully crafted home that offers a blend of rustic charm and modern convenience in the heart of Leslie. This inviting residence features 3 bedrooms and 2 full bathrooms, designed to meet all your needs with style and comfort. Step into the spacious living room, where rustic design elements create a warm and welcoming atmosphere. The primary bedroom features an ensuite bathroom with walk in shower and a spacious closet. Good sized second bedroom and bathroom with bathtub. Home is on a large corner lot in the wonderful Leslie Estate. The community has a pool, pickle ball court, fitness center and dog park. Home is located in a park and the purchase transaction is subject to the park's approval of the buyer. MCM 855-377-7368. Seller is a licensed agent in the state of Michigan.
Active
Price cut: $5K (7/21)
$84,900
714 Mill St #54, Leslie, MI 49251
3beds
1,216sqft
Manufactured Home
Built in 2022
-- sqft lot
$83,800 Zestimate®
$70/sqft
$665/mo HOA
What's special
Rustic design elementsLarge corner lotCorner lotSpacious closetWalk in shower
- 307 days |
- 98 |
- 6 |
Zillow last checked:
Listing updated:
Listed by:
Roy Chebli 517-204-3737,
KELLER WILLIAMS LANSING 517-853-1200
Source: MichRIC,MLS#: 25047683
Facts & features
Interior
Bedrooms & bathrooms
- Bedrooms: 3
- Bathrooms: 2
- Full bathrooms: 2
- Main level bedrooms: 3
Primary bedroom
- Description: CARPET
- Level: Main
- Area: 150.37
- Dimensions: 10.25 x 14.67
Bedroom 2
- Description: CARPET
- Level: Main
- Area: 101.04
- Dimensions: 9.33 x 10.83
Bedroom 3
- Description: CARPET
- Level: Main
- Area: 101.04
- Dimensions: 9.33 x 10.83
Kitchen
- Description: Vinyl
- Level: Main
- Area: 121.84
- Dimensions: 11.25 x 10.83
Living room
- Description: CARPET
- Level: Main
- Area: 162.84
- Dimensions: 11.10 x 14.67
Heating
- Forced Air
Cooling
- Central Air
Appliances
- Included: Dishwasher, Disposal, Microwave, Oven, Range, Refrigerator
- Laundry: Laundry Room
Features
- Ceiling Fan(s)
- Windows: Low-Emissivity Windows, Screens, Window Treatments
- Basement: Slab
- Has fireplace: No
Interior area
- Total structure area: 1,216
- Total interior livable area: 1,216 sqft
Property
Accessibility
- Accessibility features: 36 Inch Entrance Door
Features
- Stories: 1
- Pool features: Association
- Spa features: Association
Lot
- Features: Corner Lot
Details
- Parcel number: 0
- Zoning description: RES
Construction
Type & style
- Home type: MobileManufactured
- Architectural style: Ranch
- Property subtype: Manufactured Home
Materials
- Vinyl Siding
- Roof: Shingle
Condition
- New Construction
- New construction: Yes
- Year built: 2022
Utilities & green energy
- Sewer: Public Sewer, Storm Sewer
- Water: Public
- Utilities for property: Natural Gas Available, Cable Available, Natural Gas Connected, Cable Connected
Community & HOA
HOA
- Has HOA: Yes
- Amenities included: Pool, Spa/Hot Tub
- Services included: Trash, Maintenance Grounds
- HOA fee: $665 monthly
Location
- Region: Leslie
Financial & listing details
- Price per square foot: $70/sqft
- Date on market: 9/17/2025
- Listing terms: Cash,Conventional
- Road surface type: Paved

Roy Chebli
(517) 204-3737
By pressing Contact Agent, you agree that the real estate professional identified above may call/text you about your search, which may involve use of automated means and pre-recorded/artificial voices. You don't need to consent as a condition of buying any property, goods, or services. Message/data rates may apply. You also agree to our Terms of Use. Zillow does not endorse any real estate professionals. We may share information about your recent and future site activity with your agent to help them understand what you're looking for in a home.
Estimated market value
$83,800
$80,000 - $88,000
Not available
Price history
| Date | Event | Price |
|---|---|---|
| 7/21/2026 | Price change | $79,900-5.9%$66/sqft |
Source:  Greater Lansing AOR #296756 Report a problem Greater Lansing AOR #296756 Report a problem | ||
| 9/17/2025 | Listed for sale | $84,900$70/sqft |
Source:  MichRIC #25047683 Report a problem MichRIC #25047683 Report a problem | ||
Public tax history
Tax history is unavailable.
Monthly payment
Climate risks
Neighborhood: 49251
Nearby schools
GreatSchools rating
- 8/10Woodworth Elementary SchoolGrades: PK-4Distance: 0.7 mi
- 6/10Leslie Middle SchoolGrades: 5-8Distance: 0.9 mi
- 6/10Leslie High SchoolGrades: 9-12Distance: 1.2 mi
- $89,1003 bd2 ba1.2k sqft714 Mill Street Site #54, Leslie, MI 49251Off Market
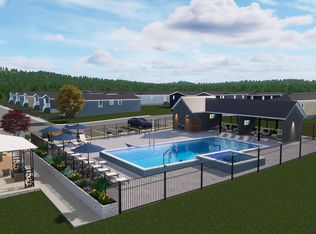
- $15,900-- bd-- ba-- sqftMain, Leslie, MI 49251Off Market
- $104,9004 bd2 ba1.5k sqft714 Mill St #75, Leslie, MI 49251New Construction
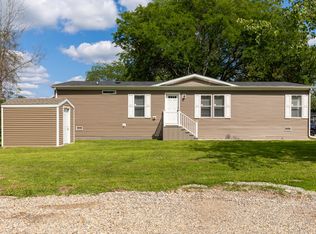
- $8,300-- bd-- ba-- sqftMill St, Leslie, MI 49251Off Market
- $6,400-- bd-- ba-- sqftMill St, Leslie, MI 49251Off Market
- $6,400-- bd-- ba-- sqftMill St, Leslie, MI 49251Off Market
- $18,400-- bd-- ba-- sqftMill St, Leslie, MI 49251Off Market
- $99,9003 bd2 ba1.5k sqft714 Mill St LOT 27, Leslie, MI 49251Sold
Similar homes
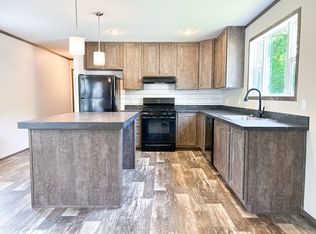
- from $84,9003 bd2 ba1.2k sqftPulse The Steal Plan, Leslie Estates, Leslie, MI 49251New Construction
 MCM Communities
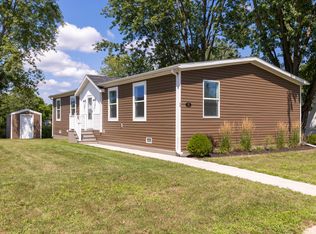
 - $99,9003 bd2 ba1.5k sqft714 Mill St Site # 70, Leslie, MI 49251New Construction
 MichRIC
 - from $72,9003 bd2 ba1k sqft6616-772 Plan, Leslie Estates, Leslie, MI 49251New Construction
 MCM Communities
 - from $99,9003 bd2 ba1.2k sqft7616-773P The Pulse Plan, Leslie Estates, Leslie, MI 49251New Construction
 MCM Communities
 - $104,9004 bd2 ba1.5k sqft714 Mill St #75, Leslie, MI 49251New ConstructionMichRIC
- from $119,9003 bd2 ba1.2k sqft2848-901 Plan, Leslie Estates, Leslie, MI 49251New ConstructionMCM Communities
- $85,0003 bd1 ba1.6k sqft12677 Walker Rd, Leslie, MI 49251AuctionXome
- $90,0004 bd2 ba1.6k sqftWindham Hills, Jackson, MI 49201For SaleMLS ID #597289, Sales Representative. MHBO
- $99,9952 bd2 ba1.1k sqft8401 Clinton Rd, Jackson, MI 49201For SaleMLS ID #26011553, Rusty Wellman, The Real Estate Connection. MichRIC
- $99,9953 bd2 ba1.4k sqftAndover, Grass Lake, MI 49240For SaleMLS ID #583852, Sales Representative. MHBO
- $68,0004 bd2 ba1.4k sqft3635 Hawthorn Dr, Jackson, MI 49201For SaleMLS ID #25055421, Rusty Wellman, The Real Estate Connection. MichRIC
- $117,0003 bd2 ba1.3k sqft2203 Cooper St, Jackson, MI 49201For SaleMLS ID #297597, Matthew Bunn, Century 21 Affiliated. Greater Lansing AOR
- $99,9003 bd1 ba1.8k sqft1205 E Ganson St, Jackson, MI 49201For SaleMLS ID #26036952, Francine Willingham, Willingham Real Estate. MichRIC
- $60,0004 bd2 ba1.6k sqft509 Spring Harbor Blvd Lot 80, Springport, MI 49284For SaleMLS ID #1947905, Angel Field. NGLRMLS
- $74,5003 bd2 ba1.5k sqft3363 Buckthorn Cir, Jackson, MI 49201For SaleMLS ID #26012576, Rusty Wellman, The Real Estate Connection. MichRIC
- $76,9003 bd2 ba1.5k sqft3618 Hawthorn Drive Site #258, Jackson, MI 49201New ConstructionWindward Communities
- $95,0003 bd2 ba1.2k sqft605 Homewild Ave, Jackson, MI 49201For SaleMLS ID #26030938, FRED M HETHERWICK, ERA Reardon Realty, L.L.C.. MichRIC
- $69,5003 bd2 ba1.6k sqft186 Taylor Ave #186, Jackson, MI 49203For SaleMLS ID #11739941, Teresa Schenk, COZIE HOMES INC. My State MLS
- $54,9953 bd2 ba1.5k sqftWindham Hills, Jackson, MI 49201For SaleMLS ID #602428, Sales Representative. MHBO
- $92,9003 bd2 ba1.5k sqft3543 Winsford Drive Site 409, Jackson, MI 49201New ConstructionWindward Communities
