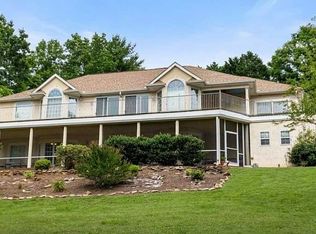
Rare Opportunity! Never lived in, this immaculate 2014 one-level home offers 3 bedrooms, 2 bathrooms, and sits on unrestricted land with U.S. Forest Service frontage and stunning year-round lake and mountain views. Designed for easy living, the home features a concrete driveway, attached 2-car garage, handicap accessibility, tile flooring, and durable siding/ stone finish & metal roof. The spacious primary suite includes an oversized tiled walk-in shower, double vanity and walk-in closet. Seasonal views from the master can be opened up year round with tree trimming. Nestled in a peaceful mountainside community with only a few full-time residents, you'll enjoy exceptional privacy while taking in a scenic drive past the lake each time you come home. The property is just minutes from the local boat ramp, boat storage, outdoor recreation, and downtown Hiawassee shopping and dining. The breathtaking year-round lake and mountain views could be enhanced even further with selective tree trimming. A walking path through the National Forest leads to a private beach cove on the lake, creating a truly special outdoor retreat. An additional lot also bordering USFS and end of road, is included for maintaining privacy or future possibilities.
Active
$575,000
714 Mountain View Dr #36-35, Hiawassee, GA 30546
3beds
--sqft
:
Get pre-qualified$3,361/mo
Single Family Residence, Cabin
Built in 2014
0.55 Acres Lot
$555,900 Zestimate®
$--/sqft
$-- HOA
What's special
- 30 days |
- 701 |
- 40 |
Likely to sell faster than
Zillow last checked:
Listing updated:
Listed by:
Anna Margo 8508322443,
Keller Williams Elevate
Source: GAMLS,MLS#: 10798612
Facts & features
Interior
Bedrooms & bathrooms
- Bedrooms: 3
- Bathrooms: 2
- Full bathrooms: 2
- Main level bathrooms: 2
- Main level bedrooms: 3
Rooms
- Room types: Great Room
Dining room
- Features: Dining Rm/Living Rm Combo
Kitchen
- Features: Breakfast Bar, Kitchen Island
Heating
- Central, Electric
Cooling
- Ceiling Fan(s), Central Air, Electric
Appliances
- Included: Cooktop, Dishwasher, Refrigerator
- Laundry: Laundry Closet
Features
- Master On Main Level, Vaulted Ceiling(s), Walk-In Closet(s)
- Flooring: Tile
- Basement: None
- Has fireplace: No
Interior area
- Total structure area: 0
- Finished area above ground: 0
- Finished area below ground: 0
Video & virtual tour
Property
Parking
- Total spaces: 4
- Parking features: Garage, Off Street
- Has garage: Yes
Accessibility
- Accessibility features: Accessible Doors, Accessible Entrance, Accessible Full Bath, Accessible Hallway(s), Accessible Kitchen, Garage Van Access, Shower Access Wheelchair
Features
- Levels: One
- Stories: 1
- Patio & porch: Deck, Patio, Porch
- Exterior features: Balcony
- Has view: Yes
- View description: Lake, Mountain(s)
- Has water view: Yes
- Water view: Lake
- Waterfront features: Lake Privileges
- Body of water: Chatuge
- Frontage type: Borders US/State Park
Lot
- Size: 0.55 Acres
- Features: Corner Lot, Level, Private, Sloped
- Residential vegetation: Wooded
Details
- Parcel number: 0031B002
Construction
Type & style
- Home type: SingleFamily
- Architectural style: Craftsman,Ranch,Traditional
- Property subtype: Single Family Residence, Cabin
Materials
- Stone, Vinyl Siding
- Foundation: Slab
- Roof: Metal
Condition
- Resale
- New construction: No
- Year built: 2014
Utilities & green energy
- Electric: 220 Volts
- Sewer: Septic Tank
- Water: Public
- Utilities for property: High Speed Internet, Propane
Community & HOA
Community
- Features: Lake
- Subdivision: Twin Mountain
HOA
- Has HOA: No
- Services included: None
Location
- Region: Hiawassee
Financial & listing details
- Annual tax amount: $1,667
- Date on market: 7/2/2026
- Cumulative days on market: 30 days
- Listing agreement: Exclusive Right To Sell
- Listing terms: 1031 Exchange,Cash,Conventional,FHA,Freddie Mac Approved,Georgia Housing and Finance Authority,USDA Loan,VA Loan
Estimated market value
$555,900
$528,000 - $584,000
$2,081/mo
Price history
| Date | Event | Price |
|---|---|---|
| 7/3/2026 | Listed for sale | $575,000 |
Source:  GAMLS #10798612 Report a problem GAMLS #10798612 Report a problem | ||
Public tax history
Tax history is unavailable.
Monthly payment
Est. payment
Payment breakdown
Explore the cost of this home by adjusting the details. Changes won't be saved.Climate risks
Neighborhood: 30546
Nearby schools
GreatSchools rating
- 6/10Towns County Elementary SchoolGrades: PK-5Distance: 2.2 mi
- 8/10Towns County Middle SchoolGrades: 6-8Distance: 2.2 mi
- 7/10Towns County High SchoolGrades: 9-12Distance: 2.2 mi
Schools provided by the listing agent
- Elementary: Towns County
- Middle: Towns
- High: Towns
Source: GAMLS. This data may not be complete. We recommend contacting the local school district to confirm school assignments for this home.
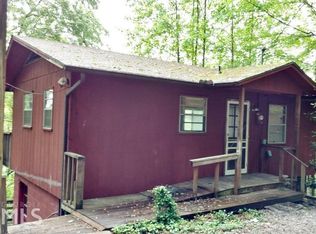
- $222,600-- bd2 ba899 sqft568 Twin Mountain Rd, Hiawassee, GA 30546Off Market
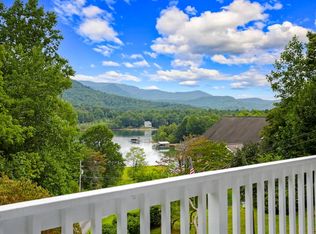
- $571,900-- bd2 ba3.8k sqft521 Twin Mountain Rd, Hiawassee, GA 30546Off Market
- $373,9003 bd2 ba2.4k sqft556 Twin Mountain Rd, Hiawassee, GA 30546Off Market
- $244,6002 bd1 ba1.5k sqft661 Twin Mountain Rd, Hiawassee, GA 30546Off Market
- $358,000-- bd1 ba1.5k sqft539 Twin Mountain Rd, Hiawassee, GA 30546Off Market
- $300,300-- bd1 ba1.6k sqft575 Twin Mountain Rd, Hiawassee, GA 30546Off Market
- $356,600-- bd2 ba1.4k sqft538 Lakeview Ln, Hiawassee, GA 30546Off Market
- $211,2002 bd2 ba1.4k sqft536 Twin Mountain Rd, Hiawassee, GA 30546Off Market
A local agent can set up tours, give advice and negotiate with sellers.
A local lender can help you make sure your offer is ready when you are.
Similar homes
- $575,0003 bd2 ba-- sqft714 Mountain View Dr, Hiawassee, GA 30546For Sale
 MLS ID #434105, Anna Margo, Keller Williams Elevate. NGBOR
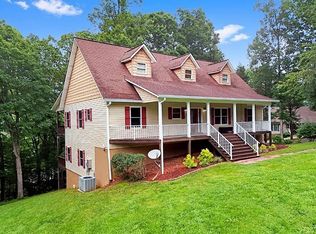
 - $524,9004 bd3 ba3.6k sqft1250 Hawkview Rd, Hiawassee, GA 30546For Sale
 MLS ID #433947, Kelly Shuler, Coldwell Banker High Country Realty - Blairsville. NGBOR
 - $445,0003 bd2 ba1.4k sqft53 Windjammer Ct, Hiawassee, GA 30546For Sale
 MLS ID #431466, Carina Woolrich, Advantage Chatuge Realty. NGBOR
 - $539,0004 bd3 ba3.5k sqft1701 Victoria Woods Dr, Hiawassee, GA 30546For Sale By Owner
- $525,0004 bd4 ba3.1k sqft602-557 Hidden Pines Ct #1-10, Hiawassee, GA 30546Active
 MLS ID #10789831, Teresa Rittenhouse, Mountain Realty. GAMLS
 - $479,0003 bd3 ba2.6k sqft1903 Bell Eagle Dr, Hiawassee, GA 30546For SaleMLS ID #430301, Dorinda Freed, REMAX Town & Country - Cornerstone. NGBOR
- $415,0003 bd3 ba-- sqft2421 Settlers Ridge Rd, Hiawassee, GA 30546For SaleMLS ID #430844, Janet Allen, Mountain Realty. NGBOR
- $499,0004 bd4 ba3.3k sqft7957 Mountain Top Trl #3, Hiawassee, GA 30546ActiveMLS ID #10726902, Zyndel Payne, Mountain Realty. GAMLS
- $410,0006 bd3 ba-- sqft4113 Quinn Cove Rd, Hiawassee, GA 30546ActiveMLS ID #10806317, Olga Druzhinina, HomeSmart. GAMLS
- $450,0003 bd3 ba-- sqft2228 Walls Mountain Rd N, Hiawassee, GA 30546For SaleMLS ID #432881, The Lloyd Team, North Peaks Realty. NGBOR
- $539,9003 bd3 ba2.7k sqft1512 Smithfield Ln, Young Harris, GA 30582For SaleMLS ID #434017, Kelly Shuler, Coldwell Banker High Country Realty - Blairsville. NGBOR
- $372,0003 bd3 ba2.6k sqft20 Eagle Heights Rd, Hiawassee, GA 30546For SaleMLS ID #430988, Benny Kimsey, REMAX Town & Country - Hiawassee. NGBOR
- $799,9004 bd5 ba6.2k sqft792 Bugscuffle Rd, Hiawassee, GA 30546For SaleMLS ID #430659, Kelly Shuler, Coldwell Banker High Country Realty - Blairsville. NGBOR
- $850,0004 bd4 ba-- sqft520 Long View Dr, Hiawassee, GA 30546For SaleMLS ID #430360, The Lloyd Team, North Peaks Realty. NGBOR
- $399,9003 bd2 ba2.2k sqft1568 Carlvin Rd, Hiawassee, GA 30546For SaleMLS ID #430595, Benny Kimsey, REMAX Town & Country - Hiawassee. NGBOR
- $534,9973 bd3 ba2.2k sqft162 Grand View Rdg, Young Harris, GA 30582For SaleMLS ID #416534, Billie Sue Lunsford, REMAX Town & Country - Cornerstone. NGBOR
- $499,0001 bd2 ba1.5k sqft1529 Cedar View Ln, Hiawassee, GA 30546For SaleMLS ID #416696, Tiffany Hooper, Mountain Realty. NGBOR
- $799,0004 bd3 ba2k sqft233 Bradshaw Rd, Hiawassee, GA 30546For SaleMLS ID #430117, Karyn Woody, Mountain Sotheby's International Realty. NGBOR
- $550,0003 bd3 ba2.9k sqft197 Eagles View Rd, Hayesville, NC 28904For SaleMLS ID #419380, Kelly Schroter, Mountain Sotheby's International Realty. NGBOR
- $530,0003 bd3 ba1.6k sqft1401 Lakeside Rd Unit 502, Hiawassee, GA 30546ActiveMLS ID #10758759, Brenda C Jackson, Mountain Realty. GAMLS
