This amazing home & grounds provides year-round comfort & beauty. Vaulted ceilings & large windows bring light into the dining/living areas. Kitchen has Corian & granite counters, loads of storage, extra sink and an island. Main: 2BRs, full bath, utility room w/a safe. Upstairs is a very large Primary bedroom w/balcony, walk-in closet & bath w/step-in shower. Big studio room too! Large garage w/the solar panel box & hybrid water heater. Separate double garage. Fenced back yard & trails through the woods leads to Old Fort Townsend. Gardener's delight has a sunny fenced garden in front w/asparagus, berries & dahlias. Many other gorgeous plants- rhododendrons & specialty trees. Solar panels on roof. Offer Review Sat. 3/22, 9:00 am. See today!
Sold
Listed by: Bell Tower Brokers • Teresa Nomura
Bought with: The Agency - Port Townsend
$1,084,700
714 Parkridge Drive, Port Townsend, WA 98368
3beds
2,606sqft
Single Family Residence
Built in 2007
4.61 Acres Lot
$1,041,400 Zestimate®
$416/sqft
$3,058 Estimated rent
Home value
$1,041,400
$875,000 - $1.24M
$3,058/mo
Zestimate® history
Owner options
List your home for rent
$3,058/mo
Rent Zestimate®
Find your next renter with Zillow Rental Manager. Plus, with online applications, you can quickly screen prospective tenants – for free.
$3,058/mo
Rent Zestimate®
Refinance and save
$6,500/mo
Est. payment
Refinancing to a lower rate could help reduce your monthly payments and save thousands over the life of the loan.
$6,500/mo
Est. payment
Explore your selling options
Work with a Zillow partner agent
Leverage their expertise and Zillow's premium Showcase listings to get your home seen by more buyers.
Get startedList with your own agent
Get your home in front of millions of buyers by listing it on Zillow.
Learn how to do itSell it yourself
Take full control of how buyers see your home on Zillow by listing For Sale by Owner (FSBO).
List your homeWhat's special
Sunny fenced gardenTrails through the woodsLarge windowsWalk-in closetStep-in showerSpecialty treesVaulted ceilings
Zillow last checked:
Listing updated:
Offers reviewed: Mar 22
Listed by:
Teresa Nomura,
Bell Tower Brokers
Bought with:
Kristina Jennings, 23024564
The Agency - Port Townsend
Source: NWMLS as distributed by MLS GRID,MLS#: 2345262
Facts & features
Interior
Bedrooms & bathrooms
- Bedrooms: 3
- Bathrooms: 2
- Full bathrooms: 1
- 3/4 bathrooms: 1
- Main level bathrooms: 1
- Main level bedrooms: 2
Bedroom
- Level: Main
Bedroom
- Level: Main
Bathroom full
- Level: Main
Dining room
- Level: Main
Entry hall
- Level: Main
Kitchen with eating space
- Level: Main
Living room
- Level: Main
Utility room
- Level: Main
Heating
- Forced Air, Heat Pump, Electric, Solar (Unspecified)
Cooling
- Forced Air, Heat Pump
Appliances
- Included: Dishwasher(s), Dryer(s), Microwave(s), Refrigerator(s), Stove(s)/Range(s), Washer(s), Water Heater: Electric Hybrid, Water Heater Location: Garage
Features
- Bath Off Primary, Ceiling Fan(s)
- Flooring: Ceramic Tile, Hardwood, Vinyl, Carpet
- Windows: Double Pane/Storm Window, Skylight(s)
- Basement: None
- Has fireplace: No
Interior area
- Total structure area: 2,606
- Total interior livable area: 2,606 sqft
Property
Parking
- Total spaces: 4
- Parking features: Driveway, Attached Garage, Detached Garage
- Attached garage spaces: 4
Features
- Levels: Two
- Stories: 2
- Entry location: Main
- Patio & porch: Bath Off Primary, Ceiling Fan(s), Ceramic Tile, Double Pane/Storm Window, Skylight(s), Water Heater
- Has view: Yes
- View description: Partial, Territorial
Lot
- Size: 4.61 Acres
- Features: Deck, Fenced-Partially, High Speed Internet, Outbuildings, Patio
- Topography: Level,Rolling
- Residential vegetation: Brush, Garden Space, Wooded
Details
- Parcel number: 999900141
- Zoning: RR 1:5
- Zoning description: Jurisdiction: County
- Special conditions: Standard
Construction
Type & style
- Home type: SingleFamily
- Architectural style: Northwest Contemporary,2 Story
- Property subtype: Single Family Residence
Materials
- Wood Products
- Foundation: Poured Concrete
- Roof: Composition
Condition
- Very Good
- Year built: 2007
Details
- Builder name: Shannon Kane
Utilities & green energy
- Sewer: Septic Tank
- Water: Public
Green energy
- Energy generation: Solar
Community & HOA
Community
- Subdivision: Woodland Hills
Location
- Region: Port Townsend
Financial & listing details
- Price per square foot: $416/sqft
- Tax assessed value: $870,574
- Annual tax amount: $7,411
- Offers reviewed: 03/22/2025
- Date on market: 4/28/2025
- Cumulative days on market: 450 days
- Listing terms: Conventional
- Inclusions: Dishwasher(s), Dryer(s), Microwave(s), Refrigerator(s), Stove(s)/Range(s), Washer(s)
Price history
| Date | Event | Price |
|---|---|---|
| 4/4/2025 | Sold | $1,084,700+9%$416/sqft |
Source:  NWMLS as distributed by MLS GRID #2345262 Report a problem NWMLS as distributed by MLS GRID #2345262 Report a problem | ||
| 3/23/2025 | Pending sale | $995,000$382/sqft |
Source: NWMLS as distributed by MLS GRID #2345262 Report a problem | ||
| 3/16/2025 | Listed for sale | $995,000$382/sqft |
Source: NWMLS as distributed by MLS GRID #2345262 Report a problem | ||
Public tax history
| Year | Property taxes | Tax assessment |
|---|---|---|
| 2024 | $7,411 +6.5% | $870,574 +9.9% |
| 2023 | $6,956 +16% | $792,379 +10.1% |
| 2022 | $5,998 +8.5% | $719,399 +25.6% |
| 2021 | $5,530 -1.7% | $572,818 +8% |
| 2019 | $5,624 +0.7% | $530,384 +5% |
| 2018 | $5,587 +11.9% | $505,128 +15.4% |
| 2017 | $4,993 +1.5% | $437,822 +9.5% |
| 2016 | $4,922 +16.2% | $399,751 |
| 2015 | $4,236 +5.4% | $399,751 |
| 2014 | $4,019 +100% | $399,751 +5% |
| 2013 | $2,009 -42.3% | $380,715 |
| 2010 | $3,482 | -- |
Find assessor info on the county website
Neighborhood: 98368
Nearby homes
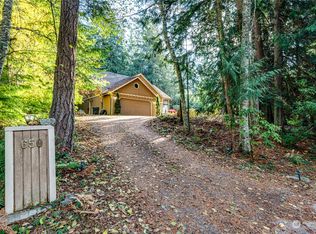
- $565,0003 bd3 ba1.5k sqft650 Pinecrest Dr, Port Townsend, WA 98368Sold
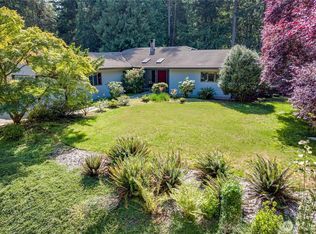
- $735,0003 bd3 ba1.8k sqft20 Shorecrest Ct, Port Townsend, WA 98368For Sale
- $650,0003 bd3 ba3.4k sqft1660 Kala Point Dr, Port Townsend, WA 98368Sold

- $850,0003 bd2 ba2.1k sqft460 Pinecrest Dr, Port Townsend, WA 98368For Sale

- $1,117,0003 bd3 ba2.5k sqft230 Blue Horizon Ct, Port Townsend, WA 98368Sold
- $285,0005.01 Acres2 Nka Parkridge Dr, Pt Townsend, WA 98368Lot/Land
- $635,0002 bd3 ba3.1k sqft370 Pinecrest Dr, Port Townsend, WA 98368Sold
- $267,0004.62 Acres45 Quail Ridge Ct, Pt Townsend, WA 98368Sold
Nearby schools
GreatSchools rating
- 6/10Salish Coast ElementaryGrades: PK-5Distance: 3.1 mi
- 4/10Blue Heron Middle SchoolGrades: 6-8Distance: 4.4 mi
- 8/10Port Townsend High SchoolGrades: 9-12Distance: 3.8 mi
Schools provided by the listing agent
- Elementary: Salish Coast Elementary
- Middle: Blue Heron Mid
- High: Port Townsend High
Source: NWMLS as distributed by MLS GRID. This data may not be complete. We recommend contacting the local school district to confirm school assignments for this home.


Get pre-qualified for a loan
At Zillow Home Loans, we can pre-qualify you in as little as 5 minutes with no impact to your credit score.An equal housing lender. NMLS #10287.
- Washington
- Jefferson County
- Port Townsend
- 98368
- 714 Parkridge Drive
Nearby cities
Nearby zip codes
Other Port Townsend Topics
