Welcome to this beautiful craftsman style Saussy Burbank home featuring the sought-after Baldwin floor plan, where timeless charm meets everyday functionality. A large covered rocking chair front porch sets the tone and invites you inside. Step through the front door to find a formal dining room with crown molding on your left and a private office with French doors on your right—perfect for working from home. Hardwood flooring flows throughout the main level, leading you into a well-appointed kitchen with granite countertops, gas stove, and a stylish backsplash. The living room is the heart of the home, highlighted by a stunning floor-to-ceiling stone fireplace with gas logs, abundant natural light, and peaceful views of the backyard. A breakfast area, half bath, and laundry room complete the main level. Step out back to enjoy the rear porch and flat backyard—ideal for summer BBQs, outdoor dining, or simply unwinding at the end of the day. Upstairs, you’ll find three spacious bedrooms, two full baths (including a convenient Jack and Jill), and an expansive bonus room ready to fit your lifestyle—whether it’s movie nights, game days, a playroom, or a home gym. Located in the highly desirable Skybrook community, residents enjoy access to golf, swimming, tennis, a fitness center, and more. With easy access to I-485, I-77, and I-85, commuting throughout Charlotte, the airport and the Lake Norman area is a breeze. With low Cabarrus County taxes, top-rated schools, and a true sense of community, this home offers the perfect blend of style, comfort, and convenience. Are you ready to make it yours?
Closed
Street View
$685,000
714 Richland Dr, Huntersville, NC 28078
4beds
3,000sqft
Single Family Residence
Built in 2005
0.24 Acres Lot
$685,500 Zestimate®
$228/sqft
$2,942 Estimated rent
Home value
$685,500
$651,000 - $720,000
$2,942/mo
Zestimate® history
Owner options
List your home for rent
$2,942/mo
Rent Zestimate®
Find your next renter with Zillow Rental Manager. Plus, with online applications, you can quickly screen prospective tenants – for free.
$2,942/mo
Rent Zestimate®
Refinance and save
$4,634/mo
Est. payment
Refinancing to a lower rate could help reduce your monthly payments and save thousands over the life of the loan.
$4,634/mo
Est. payment
Explore your selling options
Work with a Zillow partner agent
Leverage their expertise and Zillow's premium Showcase listings to get your home seen by more buyers.
Get startedList with your own agent
Get your home in front of millions of buyers by listing it on Zillow.
Learn how to do itSell it yourself
Take full control of how buyers see your home on Zillow by listing For Sale by Owner (FSBO).
List your homeWhat's special
Abundant natural lightBreakfast areaThree spacious bedroomsGas stoveStylish backsplashRear porch
Zillow last checked:
Listing updated:
Listed by:
Sean McCartney seanmccartneyrealtor@gmail.com,
ENRG Global Realty LLC
Bought with:
Kathy Norman
Keller Williams South Park
Source: Canopy MLS as distributed by MLS GRID,MLS#: 4373923
Facts & features
Interior
Bedrooms & bathrooms
- Bedrooms: 4
- Bathrooms: 4
- Full bathrooms: 3
- 1/2 bathrooms: 1
- Main level bedrooms: 1
Primary bedroom
- Level: Main
Bedroom s
- Level: Upper
Bedroom s
- Level: Upper
Bedroom s
- Level: Upper
Bathroom full
- Level: Main
Bathroom full
- Level: Upper
Bathroom full
- Level: Upper
Bonus room
- Level: Upper
Breakfast
- Level: Main
Dining room
- Level: Main
Kitchen
- Level: Main
Laundry
- Level: Main
Living room
- Level: Main
Office
- Level: Main
Heating
- Forced Air, Natural Gas, Zoned
Cooling
- Central Air, Zoned
Appliances
- Included: Dishwasher, Disposal, Exhaust Fan, Gas Oven, Gas Range, Gas Water Heater, Microwave, Self Cleaning Oven
- Laundry: Electric Dryer Hookup, Utility Room, Main Level
Features
- Flooring: Carpet, Tile, Vinyl, Wood
- Doors: French Doors
- Has basement: No
- Attic: Pull Down Stairs
- Fireplace features: Gas Vented, Living Room
Interior area
- Total structure area: 3,000
- Total interior livable area: 3,000 sqft
- Finished area above ground: 3,000
- Finished area below ground: 0
Property
Parking
- Total spaces: 2
- Parking features: Attached Garage, Garage on Main Level
- Attached garage spaces: 2
Features
- Levels: Two
- Stories: 2
- Patio & porch: Covered, Rear Porch
- Pool features: Community
- Waterfront features: None
Lot
- Size: 0.24 Acres
- Features: Level
Details
- Parcel number: 46707925560000
- Zoning: LDR
- Special conditions: Standard
Construction
Type & style
- Home type: SingleFamily
- Architectural style: Arts and Crafts
- Property subtype: Single Family Residence
Materials
- Cedar Shake, Fiber Cement, Stone
- Foundation: Crawl Space
Condition
- New construction: No
- Year built: 2005
Details
- Builder model: Baldwin
- Builder name: Saussy Burbank
Utilities & green energy
- Sewer: Public Sewer
- Water: City
Community & HOA
Community
- Features: Cabana, Clubhouse, Dog Park, Fitness Center, Golf, Picnic Area, Playground, Pond, Recreation Area, Sidewalks, Sport Court, Street Lights, Tennis Court(s), Walking Trails
- Security: Carbon Monoxide Detector(s)
- Subdivision: Skybrook
HOA
- Has HOA: Yes
- HOA fee: $565 annually
- HOA name: CAMS
- HOA phone: 704-731-5560
Location
- Region: Huntersville
Financial & listing details
- Price per square foot: $228/sqft
- Tax assessed value: $609,790
- Annual tax amount: $3,872
- Date on market: 5/1/2026
- Cumulative days on market: 4 days
- Listing terms: Cash,Conventional,VA Loan
- Exclusions: Floor mirror in dining room, floating shelves in various locations
- Road surface type: Concrete, Paved
Price history
| Date | Event | Price |
|---|---|---|
| 7/2/2026 | Sold | $685,000$228/sqft |
Source:  Canopy MLS as distributed by MLS GRID #4373923 Report a problem Canopy MLS as distributed by MLS GRID #4373923 Report a problem | ||
| 5/5/2026 | Pending sale | $685,000$228/sqft |
Source: Canopy MLS as distributed by MLS GRID #4373923 Report a problem | ||
| 5/1/2026 | Listed for sale | $685,000+21%$228/sqft |
Source: Canopy MLS as distributed by MLS GRID #4373923 Report a problem | ||
| 8/30/2023 | Sold | $566,000+66.7%$189/sqft |
Source: Public Record Report a problem | ||
| 3/14/2020 | Listing removed | $2,250$1/sqft |
Source: Shearer Realty Inc. #3580780 Report a problem | ||
| 1/24/2020 | Price change | $2,250-10%$1/sqft |
Source: Shearer Realty Report a problem | ||
| 1/9/2020 | Listed for rent | $2,500+11.1%$1/sqft |
Source: Shearer Realty Inc. Report a problem | ||
| 2/2/2019 | Listing removed | $2,250$1/sqft |
Source: Shearer Realty Report a problem | ||
| 1/18/2019 | Price change | $2,250-10%$1/sqft |
Source: Shearer Realty Report a problem | ||
| 10/30/2018 | Listed for rent | $2,500+31.6%$1/sqft |
Source: Shearer Realty Inc. Report a problem | ||
| 11/5/2014 | Listing removed | $1,899$1/sqft |
Source: Park Avenue Properties - Charlotte, NC Report a problem | ||
| 10/24/2014 | Price change | $1,899-4.8%$1/sqft |
Source: Park Avenue Properties - Charlotte, NC Report a problem | ||
| 8/13/2014 | Listed for rent | $1,995$1/sqft |
Source: Park Avenue Properties Report a problem | ||
| 6/11/2013 | Listing removed | $1,995$1/sqft |
Source: Park Avenue Properties, LLC #2156326 Report a problem | ||
| 5/30/2013 | Listed for rent | $1,995$1/sqft |
Source: Park Avenue Properties, LLC #2156326 Report a problem | ||
| 3/30/2013 | Listing removed | $1,995$1/sqft |
Source: Park Avenue Properties, LLC #2123380 Report a problem | ||
| 12/21/2012 | Listed for rent | $1,995+5.3%$1/sqft |
Source: Park Avenue Properties, LLC #2123380 Report a problem | ||
| 9/22/2011 | Listing removed | $1,895$1/sqft |
Source: Park Avenue Properties, LLC #2033144 Report a problem | ||
| 7/20/2011 | Price change | $1,895-5%$1/sqft |
Source: Park Avenue Properties, LLC #2029863 Report a problem | ||
| 7/1/2011 | Listed for rent | $1,995$1/sqft |
Source: Rentbits Report a problem | ||
| 9/27/2005 | Sold | $339,500$113/sqft |
Source: Public Record Report a problem | ||
Public tax history
| Year | Property taxes | Tax assessment |
|---|---|---|
| 2025 | $3,872 | $609,790 |
| 2024 | $3,872 +24.1% | $609,790 +61.2% |
| 2023 | $3,120 +2.1% | $378,210 |
| 2022 | $3,056 | $378,210 |
| 2021 | $3,056 +6.6% | $378,210 +6.6% |
| 2019 | $2,867 | $354,870 |
| 2018 | -- | $354,870 |
| 2017 | -- | $354,870 +11.3% |
| 2016 | $2,725 | $318,780 |
| 2015 | $2,725 +12.8% | $318,780 |
| 2014 | $2,416 | $318,780 |
| 2013 | -- | $318,780 |
| 2012 | -- | $318,780 -14.6% |
| 2011 | -- | $373,430 |
| 2010 | -- | $373,430 |
| 2009 | -- | $373,430 +0.5% |
| 2008 | -- | $371,580 +18.8% |
| 2007 | -- | $312,740 |
| 2006 | -- | $312,740 +24.1% |
| 2005 | -- | $251,910 |
Find assessor info on the county website
Neighborhood: 28078
Nearby homes
- $605,4005 bd4 ba2.9k sqft708 Richland Dr, Huntersville, NC 28078Off Market
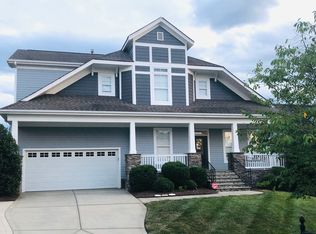
- $539,8003 bd2 ba2.4k sqft720 Richland Dr, Huntersville, NC 28078Off Market
- $614,9004 bd3 ba2.7k sqft702 Richland Dr, Huntersville, NC 28078Off Market
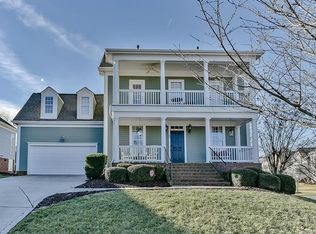
- $651,4005 bd4 ba2.9k sqft10609 Waycross Dr, Huntersville, NC 28078Off Market
- $576,6004 bd3 ba2.7k sqft726 Richland Dr, Huntersville, NC 28078Off Market
- $730,0005 bd4 ba2.9k sqft729 Mercer Pl, Huntersville, NC 28078Sold
- $69,000-- bd-- ba-- sqft732 Richland Dr, Huntersville, NC 28078Off Market
- $635,0005 bd4 ba3k sqft725 Mercer Pl, Huntersville, NC 28078Sold
Nearby schools
GreatSchools rating
- NAW R Odell PrimaryGrades: K-2Distance: 1.4 mi
- 10/10Harris Road MiddleGrades: 6-8Distance: 1.4 mi
- 8/10Cox Mill High SchoolGrades: 9-12Distance: 1.9 mi
Schools provided by the listing agent
- Elementary: W.R. Odell
- Middle: Harris Road
- High: Cox Mill
Source: Canopy MLS as distributed by MLS GRID. This data may not be complete. We recommend contacting the local school district to confirm school assignments for this home.
Get a cash offer in 3 minutes
Find out how much your home could sell for in as little as 3 minutes with a no-obligation cash offer.
Estimated market value
$685,500
Get a cash offer in 3 minutes
Find out how much your home could sell for in as little as 3 minutes with a no-obligation cash offer.
Estimated market value
$685,500
- North Carolina
- Cabarrus County
- Huntersville
- 28078
- 714 Richland Dr
Nearby cities
Nearby zip codes
Other Huntersville Topics
