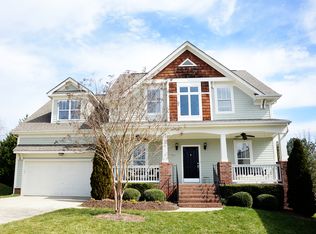
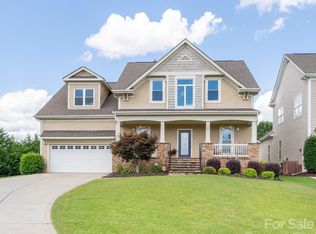
Nestled within the prestigious golf course community of Skybrook, this immaculate 5 bedroom, 3.5 bath home offers the epitome of refined living. Boasting a prime location in Cabarrus County, you will enjoy the blooms the of cherry tree-lined streets as they approach this exquisite property. Step inside to discover a beautifully updated interior featuring a modern kitchen, fresh paint, and renovated baths. Entertain with ease in the spacious living areas or unwind in the oversized screened porch overlooking the beautifully landscaped yard. It doesn't stop there – indulge in your own private oasis with a pool and hot tub to relax in after a long day. Beyond this stunning home, Skybrook offers tons of amenities close by including a golf course, tennis courts, swimming pools, and scenic walking trails. With its prime location and move-in ready condition, this home awaits its fortunate new owners to indulge in sophisticated living at its finest.
Closed
$730,000
729 Mercer Pl, Huntersville, NC 28078
5beds
2,907sqft
Single Family Residence
Built in 2006
0.29 Acres Lot
$740,700 Zestimate®
$251/sqft
$3,191 Estimated rent
Home value
$740,700
$704,000 - $778,000
$3,191/mo
Zestimate® history
Owner options
List your home for rent
$3,191/mo
Rent Zestimate®
Find your next renter with Zillow Rental Manager. Plus, with online applications, you can quickly screen prospective tenants – for free.
$3,191/mo
Rent Zestimate®
Refinance and save
$5,028/mo
Est. payment
Refinancing to a lower rate could help reduce your monthly payments and save thousands over the life of the loan.
$5,028/mo
Est. payment
Explore your selling options
Work with a Zillow partner agent
Leverage their expertise and Zillow's premium Showcase listings to get your home seen by more buyers.
Get startedList with your own agent
Get your home in front of millions of buyers by listing it on Zillow.
Learn how to do itSell it yourself
Take full control of how buyers see your home on Zillow by listing For Sale by Owner (FSBO).
List your homeWhat's special
Golf courseSwimming poolsSophisticated livingRenovated bathsRefined livingHot tubPrivate oasis
Zillow last checked:
Listing updated:
Listing Provided by:
Jason Abernethy jason.abernethy@allentate.com,
Howard Hanna Allen Tate Huntersville
Bought with:
Lyn Palmer
Terra Vista Realty
Source: Canopy MLS as distributed by MLS GRID,MLS#: 4123836
Facts & features
Interior
Bedrooms & bathrooms
- Bedrooms: 5
- Bathrooms: 4
- Full bathrooms: 3
- 1/2 bathrooms: 1
- Main level bedrooms: 1
Primary bedroom
- Level: Main
Heating
- Natural Gas
Cooling
- Central Air
Appliances
- Included: Dishwasher, Disposal, Dryer, Gas Cooktop, Gas Water Heater, Microwave, Refrigerator, Washer
- Laundry: Laundry Room, Main Level
Features
- Breakfast Bar, Cathedral Ceiling(s), Soaking Tub, Open Floorplan, Pantry, Tray Ceiling(s)(s), Walk-In Closet(s)
- Flooring: Carpet, Wood
- Has basement: No
- Fireplace features: Family Room, Fire Pit
Interior area
- Total structure area: 2,907
- Total interior livable area: 2,907 sqft
- Finished area above ground: 2,907
- Finished area below ground: 0
Property
Parking
- Total spaces: 2
- Parking features: Attached Garage, Garage on Main Level
- Attached garage spaces: 2
Features
- Levels: Two
- Stories: 2
- Patio & porch: Front Porch, Rear Porch, Screened
- Exterior features: Fire Pit
- Has private pool: Yes
- Pool features: In Ground
- Has spa: Yes
- Spa features: Heated
- Fencing: Back Yard,Fenced
Lot
- Size: 0.29 Acres
- Features: Cul-De-Sac
Details
- Parcel number: 46707923780000
- Zoning: LDR
- Special conditions: Standard
Construction
Type & style
- Home type: SingleFamily
- Architectural style: Transitional
- Property subtype: Single Family Residence
Materials
- Hardboard Siding, Stone Veneer
- Foundation: Crawl Space
- Roof: Shingle
Condition
- New construction: No
- Year built: 2006
Utilities & green energy
- Sewer: Public Sewer
- Water: City
- Utilities for property: Cable Available
Community & neighborhood
Community
- Community features: Golf, Picnic Area, Playground, Pond, Recreation Area, Sidewalks, Street Lights, Walking Trails
Location
- Region: Huntersville
- Subdivision: Skybrook
HOA & financial
HOA
- Has HOA: Yes
- HOA fee: $685 annually
- Association name: CAMS
- Association phone: 877-672-2267
Other
Other facts
- Listing terms: Cash,Conventional,VA Loan
- Road surface type: Concrete, Paved
Price history
| Date | Event | Price |
|---|---|---|
| 5/6/2024 | Sold | $730,000-0.7%$251/sqft |
Source:  Canopy MLS as distributed by MLS GRID #4123836 Report a problem Canopy MLS as distributed by MLS GRID #4123836 Report a problem | ||
| 4/3/2024 | Listed for sale | $735,000+127.9%$253/sqft |
Source: Canopy MLS as distributed by MLS GRID #4123836 Report a problem | ||
| 4/28/2006 | Sold | $322,500$111/sqft |
Source: Public Record Report a problem | ||
Public tax history
| Year | Property taxes | Tax assessment |
|---|---|---|
| 2025 | $4,461 +13.5% | $702,470 +13.5% |
| 2024 | $3,929 +14.1% | $618,730 +48.2% |
| 2023 | $3,445 +2.1% | $417,560 |
| 2022 | $3,374 | $417,560 |
| 2021 | $3,374 +26.9% | $417,560 +26.9% |
| 2019 | $2,658 +9% | $329,020 |
| 2018 | $2,439 | $329,020 +3.6% |
| 2017 | $2,439 | $317,630 +12.5% |
| 2016 | $2,439 | $282,430 |
| 2015 | $2,439 +13.9% | $282,430 |
| 2014 | $2,141 | $282,430 |
| 2013 | -- | $282,430 |
| 2012 | -- | $282,430 -15.5% |
| 2011 | -- | $334,120 |
| 2010 | -- | $334,120 |
| 2009 | -- | $334,120 +0.9% |
| 2008 | -- | $331,100 +36.9% |
| 2007 | -- | $241,920 +222.6% |
| 2006 | -- | $75,000 |
| 2005 | -- | $75,000 |
Find assessor info on the county website
Neighborhood: 28078
Nearby schools
GreatSchools rating
- NAW R Odell PrimaryGrades: K-2Distance: 1.4 mi
- 10/10Harris Road MiddleGrades: 6-8Distance: 1.4 mi
- 8/10Cox Mill High SchoolGrades: 9-12Distance: 1.9 mi
Schools provided by the listing agent
- Elementary: Odell
- Middle: Harris Road
- High: Cox Mill
Source: Canopy MLS as distributed by MLS GRID. This data may not be complete. We recommend contacting the local school district to confirm school assignments for this home.
Get a cash offer in 3 minutes
Find out how much your home could sell for in as little as 3 minutes with a no-obligation cash offer.
Estimated market value
$740,700
Get a cash offer in 3 minutes
Find out how much your home could sell for in as little as 3 minutes with a no-obligation cash offer.
Estimated market value
$740,700
- North Carolina
- Cabarrus County
- Huntersville
- 28078
- 729 Mercer Pl
Nearby cities
Nearby zip codes
Other Huntersville Topics
