Welcome to this beautifully updated 3 bed, 3 bath townhome. Centrally located in a quiet neighborhood surrounded by horse properties and cow pastures. As you approach the front entry, take a moment to look around at the well manicured open space, private patio, and meticulously kept landscaping at the Oak Run community. Upon entry, you'll notice a cozy red brick fireplace complimenting the new luxury vinyl plank flooring and an updated kitchen; presenting new cabinetry hardware, a farmhouse sink, and exquisite quartz countertops. Next to the kitchen you'll see the first bathroom complete with updated fixtures, new flooring, and a modern vanity.
Take a trip upstairs to discover your master suite equip with vaulted ceilings, bright natural light and a lunette window casting plenty of Colorado sunlight. Notice a freshly renovated ensuite bath, featuring independent vanities, a custom shower, and walk-in closet. As you exit the master, peer into the full bath which displays a contemporary feel with modern touches including subway tiled bath, full tub, vessel sink, and new tiled floors. Next you'll see two bedrooms with views into the cow pastures. Perfect for guests, children, or a home office.
As you head down to the basement, note the new carpets, large egress window, fresh paint, and perfect entertainment area prep'd and hardwired for surround sound.
Finally, what would make this townhome complete without a 2-car garage that includes storage space and extra room for your weekend activities. Step out the back door and you'll notice an epoxy finish on the floors along with a finished and drywalled 2-car garage. There's plenty of storage here to make sure you have plenty of room for everything.
This quiet neighborhood is located within walking distance of Ray Ross Park (splash park, playground, and softball fields), Deane Elementary, and a skip from Belmar Shopping Center. You'll find your slice of quiet bliss while being central to fun!
Sold for $449,900
$449,900
714 S Depew Street, Lakewood, CO 80226
3beds
1,724sqft
Townhouse
Built in 1987
1,133 Square Feet Lot
$431,800 Zestimate®
$261/sqft
$2,535 Estimated rent
Home value
$431,800
$410,000 - $453,000
$2,535/mo
Zestimate® history
Owner options
List your home for rent
$2,535/mo
Rent Zestimate®
Find your next renter with Zillow Rental Manager. Plus, with online applications, you can quickly screen prospective tenants – for free.
$2,535/mo
Rent Zestimate®
Refinance and save
$2,922/mo
Est. payment
Refinancing to a lower rate could help reduce your monthly payments and save thousands over the life of the loan.
$2,922/mo
Est. payment
Explore your selling options
Work with a Zillow partner agent
Leverage their expertise and Zillow's premium Showcase listings to get your home seen by more buyers.
Get startedList with your own agent
Get your home in front of millions of buyers by listing it on Zillow.
Learn how to do itSell it yourself
Take full control of how buyers see your home on Zillow by listing For Sale by Owner (FSBO).
List your homeWhat's special
Zillow last checked:
Listing updated:
Listed by:
Travis Carey 607-435-5113 Travis.Carey@Compass.com,
Compass - Denver
Bought with:
Eny Montoya, 100099162
inMotion Group Properties
Source: REcolorado as distributed by MLS GRID,MLS#: 5821181
Facts & features
Interior
Bedrooms & bathrooms
- Bedrooms: 3
- Bathrooms: 3
- Full bathrooms: 1
- 3/4 bathrooms: 1
- 1/2 bathrooms: 1
- Main level bathrooms: 1
Primary bedroom
- Description: Vaulted Ceilings, And 3 Windows For Plenty Of Natural Light
- Level: Upper
Bedroom
- Description: New Flooring
- Level: Upper
Bedroom
- Description: Views Into Open Space
- Level: Upper
Bathroom
- Description: Main Level, Updated 1/2 Bath
- Level: Main
Bathroom
- Description: Custom Shower And Independent Vanities
- Level: Upper
Bathroom
- Description: Full Bath Including Updated Tile And Vanity
- Level: Upper
Den
- Description: New Carpets And Paint, Wired For Surround Sound
- Level: Basement
Dining room
- Description: Includes Breakfast Nook And Access To Patio
- Level: Main
Kitchen
- Description: Beautiful Quartz Counters, Refinished Cabinets, And New Hardware
- Level: Main
Laundry
- Description: Extra Storage In Laundry Room
- Level: Basement
Living room
- Description: Complete With Wood Burning Fireplace
- Level: Main
Utility room
- Level: Basement
Heating
- Forced Air, Hot Water, Natural Gas, Wood Stove
Cooling
- Central Air
Appliances
- Included: Dishwasher, Disposal, Dryer, Oven, Range, Refrigerator, Self Cleaning Oven, Washer
- Laundry: In Unit
Features
- Ceiling Fan(s), High Ceilings, Pantry, Primary Suite, Quartz Counters, Smoke Free, Vaulted Ceiling(s), Walk-In Closet(s)
- Flooring: Carpet, Laminate
- Windows: Double Pane Windows
- Basement: Daylight,Finished
- Number of fireplaces: 1
- Fireplace features: Living Room, Wood Burning
- Common walls with other units/homes: 2+ Common Walls
Interior area
- Total structure area: 1,724
- Total interior livable area: 1,724 sqft
- Finished area above ground: 1,300
- Finished area below ground: 254
Property
Parking
- Total spaces: 2
- Parking features: Concrete, Dry Walled, Floor Coating, Insulated Garage, Storage
- Attached garage spaces: 2
Features
- Levels: Two
- Stories: 2
- Entry location: Ground
- Patio & porch: Front Porch, Patio
- Has view: Yes
- View description: City, Meadow
Lot
- Size: 1,133 Square Feet
- Features: Near Public Transit, Open Space
Details
- Parcel number: 412588
- Special conditions: Standard
Construction
Type & style
- Home type: Townhouse
- Architectural style: Contemporary
- Property subtype: Townhouse
- Attached to another structure: Yes
Materials
- Frame, Wood Siding
- Foundation: Slab
Condition
- Updated/Remodeled
- Year built: 1987
Utilities & green energy
- Electric: 110V, 220 Volts
- Sewer: Public Sewer
- Water: Public
- Utilities for property: Electricity Connected, Natural Gas Connected
Community & HOA
Community
- Security: Carbon Monoxide Detector(s), Smoke Detector(s)
- Subdivision: Oak Run
HOA
- Has HOA: Yes
- Services included: Reserve Fund, Insurance, Irrigation, Maintenance Grounds, Maintenance Structure, Recycling, Road Maintenance, Sewer, Snow Removal, Trash, Water
- HOA fee: $290 monthly
- HOA name: Oak Run
- HOA phone: 866-473-2573
Location
- Region: Lakewood
Financial & listing details
- Price per square foot: $261/sqft
- Tax assessed value: $436,314
- Annual tax amount: $2,149
- Date on market: 6/13/2024
- Listing terms: 1031 Exchange,Cash,Conventional,FHA,VA Loan
- Exclusions: Seller's Personal Property
- Ownership: Individual
- Electric utility on property: Yes
- Road surface type: Paved
Price history
| Date | Event | Price |
|---|---|---|
| 7/25/2024 | Sold | $449,900$261/sqft |
Source:  REcolorado as distributed by MLS GRID #5821181 Report a problem REcolorado as distributed by MLS GRID #5821181 Report a problem | ||
| 7/2/2024 | Pending sale | $449,900$261/sqft |
Source: REcolorado as distributed by MLS GRID #5821181 Report a problem | ||
| 6/13/2024 | Listed for sale | $449,900+123.8%$261/sqft |
Source: REcolorado as distributed by MLS GRID #5821181 Report a problem | ||
| 9/30/2014 | Sold | $201,000+0.8%$117/sqft |
Source: Public Record Report a problem | ||
| 9/10/2014 | Pending sale | $199,500$116/sqft |
Source: Sedalia Realty #2276605 Report a problem | ||
| 8/25/2014 | Listed for sale | $199,500+19.2%$116/sqft |
Source: Sedalia Realty #2276605 Report a problem | ||
| 9/7/2005 | Sold | $167,400+6.3%$97/sqft |
Source: Public Record Report a problem | ||
| 4/28/2005 | Sold | $157,410-14.9%$91/sqft |
Source: Public Record Report a problem | ||
| 9/15/2003 | Sold | $185,000+37%$107/sqft |
Source: Public Record Report a problem | ||
| 10/8/1999 | Sold | $135,000$78/sqft |
Source: Public Record Report a problem | ||
Public tax history
| Year | Property taxes | Tax assessment |
|---|---|---|
| 2025 | $2,160 +0.5% | $27,269 +15.8% |
| 2024 | $2,149 +9% | $23,555 |
| 2023 | $1,972 -1.4% | $23,555 +11.7% |
| 2022 | $1,999 +0.1% | $21,088 -2.8% |
| 2021 | $1,997 | $21,694 -0.2% |
| 2020 | $1,997 +1.3% | $21,741 |
| 2019 | $1,971 +22.1% | $21,741 +26.4% |
| 2018 | $1,615 | $17,204 |
| 2017 | $1,615 +27% | $17,204 +21.1% |
| 2016 | $1,272 | $14,209 |
| 2015 | $1,272 +26.9% | $14,209 +37.2% |
| 2014 | $1,002 -15.9% | $10,356 |
| 2013 | $1,191 +2% | $10,356 -16.7% |
| 2012 | $1,168 -10.5% | $12,434 |
| 2011 | $1,305 +0.2% | $12,434 -11.1% |
| 2010 | $1,303 -4.4% | $13,980 |
| 2009 | $1,362 +0.2% | $13,980 -4.1% |
| 2008 | $1,359 +0.1% | $14,580 |
| 2007 | $1,357 +2.4% | $14,580 +1% |
| 2006 | $1,325 +1.8% | $14,430 +4.2% |
| 2005 | $1,301 +9% | $13,850 |
| 2004 | $1,194 -1.1% | $13,850 |
| 2003 | $1,207 +1.7% | $13,850 +0.4% |
| 2002 | $1,187 +10.6% | $13,800 +26% |
| 2001 | $1,074 -0.8% | $10,950 |
| 2000 | $1,082 | $10,950 |
Find assessor info on the county website
Neighborhood: Jefferson Gardens
Nearby homes
- $370,5002 bd3 ba1.1k sqft712 S Depew St, Lakewood, CO 80226Off Market
- $424,6003 bd3 ba1.3k sqft716 S Depew St, Lakewood, CO 80226Off Market

- $425,7004 bd3 ba1.7k sqft710 S Depew St, Lakewood, CO 80226Off Market
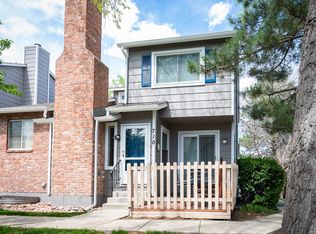
- $457,7003 bd3 ba1.7k sqft710 S Depew St, Denver, CO 80226Off Market
- $397,0002 bd3 ba1.5k sqft718 S Depew St, Lakewood, CO 80226Sold
- $427,2003 bd3 ba1.7k sqft720 S Depew St, Lakewood, CO 80226Off Market
- $374,5003 bd2 ba1k sqft702 S Depew St, Lakewood, CO 80226Off Market
- $350,6002 bd2 ba1k sqft700 S Depew St, Lakewood, CO 80226Off Market
Nearby schools
GreatSchools rating
- 4/10Deane Elementary SchoolGrades: PK-6Distance: 0.3 mi
- 3/10Alameda International High SchoolGrades: 7-12Distance: 1.6 mi
Schools provided by the listing agent
- Elementary: Deane
- Middle: Alameda Int'l
- High: Alameda Int'l
- District: Jefferson County R-1
Source: REcolorado as distributed by MLS GRID. This data may not be complete. We recommend contacting the local school district to confirm school assignments for this home.
Get a cash offer in 3 minutes
Find out how much your home could sell for in as little as 3 minutes with a no-obligation cash offer.
Estimated market value
$431,800
Get a cash offer in 3 minutes
Find out how much your home could sell for in as little as 3 minutes with a no-obligation cash offer.
Estimated market value
$431,800
- Colorado
- Jefferson County
- Lakewood
- 80226
- Jefferson Gardens
- 714 S Depew Street
Nearby cities
Nearby neighborhoods
Nearby zip codes
Other Lakewood Topics
