Fabulous 2 bedroom townhome in Oak Run - great location close to downtown, Belmar, shopping, skiing and many near-by parks. This unit has a nice view off the front deck overlooking a small greenbelt within the complex. Lawn is beautiful and well maintained. Enter the unit into a den with a fireplace, great natural light and a big vaulted ceiling, open kitchen with stainless steel appliances that are BRAND NEW, eating bar and dining room. Good light and an attractive, easy care laminate floor through-out the house. Carpeted stairs lead you up to the living area with 2 bedroom and 2 baths. Stairs are the only carpet in the home and the carpet is BRAND NEW . Both bedrooms have good closets. New toilets in all baths 2022, new tub surround in 2019. Basement is a great bonus space - finished with a laminate floor, a laundry area and 8 foot ceiling. Basement has an egress window. Use it as another bedroom, work-out area, home office, music room or for kids play space-the area is totally open so you have tons of flexibility. New water heater in 2018. New AC unit 2017, washer and dryer stay with a new dryer in 2022 and washer in 2018. This home is in great shape and has been well maintained. One of the best locations in the complex. HOA replaced the roof in 2019 and the entire complex has just been painted and looks great.
CHECK OUT THIS GREAT FINANCING. Seller is offering $3k as a seller concession. AND this property qualifies for a $5,000 KeyBank Neighbors credit to be used the same way!! THAT IS AN $8,000 CREDIT THAT CAN BE USED TO BUY DOWN YOUR INTEREST RATE TO BELOW 6% AND USE THE BALANCE TO PAY FOR CLOSING COSTS. WOW!!
Give me a call and let's talk about the great financing available. Previous contract fell due to no fault of Seller or Property.
Sold for $397,000
$397,000
718 S Depew Street S, Lakewood, CO 80226
2beds
1,515sqft
Townhouse
Built in 1987
1,133 Square Feet Lot
$385,500 Zestimate®
$262/sqft
$2,215 Estimated rent
Home value
$385,500
$366,000 - $405,000
$2,215/mo
Zestimate® history
Owner options
List your home for rent
$2,215/mo
Rent Zestimate®
Find your next renter with Zillow Rental Manager. Plus, with online applications, you can quickly screen prospective tenants – for free.
$2,215/mo
Rent Zestimate®
Refinance and save
$2,630/mo
Est. payment
Refinancing to a lower rate could help reduce your monthly payments and save thousands over the life of the loan.
$2,630/mo
Est. payment
Explore your selling options
Work with a Zillow partner agent
Leverage their expertise and Zillow's premium Showcase listings to get your home seen by more buyers.
Get startedList with your own agent
Get your home in front of millions of buyers by listing it on Zillow.
Learn how to do itSell it yourself
Take full control of how buyers see your home on Zillow by listing For Sale by Owner (FSBO).
List your homeWhat's special
Egress windowBig vaulted ceilingOpen kitchenDining roomCarpeted stairsStainless steel appliancesEating bar
Zillow last checked:
Listing updated:
Listed by:
Ruth McElroy 303-378-9068 RUTHKMCELROY@GMAIL.COM,
Your Castle Real Estate Inc
Bought with:
Zach Winters, 100099911
Compass - Denver
Source: REcolorado as distributed by MLS GRID,MLS#: 5827946
Facts & features
Interior
Bedrooms & bathrooms
- Bedrooms: 2
- Bathrooms: 3
- Full bathrooms: 1
- 3/4 bathrooms: 1
- 1/2 bathrooms: 1
- Main level bathrooms: 1
Bedroom
- Description: Laminate Floor, Walk In Closet
- Level: Upper
Bedroom
- Description: Laminate Floor, Good Closet
- Level: Upper
Bathroom
- Level: Upper
Bathroom
- Level: Upper
Bathroom
- Level: Main
Den
- Description: Entry Room W Fireplace, Vaulted Ceiling, Laminate Floor
- Level: Main
Dining room
- Description: Open To Den And Kitchen, Kitchen Bar And Dining Area
- Level: Main
Family room
- Description: Good Sized Area, Laminate, Egress Window
- Level: Basement
Kitchen
- Description: Open Concept, Brand New Ss Appl's
- Level: Main
Laundry
- Description: Laundry Closet, New Dryer 2022, Washer New 2018
- Level: Basement
Heating
- Forced Air
Cooling
- Central Air
Appliances
- Included: Dishwasher, Disposal, Dryer, Gas Water Heater, Microwave, Oven, Range, Range Hood, Refrigerator, Self Cleaning Oven, Washer
- Laundry: In Unit
Features
- Ceiling Fan(s), Granite Counters, High Speed Internet, Open Floorplan, Walk-In Closet(s)
- Flooring: Carpet, Laminate
- Windows: Double Pane Windows, Window Coverings
- Basement: Finished
- Number of fireplaces: 1
- Fireplace features: Gas Log
- Common walls with other units/homes: No One Above,No One Below
Interior area
- Total structure area: 1,515
- Total interior livable area: 1,515 sqft
- Finished area above ground: 1,100
- Finished area below ground: 415
Property
Parking
- Total spaces: 2
- Parking features: Garage - Attached
- Attached garage spaces: 2
Features
- Levels: Three Or More
- Entry location: Exterior Access
- Patio & porch: Front Porch
- Fencing: None
Lot
- Size: 1,133 Square Feet
- Features: Landscaped, Master Planned
Details
- Parcel number: 412590
- Special conditions: Standard
Construction
Type & style
- Home type: Townhouse
- Architectural style: Urban Contemporary
- Property subtype: Townhouse
- Attached to another structure: Yes
Materials
- Frame
- Foundation: Slab
- Roof: Composition
Condition
- Year built: 1987
Utilities & green energy
- Electric: 110V, 220 Volts
- Sewer: Public Sewer
- Water: Public
- Utilities for property: Cable Available, Electricity Connected, Phone Connected
Community & HOA
Community
- Security: Carbon Monoxide Detector(s), Smoke Detector(s), Video Doorbell
- Subdivision: Jefferson Gardens
HOA
- Has HOA: Yes
- Services included: Reserve Fund, Exterior Maintenance w/out Roof, Insurance, Irrigation, Maintenance Grounds, Sewer, Snow Removal, Trash, Water
- HOA fee: $290 monthly
- HOA name: Oak Run
- HOA phone: 303-353-4343
Location
- Region: Lakewood
Financial & listing details
- Price per square foot: $262/sqft
- Tax assessed value: $414,489
- Annual tax amount: $1,874
- Date on market: 8/1/2024
- Listing terms: Cash,Conventional,FHA,VA Loan
- Exclusions: Seller's Personal Possessions.
- Ownership: Individual
- Electric utility on property: Yes
- Road surface type: Paved
Price history
| Date | Event | Price |
|---|---|---|
| 11/12/2024 | Sold | $397,000$262/sqft |
Source:  REcolorado as distributed by MLS GRID #5827946 Report a problem REcolorado as distributed by MLS GRID #5827946 Report a problem | ||
| 10/13/2024 | Pending sale | $397,000$262/sqft |
Source: REcolorado as distributed by MLS GRID #5827946 Report a problem | ||
| 10/5/2024 | Price change | $397,000-3.2%$262/sqft |
Source: REcolorado as distributed by MLS GRID #5827946 Report a problem | ||
| 9/9/2024 | Listed for sale | $410,000$271/sqft |
Source: REcolorado as distributed by MLS GRID #5827946 Report a problem | ||
| 9/7/2024 | Pending sale | $410,000$271/sqft |
Source: REcolorado as distributed by MLS GRID #5827946 Report a problem | ||
| 8/25/2024 | Price change | $410,000-2.4%$271/sqft |
Source: REcolorado as distributed by MLS GRID #5827946 Report a problem | ||
| 8/4/2024 | Listed for sale | $420,000+91.8%$277/sqft |
Source: REcolorado as distributed by MLS GRID #5827946 Report a problem | ||
| 5/21/2015 | Sold | $219,000-13.4%$145/sqft |
Source: Public Record Report a problem | ||
| 11/17/2012 | Listing removed | $1,000$1/sqft |
Source: Echo Summit Properties Report a problem | ||
| 11/7/2012 | Price change | $1,000-16.3%$1/sqft |
Source: Echo Summit Properties Report a problem | ||
| 10/14/2012 | Listed for rent | $1,195$1/sqft |
Source: Echo Summit Properties Report a problem | ||
| 4/23/2009 | Sold | $253,000+38.3%$167/sqft |
Source: Agent Provided Report a problem | ||
| 3/29/2005 | Sold | $182,900$121/sqft |
Source: Public Record Report a problem | ||
Public tax history
| Year | Property taxes | Tax assessment |
|---|---|---|
| 2025 | $2,051 +0.5% | $25,905 +15.8% |
| 2024 | $2,041 +8.9% | $22,369 |
| 2023 | $1,874 -1.4% | $22,369 +11.6% |
| 2022 | $1,901 +0.4% | $20,049 -2.8% |
| 2021 | $1,893 | $20,626 +0.1% |
| 2020 | $1,893 +1.3% | $20,605 |
| 2019 | $1,868 +24.2% | $20,605 +28.6% |
| 2018 | $1,504 | $16,024 |
| 2017 | $1,504 +28% | $16,024 +22.1% |
| 2016 | $1,175 +100% | $13,126 |
| 2015 | $588 -36.9% | $13,126 +36.4% |
| 2014 | $931 -15.2% | $9,624 |
| 2013 | $1,098 +2% | $9,624 -16% |
| 2012 | $1,077 -8.6% | $11,463 |
| 2011 | $1,177 +0.2% | $11,463 -9.1% |
| 2010 | $1,175 -4.5% | $12,610 |
| 2009 | $1,230 +0.2% | $12,610 -4.3% |
| 2008 | $1,227 +1% | $13,170 |
| 2007 | $1,215 +2.4% | $13,170 +1.9% |
| 2006 | $1,186 -0.3% | $12,920 +2.1% |
| 2005 | $1,190 +9% | $12,660 |
| 2004 | $1,091 -1.5% | $12,660 |
| 2003 | $1,108 +1.7% | $12,660 -0.1% |
| 2002 | $1,090 +9.7% | $12,670 +25.1% |
| 2001 | $993 -0.8% | $10,130 |
| 2000 | $1,001 | $10,130 |
Find assessor info on the county website
Neighborhood: Jefferson Gardens
Nearby homes
- $424,6003 bd3 ba1.3k sqft716 S Depew St, Lakewood, CO 80226Off Market

- $422,3003 bd3 ba1.7k sqft720 S Depew St, Lakewood, CO 80226Off Market
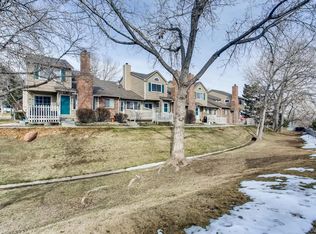
- $449,9003 bd3 ba1.7k sqft714 S Depew St, Lakewood, CO 80226Sold
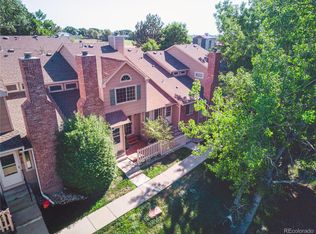
- $372,9002 bd3 ba1.1k sqft712 S Depew St, Lakewood, CO 80226Off Market
- $350,2002 bd2 ba1.4k sqft704 S Depew St, Lakewood, CO 80226Off Market
- $396,3002 bd3 ba1.4k sqft706 S Depew St, Lakewood, CO 80226Off Market
- $427,7004 bd3 ba1.7k sqft710 S Depew St, Lakewood, CO 80226Off Market
- $468,8003 bd3 ba1.7k sqft710 S Depew St, Denver, CO 80226Off Market
Nearby schools
GreatSchools rating
- 4/10Deane Elementary SchoolGrades: PK-6Distance: 0.3 mi
- 3/10Alameda International High SchoolGrades: 7-12Distance: 1.6 mi
Schools provided by the listing agent
- Elementary: Deane
- Middle: Alameda Int'l
- High: Alameda Int'l
- District: Jefferson County R-1
Source: REcolorado as distributed by MLS GRID. This data may not be complete. We recommend contacting the local school district to confirm school assignments for this home.
Get a cash offer in 3 minutes
Find out how much your home could sell for in as little as 3 minutes with a no-obligation cash offer.
Estimated market value
$385,500
Get a cash offer in 3 minutes
Find out how much your home could sell for in as little as 3 minutes with a no-obligation cash offer.
Estimated market value
$385,500
- Colorado
- Jefferson County
- Lakewood
- 80226
- Jefferson Gardens
- 718 S Depew Street S
Nearby cities
Nearby neighborhoods
Nearby zip codes
Other Lakewood Topics
