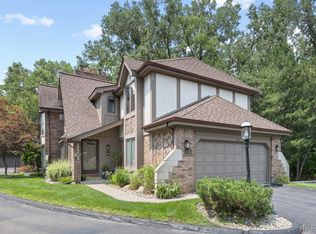
***OPEN HOUSE SAT, AUG 3RD NOON-2PM*** IMMEDIATE OCCUPANCY AVAILABLE in this completely renovated and move-in ready 3 bedroom, 1 1/2 bath Tudor- Style End Unit Condo within walking distance to Downtown West Dearborn! Vaulted ceilings will greet you in the foyer of your private entrance leading into an open concept floor plan with a great room featuring a gas fireplace, dining area with door wall to deck and renovated quartz kitchen with stainless appliance package! Upstairs boasts an updated bathroom and three bedrooms, including a spacious primary bedroom with walk-in closet! Full basement is perfect for finishing or suitable for storage! Hardwood floors throughout this townhome style condo! Exterior features include an attached garage, ample guest parking steps away, private deck and small yard for pets! Conveniently located steps from downtown restaurants, retail and events, schools and Dearborn Country Club!
Sold for $315,000
Zillow last checked:
Listing updated:
Bought with:
Nazir Jaafar, 6501254524
Century 21 Curran & Oberski
Source: Realcomp II,MLS#: 20240054165
Price history
| Date | Event | Price |
|---|---|---|
| 8/23/2024 | Sold | $315,000-3.1%$258/sqft |
Source:  Realcomp II #20240054165 Report a problem Realcomp II #20240054165 Report a problem | ||
| 8/7/2024 | Pending sale | $325,000$267/sqft |
Source: Realcomp II #20240054165 Report a problem | ||
| 8/2/2024 | Listed for sale | $325,000+91.5%$267/sqft |
Source: Realcomp II #20240054165 Report a problem | ||
| 10/3/2017 | Listing removed | $169,700$139/sqft |
Source: CENTURY 21 Curran & Christie #217053068 Report a problem | ||
| 9/29/2017 | Pending sale | $169,700+11213.3%$139/sqft |
Source: CENTURY 21 Curran & Christie #217053068 Report a problem | ||
| 9/26/2017 | Price change | $1,500-99.1%$1/sqft |
Source: CENTURY 21 Curran & Christie #217053068 Report a problem | ||
| 8/29/2017 | Pending sale | $169,700$139/sqft |
Source: CENTURY 21 Curran & Christie #217053068 Report a problem | ||
| 6/22/2017 | Listed for sale | $169,700+21.2%$139/sqft |
Source: CENTURY 21 Curran & Christie #217053068 Report a problem | ||
| 4/11/2017 | Listing removed | $1,495$1/sqft |
Source: CENTURY 21 Curran & Christie #217022172 Report a problem | ||
| 3/30/2017 | Price change | $1,495-6.3%$1/sqft |
Source: CENTURY 21 Curran & Christie #217022172 Report a problem | ||
| 3/23/2017 | Listed for rent | $1,595$1/sqft |
Source: Century 21 Curran & Christie #217022172 Report a problem | ||
| 1/31/2017 | Sold | $140,000+6.7%$115/sqft |
Source: Agent Provided Report a problem | ||
| 11/17/2008 | Sold | $131,200$108/sqft |
Source: Agent Provided Report a problem | ||


Get pre-qualified for a loan
At Zillow Home Loans, we can pre-qualify you in as little as 5 minutes with no impact to your credit score.An equal housing lender. NMLS #10287.
