Experience the WOW factor with this completely updated and beautifully appointed pool home in the heart of College Park. THOUSANDS invested in recent quality updates: (1) new A/C (2024), (2) new roof (2020), (3) new water heater (2020), (4) replumbed (2020), (5) updated electrical panel (2020). (6) new garage door (2022), (7) Thermador/Wolf kitchen appliances (2020 – ask your agent to see complete list w/details). Layout features common living space that runs from front to back with separate living and dining space. Upon entry, notice the highly polished wood flooring and custom molding details. Stunning remodeled kitchen includes quartzite counters/backsplash, marble flooring and unique wine rack wall. Notable appliance features include: gas cooktop w/pot filler, professional grade micro/convection oven, warmer drawer, two built-in ovens, impressive side-by-side refrigerator/freezer and built-in wine fridge. The bedrooms/full bath are tucked off the home’s hallway near the living room. Don’t forget to peek inside the hall closet – it’s a custom designed walk-in w/plenty of shelving/storage! The full bathroom has also had a contemporary makeover and boasts a shower designed with Italian porcelain panels and multiple shower heads, as well as a marble vanity counter top. Other notable features: (1) Smart home enabled and (2) Garage w/built-in storage. Out back, you’ll take delight in an outdoor entertainment spot that resembles what you’d see at a luxury resort– pristine saltwater, heated pool with both open and covered flagstone patio space, a luxurious outdoor kitchen featuring a built-in artisan gas grill and flat-top, drawer refrigerator and ice machine. Nice sized backyard is fully fenced with lush tropical landscaping, and there’s even a fire pit and an outdoor shower! Excellent location – an exceptional community with well-maintained residences, charming shops, unique dining venues, abundant green spaces, and a golf course. No HOA! And only 5 minutes to Publix and 10 minutes to I4 – adds convenience to your life. This home SHINES, both inside and out. Come see all that it has to offer.
Sold for $535,000
$535,000
714 Shady Lane Dr, Orlando, FL 32804
2beds
1,304sqft
Single Family Residence
Built in 1961
7,237 Square Feet Lot
$529,300 Zestimate®
$410/sqft
$2,192 Estimated rent
Home value
$529,300
$482,000 - $582,000
$2,192/mo
Zestimate® history
Owner options
List your home for rent
$2,192/mo
Rent Zestimate®
Find your next renter with Zillow Rental Manager. Plus, with online applications, you can quickly screen prospective tenants – for free.
$2,192/mo
Rent Zestimate®
Refinance and save
$3,893/mo
Est. payment
Refinancing to a lower rate could help reduce your monthly payments and save thousands over the life of the loan.
$3,893/mo
Est. payment
Explore your selling options
Work with a Zillow partner agent
Leverage their expertise and Zillow's premium Showcase listings to get your home seen by more buyers.
Get startedList with your own agent
Get your home in front of millions of buyers by listing it on Zillow.
Learn how to do itSell it yourself
Take full control of how buyers see your home on Zillow by listing For Sale by Owner (FSBO).
List your homeWhat's special
Pool homePristine saltwater heated poolLuxurious outdoor kitchenCustom molding detailsLush tropical landscapingBuilt-in artisan gas grillOutdoor entertainment spot
Zillow last checked:
Listing updated:
Listed by:
Francis Zipeto 774-826-5081,
KELLER WILLIAMS CLASSIC 407-292-5400,
Christopher Bessette 407-292-5400,
KELLER WILLIAMS CLASSIC
Bought with:
Chase Tate, PLLC, 3327981
COMPASS FLORIDA LLC
Source: Stellar MLS,MLS#: O6252379 Originating MLS: Orlando Regional
Originating MLS: Orlando Regional
Facts & features
Interior
Bedrooms & bathrooms
- Bedrooms: 2
- Bathrooms: 2
- Full bathrooms: 1
- 1/2 bathrooms: 1
Rooms
- Room types: Family Room, Dining Room, Living Room
Primary bedroom
- Features: Walk-In Closet(s)
- Level: First
- Dimensions: 14x11
Bedroom 2
- Features: No Closet
- Level: First
- Dimensions: 11x10
Bathroom 1
- Features: Multiple Shower Heads, Rain Shower Head, Shower No Tub, Stone Counters
- Level: First
- Dimensions: 8x5
Dinette
- Level: First
- Dimensions: 12x9
Dining room
- Level: First
- Dimensions: 11x10
Family room
- Level: First
- Dimensions: 16x9
Kitchen
- Features: Pantry, Stone Counters
- Level: First
- Dimensions: 24x10
Living room
- Level: First
- Dimensions: 16x13
Heating
- Central, Electric, Natural Gas
Cooling
- Central Air, Zoned
Appliances
- Included: Oven, Cooktop, Dishwasher, Microwave, Refrigerator, Wine Refrigerator
- Laundry: In Garage
Features
- Built-in Features, Crown Molding, Smart Home, Stone Counters, Thermostat, Walk-In Closet(s)
- Flooring: Marble, Hardwood
- Doors: French Doors, Outdoor Grill, Outdoor Kitchen, Outdoor Shower
- Windows: Shades
- Has fireplace: No
Interior area
- Total structure area: 1,738
- Total interior livable area: 1,304 sqft
Property
Parking
- Total spaces: 1
- Parking features: Garage Door Opener, Oversized
- Attached garage spaces: 1
- Details: Garage Dimensions: 21x11
Features
- Levels: One
- Stories: 1
- Patio & porch: Covered, Patio, Rear Porch
- Exterior features: Awning(s), Irrigation System, Lighting, Outdoor Grill, Outdoor Kitchen, Outdoor Shower, Private Mailbox, Rain Gutters, Sidewalk
- Has private pool: Yes
- Pool features: Heated, In Ground, Salt Water
- Fencing: Fenced
Lot
- Size: 7,237 Square Feet
- Features: Landscaped, Sidewalk
- Residential vegetation: Mature Landscaping, Trees/Landscaped
Details
- Additional structures: Outdoor Kitchen
- Parcel number: 232229944400090
- Zoning: R-1A/T
- Special conditions: None
Construction
Type & style
- Home type: SingleFamily
- Property subtype: Single Family Residence
Materials
- Block
- Foundation: Slab
- Roof: Metal
Condition
- New construction: No
- Year built: 1961
Utilities & green energy
- Sewer: Public Sewer
- Water: Public
- Utilities for property: Cable Available, Electricity Connected, Natural Gas Connected, Public, Sewer Connected, Street Lights, Water Connected
Community & HOA
Community
- Security: Security System, Smoke Detector(s)
- Pet fee: $0 monthly
- Subdivision: WOODS & STEVENS SUB
HOA
- Has HOA: No
Location
- Region: Orlando
Financial & listing details
- Price per square foot: $410/sqft
- Tax assessed value: $317,280
- Annual tax amount: $4,575
- Date on market: 10/29/2024
- Cumulative days on market: 60 days
- Listing terms: Cash,Conventional,FHA,VA Loan
- Ownership: Fee Simple
- Total actual rent: 0
- Electric utility on property: Yes
- Road surface type: Paved
Price history
| Date | Event | Price |
|---|---|---|
| 3/14/2025 | Sold | $535,000-2.7%$410/sqft |
Source:  Stellar MLS #O6252379 Report a problem Stellar MLS #O6252379 Report a problem | ||
| 1/24/2025 | Pending sale | $550,000$422/sqft |
Source: Stellar MLS #O6252379 Report a problem | ||
| 1/22/2025 | Listed for sale | $550,000$422/sqft |
Source: Stellar MLS #O6252379 Report a problem | ||
| 1/2/2025 | Pending sale | $550,000$422/sqft |
Source: Stellar MLS #O6252379 Report a problem | ||
| 12/3/2024 | Price change | $550,000-4.3%$422/sqft |
Source: Stellar MLS #O6252379 Report a problem | ||
| 10/29/2024 | Listed for sale | $575,000+94.9%$441/sqft |
Source: Stellar MLS #O6252379 Report a problem | ||
| 12/11/2019 | Sold | $295,000-4.8%$226/sqft |
Source: Public Record Report a problem | ||
| 12/4/2019 | Listed for sale | $310,000$238/sqft |
Source: KELLER WILLIAMS AT THE PARKS #O5806002 Report a problem | ||
| 11/17/2019 | Pending sale | $310,000$238/sqft |
Source: KELLER WILLIAMS AT THE PARKS #O5806002 Report a problem | ||
| 11/7/2019 | Listed for sale | $310,000$238/sqft |
Source: KELLER WILLIAMS AT THE PARKS #O5806002 Report a problem | ||
| 11/4/2019 | Pending sale | $310,000$238/sqft |
Source: Keller Williams at the Parks Realty #O5806002 Report a problem | ||
| 9/21/2019 | Price change | $310,000-4.6%$238/sqft |
Source: KELLER WILLIAMS AT THE PARKS #O5806002 Report a problem | ||
| 8/19/2019 | Listed for sale | $325,000+282.4%$249/sqft |
Source: KELLER WILLIAMS AT THE PARKS #O5806002 Report a problem | ||
| 6/16/1997 | Sold | $85,000$65/sqft |
Source: Public Record Report a problem | ||
Public tax history
| Year | Property taxes | Tax assessment |
|---|---|---|
| 2024 | $4,574 +4.5% | $285,431 +3% |
| 2023 | $4,377 +3.1% | $277,117 +3% |
| 2022 | $4,245 +1.7% | $269,046 +3% |
| 2021 | $4,173 +0.9% | $261,210 +1.4% |
| 2020 | $4,136 +138.5% | $257,604 +103.4% |
| 2019 | $1,734 +1.4% | $126,649 +1.9% |
| 2018 | $1,710 | $124,288 -50.6% |
| 2017 | $1,710 +1.8% | $251,414 +6% |
| 2016 | $1,679 +0.9% | $237,084 +5.4% |
| 2015 | $1,664 -1.7% | $225,031 +39.6% |
| 2014 | $1,693 +7% | $161,157 +14% |
| 2013 | $1,583 +1.7% | $141,337 +4.6% |
| 2012 | $1,556 +3.9% | $135,073 +2.8% |
| 2011 | $1,498 +5.7% | $131,443 -3.5% |
| 2010 | $1,417 | $136,205 -18% |
| 2009 | -- | $166,166 -15.3% |
| 2008 | $1,301 -10.2% | $196,103 -7% |
| 2007 | $1,448 -4.7% | $210,937 +9.3% |
| 2006 | $1,519 +0.8% | $192,975 +10.8% |
| 2005 | $1,507 +6.1% | $174,169 +24.2% |
| 2004 | $1,420 +2.6% | $140,251 +1.2% |
| 2003 | $1,385 +3.2% | $138,606 +10.5% |
| 2002 | $1,342 -0.6% | $125,482 +4.3% |
| 2001 | $1,349 +1.5% | $120,274 +26% |
| 2000 | $1,329 | $95,472 |
Find assessor info on the county website
Neighborhood: College Park
Nearby homes
- $1,480,8005 bd4 ba3.2k sqft720 Shady Lane Dr, Orlando, FL 32804Off Market
- $425,0002 bd2 ba1.1k sqft724 Shady Lane Dr, Orlando, FL 32804Sold
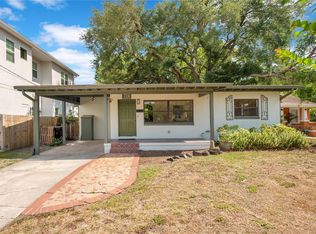
- $965,100-- bd-- ba-- sqft721 Golfview St, Orlando, FL 32804Off Market
- $398,3002 bd1 ba976 sqft726 Shady Lane Dr, Orlando, FL 32804Off Market
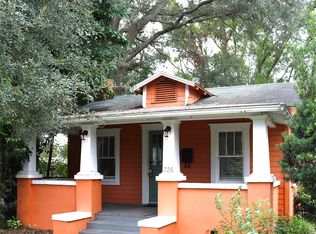
- $1,250,0004 bd3 ba2.7k sqft721 Golfview St, Orlando, FL 32804Pending
- $399,7002 bd1 ba908 sqft725 Golfview St, Orlando, FL 32804Off Market
- $493,5003 bd2 ba1.4k sqft716 Langston Ct, Orlando, FL 32804Off Market
- $1,083,6004 bd3 ba2.6k sqft717 Golfview St, Orlando, FL 32804Off Market
Nearby schools
GreatSchools rating
- 5/10Lake Silver Elementary SchoolGrades: PK-5Distance: 0.9 mi
- 3/10College Park Middle SchoolGrades: 6-8Distance: 1.4 mi
- 6/10Edgewater High SchoolGrades: 9-12Distance: 1.2 mi
Schools provided by the listing agent
- Elementary: Lake Silver Elem
- Middle: College Park Middle
- High: Edgewater High
Source: Stellar MLS. This data may not be complete. We recommend contacting the local school district to confirm school assignments for this home.
Get a cash offer in 3 minutes
Find out how much your home could sell for in as little as 3 minutes with a no-obligation cash offer.
Estimated market value
$529,300
Get a cash offer in 3 minutes
Find out how much your home could sell for in as little as 3 minutes with a no-obligation cash offer.
Estimated market value
$529,300
- Florida
- Orange County
- Orlando
- 32804
- College Park
- 714 Shady Lane Dr
Nearby cities
Nearby neighborhoods
Nearby zip codes
Other Orlando Topics
