Skip main navigation
Sold for $399,000
  • $399,000

    714 Tanana Fall Dr, Ruskin, FL 33570

    4beds
    2,624sqft
    Single Family Residence
    Built in 2010
    7,693 Square Feet Lot
    $-- Zestimate®
    $152/sqft
    $1,800 Estimated rent

    Home value

    Not available

    Estimated sales range

    Not available

    $1,800/mo

    Zestimate® history
    Loading
    Loading...

    Owner options

    List your home for rent

    $1,800/mo

    Rent Zestimate®

    Find your next renter with Zillow Rental Manager. Plus, with online applications, you can quickly screen prospective tenants – for free.

    Learn more

    $1,800/mo

    Rent Zestimate®

    Refinance and save

    $2,748/mo

    Est. payment

    Refinancing to a lower rate could help reduce your monthly payments and save thousands over the life of the loan.

    See today's rates

    $2,748/mo

    Est. payment

    Explore your selling options

    Work with a Zillow partner agent

    Leverage their expertise and Zillow's premium Showcase listings to get your home seen by more buyers.

    Get started

    List with your own agent

    Get your home in front of millions of buyers by listing it on Zillow.

    Learn how to do it

    Sell it yourself

    Take full control of how buyers see your home on Zillow by listing For Sale by Owner (FSBO).

    List your home

    What's special

    Fully fenced yardExtended screened lanaiSpacious loftSerene pond viewCamera security systemGreat roomGlass entryway door
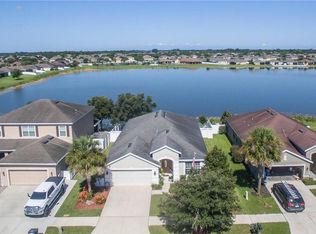
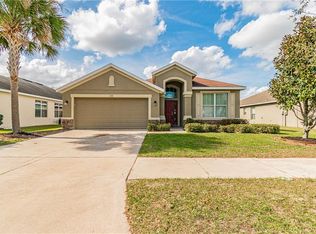
    Situated on a perfectly manicured lot with serene pond view, prepare to be impressed by this beautiful home with 4 Bedrooms PLUS Bonus Room AND Loft/3.5 Bath/2 car garage, that has been well loved and impeccably maintained by the original homeowners. With over 2600sqft under air, the desirable floorplan is open and inviting with TONS of natural light and space throughout! Exterior updates include: NEW ROOF (2025 with warranty), recently painted exterior (2022), extended driveway, paver front entryway, camera security system, rain gutters, fully fenced yard, and an extended screened lanai which is the perfect location to watch picturesque sunsets! Once inside, you are greeted with a glass entryway door and a spacious foyer that flows seamlessly into the great room, open kitchen with dining area, and a perfect view of the beautiful outdoors. The FIRST FLOOR Owners Suite is a great place to unwind and includes 2 walk in-closets and a recently renovated (2025) en-suite bathroom complete with relaxing garden tub, large walk-in shower and double sink vanity with Corian countertops. Upstairs you will find generously sized secondary bedrooms and bathrooms, a spacious loft, and an additional room that can be used as a 5th bedroom, office or media room. This home truly has an amazing layout that offers plenty of space for everyone! It is move in ready with the opportunity to still add your personal touch. Located in a NON Flood Zone in the desirable community of River Bend, there are amazing amenities which include a Clubhouse, Fitness Center, New Resort Style Pool, Splash Pad, Tennis/Pickleball Courts, Basketball Court, Dog Park, Walking Trails and year-round Community Events. Conveniently located close to major highways, shopping, and restaurants - and an easy drive to MacDill AFB and gorgeous gulf beaches! The BEST of Florida living!

    Zillow last checked:

    Listing updated:

    Listed by:

    Noelle Delgado 954-579-7775,

    RE/MAX REALTY UNLIMITED 813-684-0016

    Bought with:

    Rossie Sanderson, 3315439

    CHARLES RUTENBERG REALTY INC

    Source: Stellar MLS,MLS#: TB8489295MLS LogoOriginating MLS: Suncoast Tampa

    Facts & features

    Interior

    Bedrooms & bathrooms
    • Bedrooms: 4
    • Bathrooms: 4
    • Full bathrooms: 3
    • 1/2 bathrooms: 1
    Rooms
    • Room types: Den/Library/Office, Family Room, Utility Room
    Primary bedroom
    • Features: Ceiling Fan(s), En Suite Bathroom, Dual Closets
    • Level: First
    • Area: 180 Square Feet
    • Dimensions: 12x15
    Bedroom 2
    • Features: Ceiling Fan(s), Built-in Closet
    • Level: Second
    • Area: 132 Square Feet
    • Dimensions: 11x12
    Bedroom 3
    • Features: Ceiling Fan(s), Built-in Closet
    • Level: Second
    • Area: 132 Square Feet
    • Dimensions: 11x12
    Bedroom 4
    • Features: Built-in Closet
    • Level: Second
    • Area: 156 Square Feet
    • Dimensions: 12x13
    Bedroom 5
    • Features: No Closet
    • Level: Second
    • Area: 156 Square Feet
    • Dimensions: 12x13
    Primary bathroom
    • Features: Built-In Shower Bench, Dual Sinks, Exhaust Fan, Garden Bath, Tub with Separate Shower Stall, Water Closet/Priv Toilet, Window/Skylight in Bath, Linen Closet
    • Level: First
    • Area: 200 Square Feet
    • Dimensions: 10x20
    Balcony porch lanai
    • Level: First
    • Area: 858 Square Feet
    • Dimensions: 39x22
    Dinette
    • Level: First
    • Area: 81 Square Feet
    • Dimensions: 9x9
    Dining room
    • Features: Ceiling Fan(s)
    • Level: First
    • Area: 121 Square Feet
    • Dimensions: 11x11
    Kitchen
    • Features: Breakfast Bar, Pantry
    • Level: First
    • Area: 126 Square Feet
    • Dimensions: 9x14
    Living room
    • Features: Ceiling Fan(s)
    • Level: First
    • Area: 374 Square Feet
    • Dimensions: 17x22
    Loft
    • Features: Ceiling Fan(s), No Closet
    • Level: Second
    • Area: 192 Square Feet
    • Dimensions: 16x12
    Heating
    • Central
    Cooling
    • Central Air
    Appliances
    • Included: Dishwasher, Disposal, Electric Water Heater, Microwave, Range, Refrigerator
    • Laundry: Inside, Laundry Room
    Features
    • Cathedral Ceiling(s), Ceiling Fan(s), Eating Space In Kitchen, High Ceilings, Open Floorplan, Primary Bedroom Main Floor, Split Bedroom, Thermostat, Walk-In Closet(s)
    • Flooring: Carpet, Ceramic Tile, Laminate
    • Doors: Sliding Doors
    • Windows: Blinds, Window Treatments, Hurricane Shutters, Hurricane Shutters/Windows
    • Has fireplace: No
    Interior area
    • Total structure area: 4,085
    • Total interior livable area: 2,624 sqft

    Property

    Parking
    • Total spaces: 2
    • Parking features: Driveway, Garage Door Opener
    • Attached garage spaces: 2
    • Has uncovered spaces: Yes
    Features
    • Levels: Two
    • Stories: 2
    • Patio & porch: Covered, Patio, Screened
    • Exterior features: Irrigation System, Lighting, Rain Gutters, Sidewalk
    • Fencing: Fenced,Vinyl
    • Has view: Yes
    • View description: Water, Pond
    • Has water view: Yes
    • Water view: Water,Pond
    Lot
    • Size: 7,693 Square Feet
    • Features: In County, Landscaped, Sidewalk
    • Residential vegetation: Mature Landscaping, Trees/Landscaped
    Details
    • Parcel number: A0579370498
    • Zoning: PD
    • Special conditions: None

    Construction

    Type & style
    • Home type: SingleFamily
    • Property subtype: Single Family Residence
    Materials
    • Block, Stucco
    • Foundation: Slab
    • Roof: Shingle
    Condition
    • New construction: No
    • Year built: 2010

    Utilities & green energy

    • Sewer: Public Sewer
    • Water: Public
    • Utilities for property: BB/HS Internet Available, Cable Available, Electricity Connected, Public, Street Lights, Water Connected

    Community & HOA

    Community
    • Features: Dock, Clubhouse, Deed Restrictions, Dog Park, Fitness Center, Park, Playground, Pool, Sidewalks, Tennis Court(s)
    • Security: Smoke Detector(s)
    • Pet fee: $0 monthly
    • Subdivision: RIVER BEND
    HOA
    • Has HOA: Yes
    • Amenities included: Basketball Court, Fitness Center, Park, Playground, Pool, Tennis Court(s)
    • Services included: Community Pool
    • HOA fee: $18 monthly
    • HOA name: River Bend HOA - Green Acre Properties
    • HOA phone: 813-645-6800
    Location
    • Region: Ruskin

    Financial & listing details

    • Price per square foot: $152/sqft
    • Annual tax amount: $5,446
    • Date on market: 3/23/2026
    • Cumulative days on market: 50 days
    • Listing terms: Cash,Conventional,FHA,USDA Loan,VA Loan
    • Ownership: Fee Simple
    • Total actual rent: 0
    • Electric utility on property: Yes
    • Road surface type: Paved, Asphalt

    Price history

    DateEventPrice
    6/22/2026Sold$399,000$152/sqft
    Source: Stellar MLS #TB8489295 Report a problem
    5/13/2026Pending sale$399,000$152/sqft
    Source: Stellar MLS #TB8489295 Report a problem
    4/16/2026Price change$399,000-2.7%$152/sqft
    Source: Stellar MLS #TB8489295 Report a problem
    3/23/2026Listed for sale$410,000-3.5%$156/sqft
    Source: Stellar MLS #TB8489295 Report a problem
    3/22/2026Listing removed--
    Source: Owner Report a problem
    2/21/2026Listed for sale$424,999$162/sqft
    Source: Owner Report a problem

    Public tax history

    Tax history is unavailable.

    Neighborhood: 33570

    Nearby schools

    GreatSchools rating
    Schools provided by the listing agent
    • Elementary: Ruskin-HB
    • Middle: Shields-HB
    • High: Lennard-HB

    Source: Stellar MLS. This data may not be complete. We recommend contacting the local school district to confirm school assignments for this home.

    Get pre-qualified for a loan
    At Zillow Home Loans, we can pre-qualify you in as little as 5 minutes with no impact to your credit score.

    An equal housing lender. NMLS #10287.