Skip main navigation
Off market
  • $317,500

    722 Tanana Fall Dr, Ruskin, FL 33570

    3beds
    1,670sqft
    Single Family Residence
    Built in 2013
    7,379 Square Feet Lot
    $317,500 Zestimate®
    $190/sqft
    $2,212 Estimated rent

    Home value

    $317,500

    $302,000 - $333,000

    $2,212/mo

    Zestimate® history
    Loading
    Loading...

    Owner options

    List your home for rent

    $2,212/mo

    Rent Zestimate®

    Find your next renter with Zillow Rental Manager. Plus, with online applications, you can quickly screen prospective tenants – for free.

    Learn more

    $2,212/mo

    Rent Zestimate®

    Refinance and save

    $2,230/mo

    Est. payment

    Refinancing to a lower rate could help reduce your monthly payments and save thousands over the life of the loan.

    See today's rates

    $2,230/mo

    Est. payment

    Explore your selling options

    Work with a Zillow partner agent

    Leverage their expertise and Zillow's premium Showcase listings to get your home seen by more buyers.

    Get started

    List with your own agent

    Get your home in front of millions of buyers by listing it on Zillow.

    Learn how to do it

    Sell it yourself

    Take full control of how buyers see your home on Zillow by listing For Sale by Owner (FSBO).

    List your home

    What's special

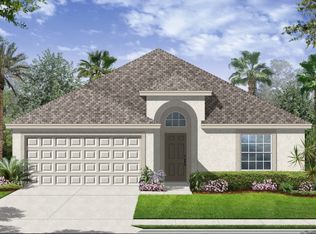
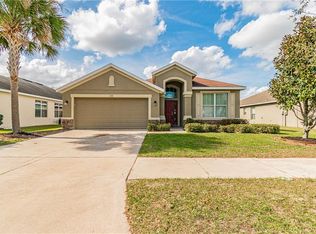
    Welcome to your oasis of tranquility nestled within a vibrant suburban community! This exquisite home is perfectly situated on the banks of a beautiful pond, offering a serene and private retreat. With no rear or front neighbors, you'll enjoy uninterrupted views of nature's splendor, creating an enchanting backdrop for everyday living. Step inside this thoughtfully designed residence, where an abundance of natural light bathes the open concept living spaces. The spacious family room, adorned with sliding glass doors, allows you to indulge in breathtaking vistas of vibrant flora and fauna, the shimmering pond, and its resident wildlife. The gourmet kitchen is a culinary enthusiast's dream, equipped with high-end appliances, including a brand-new LG Smart Fridge, ample cabinet storage & pantry, and a breakfast bar that invites creativity and conversation. Adjacent to the kitchen, the dining area provides a cozy spot for family meals. The owner's suite is a true haven of comfort, boasting a window overlooking the pond, a luxurious en-suite bathroom with soaking tub, dual vanities and a spacious walk-in closet. Additional bedrooms provide ample space for family members or guests, ensuring everyone has their own sanctuary. A versatile bedroom with built-in bookcase offers a dedicated area for work or the family bookworm, allowing for focus and productivity in the midst of tranquil surroundings. Outside, the magic continues. Step onto the screened patio, where you can unwind, dine, and relax amidst the beauty of the pond and bask in the glow of nightly sunsets. Living in this family-friendly community offers an array of amenities to enhance your lifestyle. From neighborhood parks and playgrounds to walking trails and recreational facilities, there's something for everyone. Create lasting memories with family and friends as you take advantage of the community's pool, clubhouse, sports courts, and social events. Conveniently located, this home provides easy access to local schools, shopping centers, dining options, and entertainment venues. Commuting to nearby urban centers is a breeze, ensuring you can enjoy the best of both worlds--tranquil suburban living and urban convenience. Embrace the rare opportunity to call this picturesque home yours. Schedule a private tour today and discover the perfect blend of serenity, community, and natural beauty that awaits you on this delightful home. Come quick!

    This property is off market, which means it's not currently listed for sale or rent on Zillow. This may be different from what's available on other websites or public sources.

    Originating MLS: Tampa

    Facts & features

    Interior

    Bedrooms & bathrooms
    • Bedrooms: 3
    • Bathrooms: 2
    • Full bathrooms: 2
    Heating
    • Forced air, Heat pump, Electric
    Cooling
    • Central
    Appliances
    • Included: Dishwasher, Dryer, Garbage disposal, Microwave, Range / Oven, Refrigerator, Washer
    • Laundry: Inside, Laundry Room
    Features
    • Ceiling Fans(s), Eating Space In Kitchen, Open Floorplan, Split Bedroom, Walk-In Closet(s), Thermostat, Solid Surface Counters
    • Flooring: Tile, Laminate
    • Windows: ENERGY STAR Qualified Windows, Insulated Windows, Blinds
    Interior area
    • Total interior livable area: 1,670 sqft

    Property

    Parking
    • Total spaces: 2
    • Parking features: Garage - Attached
    Features
    • Levels: One
    • Patio & porch: Patio, Screened, Covered, Enclosed
    • Exterior features: Stucco
    • Has view: Yes
    • View description: Water
    • Has water view: Yes
    • Water view: Water
    Lot
    • Size: 7,379 sqft
    • Dimensions: 60x123
    • Features: Sidewalk, Street Paved
    Details
    • Parcel number: 19322086I000021000060U
    • Zoning: PD

    Construction

    Type & style
    • Home type: SingleFamily
    • Architectural style: Contemporary
    • Property subtype: Single Family Residence
    Materials
    • masonry
    • Roof: Composition
    Condition
    • Year built: 2013

    Utilities & green energy

    • Sewer: Private Sewer
    • Water: Public
    • Utilities for property: Electricity Connected, Phone Available, Sewer Connected, Public, Street Lights, Underground Utilities, Cable Connected

    Community & neighborhood

    Security
    • Security features: Smoke Detector(s)
    Location
    • Region: Ruskin
    • Subdivision: RIVER BEND PH 4A

    HOA & financial

    HOA
    • Has HOA: Yes
    • HOA fee: $24 monthly
    • Amenities included: Playground, Clubhouse, Fitness Center, Pool, Tennis Court(s)
    • Services included: Community Pool, Recreational Facilities

    Other

    Other facts
    • Additional Parcels YN: 0
    • Appliances: Dishwasher, Disposal, Electric Water Heater, Range, Refrigerator, Microwave, Washer, Dryer, Water Softener, Water Filtration System
    • Association Amenities: Playground, Clubhouse, Fitness Center, Pool, Tennis Court(s)
    • Association Fee Requirement: Required
    • Attached Garage YN: 1
    • Additional Rooms: Family Room
    • Available For Lease YN: 1
    • Community Features: Playground, Sidewalk, Pool, Fitness, Tennis Courts
    • Construction Materials: Block, Stucco
    • Cooling: Central Air
    • Country: US
    • Disclosures: Seller Property Disclosure, HOA/PUD/Condo Disclosure
    • DPRYN: 1
    • Exist Lse Tenant YN: 0
    • Fireplace YN: 0
    • Flood Zone Code: X
    • Flooring: Ceramic Tile, Laminate
    • Foundation Details: Slab
    • Garage YN: 1
    • Heating: Central, Electric, Heat Pump
    • Exterior Features: Irrigation System, Sidewalk, Lighting, Sliding Doors
    • Homestead YN: 1
    • Interior Features: Ceiling Fans(s), Eating Space In Kitchen, Open Floorplan, Split Bedroom, Walk-In Closet(s), Thermostat, Solid Surface Counters
    • Listing Service: Full Service
    • Listing Terms: Cash, Conventional, FHA, VA Loan
    • Lot Features: Sidewalk, Street Paved
    • Major Change Type: Pending
    • Mls Status: Pending
    • New Construction YN: 0
    • Ownership: Fee Simple
    • Parking Features: Garage Door Opener
    • Patio And Porch Features: Patio, Screened, Covered, Enclosed
    • Pets Allowed: Yes
    • Pool Private YN: 0
    • Utilities: Electricity Connected, Phone Available, Sewer Connected, Public, Street Lights, Underground Utilities, Cable Connected
    • Previous Status: Active
    • Property Sub Type: Single Family Residence
    • Property Type: Residential
    • Roof: Shingle
    • Window Features: ENERGY STAR Qualified Windows, Insulated Windows, Blinds
    • Security Features: Smoke Detector(s)
    • Syndicate To: Homes.com, HomeSnap, Realtor.com, State27Homes.com, Zillow/Trulia
    • Tax Year: 2018
    • Total Acreage: Up to 10, 889 Sq. Ft.
    • Water Extras YN: 0
    • Waterfront Feet Total: 0
    • Waterfront YN: 0
    • Water Source: Public
    • Direction Faces: East
    • Laundry Features: Inside, Laundry Room
    • Lease Restrictions YN: 1
    • Association Approval Required YN: 1
    • Association Fee Includes: Community Pool, Recreational Facilities
    • Levels: One
    • View: Water
    • Water View YN: 1
    • Zoning: PD
    • Water Access: Pond
    • Water View: Pond
    • Water Access YN: 1
    • County Or Parish: Hillsborough
    • List Agent AOR: Tampa
    • List AOR: Tampa
    • Room Count: 5
    • Minimum Lease: 6 Months
    • Association Fee Frequency: Semi-Annually
    • Public Survey Range: 19
    • Stories Total: 1
    • Sewer: Private Sewer
    • Public Survey Section: 20
    • Year Built: 2013
    • Pet Restrictions: Verify with HOA, NO AGGRESSIVE BREEDS
    • MLS Area Major: 33570 - Ruskin/Apollo Beach
    • Living Area: 1670.00
    • Garage Dimensions: 20x25
    • Association Fee: 144.00
    • Lot Size Dimensions: 60x123
    • Subdivision Name: RIVER BEND PH 4A
    • Additional Lease Restrictions: See HOA Documents at RiverbendHOA.net for complete
    • Approval Process: See HOA Documents at RiverbendHOA.net for complete
    • Association Name: Riverbend of Hillsborough County HOA
    • Tax Annual Amount: 3859.46
    • Listing terms: Cash, Conventional, FHA, VA Loan
    • Ownership: Fee Simple

    Price history

    DateEventPrice
    8/1/2023Listing removed--
    Source: NextHome Report a problem
    6/6/2023Pending sale$339,000$203/sqft
    Source: Stellar MLS #T3448829 Report a problem
    5/26/2023Listed for sale$339,000+69.2%$203/sqft
    Source: Stellar MLS #T3448829 Report a problem
    1/6/2020Sold$200,400-2.2%$120/sqft
    Source: Public Record Report a problem
    11/21/2019Pending sale$204,906$123/sqft
    Source: BOARDWALK REALTY ASSOCIATES, LLC #T3207985 Report a problem
    11/10/2019Price change$204,906-2.4%$123/sqft
    Source: BOARDWALK REALTY ASSOCIATES, LLC #T3207985 Report a problem
    11/1/2019Listed for sale$210,000+25.7%$126/sqft
    Source: BOARDWALK REALTY ASSOCIATES, LLC #T3207985 Report a problem
    12/26/2013Sold$167,000+0%$100/sqft
    Source: Public Record Report a problem
    11/22/2013Price change$166,990-11.4%$100/sqft
    Source: Lennar Report a problem
    9/30/2013Listed for sale$188,440+5.9%$113/sqft
    Source: Lennar Report a problem
    8/28/2013Listing removed$177,990$107/sqft
    Source: Lennar Report a problem
    8/19/2013Price change$177,990-1.1%$107/sqft
    Source: Lennar Report a problem
    8/5/2013Price change$179,990-2.9%$108/sqft
    Source: Lennar Report a problem
    7/31/2013Price change$185,440+3.9%$111/sqft
    Source: Lennar Report a problem
    6/24/2013Listed for sale$178,490$107/sqft
    Source: Lennar Report a problem

    Public tax history

    YearProperty taxesTax assessment
    2025$3,548 +1.7%$281,129
    2024$3,487 -33.6%$281,129 +60.3%
    2023$5,250 +5.9%$175,382 +3%
    2022$4,957 +2.8%$170,274 +3%
    2021$4,822 +4.6%$165,315 +1.4%
    2020$4,612 +12.1%$163,033 +18.6%
    2019$4,115 $137,458 +1.9%
    2018$4,115 +6.6%$134,895 -10.8%
    2017$3,859 +0.5%$151,189 +17.2%
    2016$3,841 -2.8%$129,008 +0.7%
    2015$3,950 -10.2%$128,111 +0.8%
    2014$4,397 $127,094 +303.4%
    2013$4,397 +64.1%$31,508 +31.8%
    2012$2,680 +43.4%$23,908 -22.2%
    2011$1,870 +105.4%$30,740
    2010$910 -43.5%$30,740 -10%
    2009$1,611 -48.3%$34,155 -44.4%
    2008$3,119 +1.9%$61,479
    2007$3,061 +740.2%$61,479 +1781.8%
    2006$364 $3,267

    Find assessor info on the county website

    Neighborhood: 33570

    Nearby schools

    GreatSchools rating
    Schools provided by the listing agent
    • Elementary: Ruskin Elementary
    • Middle: Shields Middle School
    • High: Lennard High School
    • District: Hillsborough County

    Source: The MLS. This data may not be complete. We recommend contacting the local school district to confirm school assignments for this home.

    Get a cash offer in 3 minutes
    Find out how much your home could sell for in as little as 3 minutes with a no-obligation cash offer.
    Estimated market value
    $317,500
    Get a cash offer in 3 minutes
    Find out how much your home could sell for in as little as 3 minutes with a no-obligation cash offer.
    Estimated market value
    $317,500